Explore Sweetwater Hills, Hendersonville, NC Homes for Sale Between $800,000 to $850,000

Sweetwater Hills, Hendersonville, NC Homes for Sale Between $800,000 to $850,000 Map Search

Homes for Sale in Sweetwater Hills, Hendersonville, NC Between $800,000 to $850,000

Welcome to your dedicated resource for Homes for Sale Between $800,000 to $850,000 in Sweetwater Hills, Hendersonville, NC. This page is your live portal for listings that match the exact homes for sale you demand, filtering out irrelevant properties to save you time. As local Sweetwater Hills, Hendersonville, NC agents, Frisbee Real Estate specializes in the unique market dynamics of this area, offering insights into amenities, home values, and investment potential. Start exploring the properties currently available between $800,000 to $850,000 below, or contact a local agent to discuss the details that matters most to your search.

< Back to all Homes for Sale in Sweetwater Hills, Hendersonville, NC

All Sweetwater Hills, Hendersonville, NC Homes for Sale Between $800,000 to $850,000

$835,000
4 Beds 3 Baths 4387096 MLS ACTIVE Status
Exceptional newer construction home offering refined one-level living just minutes from historic downtown Hendersonville. This absolutely stunning four-bedroom, two-and-a-half-bath residence showcases exquisite attention to detail, designer finishes and a warm inviting open floor plan ideal for entertaining and everyday living. Prepare to be impressed as you enter the dramatic great room featuring soaring cathedral ceilings, a striking floor-to-ceiling fireplace with unique architectural design and a wall of windows that fills the home with natural light. The great room flows seamlessly into the spacious dining area and chef’s kitchen creating the perfect gathering space for family and guests. The gourmet kitchen is truly a chef’s delight featuring abundant shaker-style cabinetry, gorgeous quartz countertops, tile backsplash, oversized single-basin sink, stainless steel appliances, gas range with exhaust hood, wine cooler, breakfast bar and a spacious walk-in pantry. The open dining area is enhanced by designer lighting and expansive windows overlooking the beautifully landscaped outdoor setting. A thoughtfully designed split-bedroom floor plan provides privacy and functionality. The luxurious primary suite is a true retreat featuring direct access through full glass door to the covered back patio along with a spa-inspired bath complete with shaker-style vanity and makeup area, soaking tub, walk-in shower with bench and glass surround, water closet, linen closet and a walk-in closet with custom built-ins. Additional highlights include a beautiful study with built-in cabinetry and shelving with large windows and an elegant powder bath. Three spacious guest bedrooms all feature walk-in closets, while the stunning guest bath offers a floating vanity and walk-in shower with bench. Two of the guest bedrooms provide incredible flexibility for use as a home office, fitness room, sewing room, or hobby space. The well-appointed laundry room is conveniently located adjacent to the primary suite closet and includes washer and dryer, folding table and additional cabinetry. There is also an unfinished bonus room which is ideal for storage or future expansion and easily plumbed for a bathroom. The two-car garage offers extra storage and utility sink. Outdoor living abounds with a covered front porch, pebbled and slate front patio, expansive rear patio and beautifully landscaped fenced backyard designed for both relaxation and entertaining. The backyard is pet friendly with a six-foot privacy fence and gorgeous stonework throughout. Additional upscale features include designer lighting, plantation shutters, abundant storage and closet space and an unbeatable location convenient to downtown Hendersonville, shopping, restaurants and hospital facilities. This exceptional home truly offers luxury, comfort and convenience in one remarkable package

710 Knollwood Drive, Hendersonville

Listing courtesy of RE/MAX Results. terrieisenhauer@gmail.com
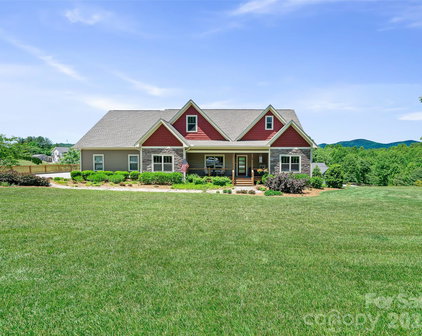
$827,000
4 Beds 3 Baths 4384357 MLS ACTIVE Status
Storybook Mountain Living Meets Modern Elegance! Nestled in a premier gated community and a short drive from everyday conveniences, 58 Sunny Morning Court radiates with curb appeal, welcoming you with a professionally designed landscape layout against a picturesque mountain backdrop on +/-.88 acres. This meticulously maintained, pre-inspected home offers ultimate peace of mind and the highly sought-after comfort of true main-level living. Step inside to find an airy, light-filled interior accented by soaring vaulted ceilings, gorgeous hardwood floors, a stone gas fireplace and a chef-inspired kitchen fully equipped with premium stainless steel appliances, a gas range, granite counter tops, a convenient pot filler, and a spacious walk-in pantry. The thoughtful layout also includes a dedicated main-level laundry room complete with its very own undermount sink in a cabinet. Unwind in the exquisite primary suite, where large windows invite natural light and showcase picturesque mountain vistas alongside a luxurious, spa-like primary bathroom designed for ultimate relaxation. Prepare to be equally captivated by the outdoors—relax on your back porch and soak in sweeping, majestic mountain views. The property also boasts a rare 3-car garage with an expansive driveway providing ample parking, while a premium dual-fuel heat pump guarantees year-round HVAC energy efficiency. Complete with top-tier community amenities including a sparkling pool and secure gated entry, this Hendersonville gem truly has it all! Schedule your private showing today!

58 Sunny Morning Court, Hendersonville

Listing courtesy of Howard Hanna Beverly-Hanks Fletcher. wes.hight@allentate.com

$845,000
3 Beds 5 Baths 4373962 MLS ACTIVE UNDER CONTRACT Status
Move-in ready, available for a quick closing, and offered by a motivated seller! Welcome to 301 Gateway Drive, a spacious and versatile home set on 1.4 acres. This custom home offers nearly 4,700 square feet across three finished levels. There is room to work from home, stream movies, host friends, create a fitness space, pursue hobbies, and still have plenty of space to unwind. The main level is made for gathering. A dramatic stone fireplace anchors the great room, while the spacious kitchen features granite countertops, custom cabinetry, a gas cooktop, walk-in pantry, and an island with bar seating. The adjoining dining area opens to an expansive deck with a retractable awning and seasonal long-range mountain views—an ideal setup for cookouts, morning coffee, game-day gatherings, or relaxing outdoors. The main-level primary suite offers, dual closets, a spacious bath, and a bay-window sitting area. Additional bedrooms and multiple flex rooms can become home offices, media rooms, gaming spaces, a gym, creative studio, guest accommodations, or whatever fits your lifestyle. A whole-house natural gas generator, tankless water heater, abundant storage, and move-in-ready condition add convenience and peace of mind. Downtown Hendersonville is approximately five miles away. Pisgah National Forest, DuPont State Recreational Forest, dining, shopping, breweries, and outdoor recreation are all within easy reach. More space to live. More room to grow. More value for your next chapter. Select images are virtually staged.

301 Gateway Drive, Hendersonville

Listing courtesy of Berkshire Hathaway HomeServices. camilleyates@bhhslp.com

$849,000
3 Beds 4325099 MLS ACTIVE Status
Prime location for a prime investment. Two houses on a half acre private lot! Enjoy a prime location between the Ecusta Trail and downtown Hendo. The larger home is on 3rd ave. with 2600sqft between the main floor and in the walkout basement. The new kitchen, new appliances throughout, is huge and open! The new lighting throughout will brighten your day. New HVAC, fresh paint, and new bathrooms with all the original hard wood floors means no hassle living. The basement has a full-sized door for entry/exit and ready to be designed to your needs. If you need another bedroom, add one in the basement because it is a walkout for egress. The tree house in the backyard is fun for everyone and can potentially be rented out as an Air BNB (There is one active in Flat Rock now). Both homes have wood fireplaces for another way to add heat. Behind the larger home is the 540 sqft home at 36 Palatka St. The cottage has a fence for your chickens or pets. The smaller home also has a new roof, gutters, paint, and new appliances. The options are endless when you have a second home use as you like. You will enjoy the screened in porch. Rent it long term or short term or use it as a guest home. 1 bedrooms and 1 bath can rent for $1300/month plus. Palatka Street is a public road maintained by the city. Video of the properties available upon request..

1110 3rd W Avenue Unit #multiple, Hendersonville

Listing courtesy of RE/MAX Results. stolevski11@gmail.com

$838,900
3 Beds 4 Baths 4353413 MLS ACTIVE Status
Now featuring newly added virtually staged photos to help showcase the layout, scale, and design potential of this beautiful, unfurnished home. Imagine waking up to mountain views, soaring wood ceilings, and walls of windows filled with natural light. This brand-new modern mountain retreat offers luxury finishes, exceptional craftsmanship, and the privacy of Beechwood Lakes - all just minutes from downtown Hendersonville. Whether you're entertaining around the waterfall island or relaxing on the expansive deck, every space was designed to bring the outdoors in. Built with quality in mind, this 3-bedroom,3.5-bath home blends modern architecture with warm, high end finishes throughout. Soaring vaulted tongue-and-groove ceilings, wide-plank luxury flooring, and a striking ebonized white oak staircase create an inviting interior with a strong sense of craftsmanship. The kitchen is a true focal point, featuring custom cabinetry, a walk-in-pantry, quartz countertops, a dramatic waterfall edge island, designer lighting and brand new LG stainless steel appliances. Expansive Andersen Pro Series fiberglass windows and 8 ft French doors flood the home with natural light. Enjoy effortless indoor-outdoor living with a spacious deck extending from both the main living area and the primary suite-perfect for entertaining or relaxing in a private, elevated setting. The primary bath offers a walk-in closet, glass-enclosed tile shower, dual sinks, and generous vanity space. Designed for both comfort and efficiency, the home includes a durable metal roof and a brand new, high-efficiency 5-ton, 19 SEER York all- electric HVAC system, thoughtfully enhanced with an Aprilaire dehumidifier, ensuring optimal indoor air quality. The lower level offers versatility, featuring 2 additional bedrooms, 2 full bathrooms, and a generous secondary living space - ideal for guests, family, or flex use. Conveniently located just minutes from downtown Hendersonville and approximately 30 minutes to Asheville, with easy access to dining, shopping and outdoor recreation. Residents of Beechwood Lakes enjoy exclusive access to private lakes, beach areas and picnic spaces.

102 Sandpiper Palisades Street, Hendersonville

Listing courtesy of RE/MAX Journey. buffy.fountain@remax.net

$825,000
3 Beds 4 Baths 4362802 MLS ACTIVE Status
If you're searching for a move-in ready home here in the mountains of North Carolina, then 94 Squirrel Trail is the home you've been dreaming of! Offering tasteful updates throughout, 94 Squirrel Trail includes a fully renovated kitchen, updated bathrooms, elegant hardwood floors across the main and upper levels, a soaring great room with a gas log fireplace, and a stunning down-home wrap-around covered porch that's the perfect place for relaxation on those quiet summer evenings. This 3-bedroom, 3.5-bathroom home offers over 3,200 square feet of finished living space in the established Sweetwater Hills neighborhood, perfectly perched in the Mills River area and conveniently located between Hendersonville and Asheville. Terrific school districts, convenient access to shopping, restaurants, first-class healthcare services, easy airport access, and more; this is a location that's built around making your life easier! The main level offers convenient spaces for everyday living. You'll love the freshly renovated kitchen with a dine-in breakfast area for morning coffee and conversation, a separate dining room, a dedicated laundry room tucked around the corner from the kitchen, and a large, private primary suite featuring his and hers closets, a double vanity and makeup table, and a separate tub and shower room. Upstairs, the second floor provides flexible space for a variety of needs, including two bedrooms, a full bathroom, and an extra bonus room that's perfect for a dedicated home office. Down below, you'll love all the additional space that makes this a step above what you've been looking for! Features include a two-car garage, an additional full bath, a bonus room with a closet that opens to a private courtyard, and a bonus living room with a gas fireplace and wet bar. Let your imagination fill these spaces... a craft room, multi-generational living/mother-in-law suite, a place for the unruly teens, additional work-from-home space, or a game day TV room... it's yours to create! A rare offering with tremendous value, don't let this one get away!

94 Squirrel Trail, Hendersonville

Listing courtesy of Coldwell Banker Advantage. hilton@swingrealty.com

$839,000
3 Beds 4 Baths 4352423 MLS ACTIVE Status
Rare space, flexibility, and privacy just minutes from Hendersonville and Flat Rock. Set on nearly one private creekfront acre in the desirable Woodhaven community, 4005 Little River Road offers the kind of usable space and flexible floor plan that is increasingly hard to find in this price range. With more than 4,100 heated square feet, this full-brick home is ideal for buyers needing main-level living, guest space, work-from-home options, hobby areas, extended-family accommodations, or simply room to spread out. The main level features hardwood floors, an open living area with gas-log fireplace, formal dining, a generous kitchen with pantry, breakfast bar, abundant cabinetry, and a sunny breakfast area overlooking the peaceful rear setting. The private main-level primary suite, full bath, laundry room, and den/office create a comfortable everyday living layout. Upstairs offers two bedrooms, a full bath, and additional flexible areas that work well for guests, office space, reading nooks, or hobby use. The home is served by a 3-bedroom septic system, so additional rooms are best described and used as bonus, office, guest, recreation, or flex spaces. The finished walk-out lower level is the feature that truly sets this home apart. With a large recreation/living area, full bath, two bonus rooms, second kitchen, interior and exterior access, and a separate entrance, this level offers exceptional flexibility for extended family, long-term guests, private work space, entertaining, or multi-generational living. Outside, enjoy a covered front porch, rear deck, wooded privacy, fenced areas, and the sound of the creek along the back of the property. Additional highlights include city water, natural gas, wired internet availability, oversized two-car garage with workshop space, paved public road access, and low HOA dues of only $50 per year. For buyers seeking real space, privacy, and flexible living close to downtown Hendersonville, Flat Rock, shopping, dining, and everyday conveniences, this home deserves a closer look.

4005 Little River Road, Hendersonville

Listing courtesy of Keller Williams Mtn Partners, LLC. davidleeteam@gmail.com

$819,000
3 Beds 4 Baths 4343082 MLS ACTIVE Status
Beautifully maintained and thoughtfully designed, this 3-bedroom, 3.5-bath home offers comfort, style, and versatility in a peaceful setting. Filled with natural light, the open floor plan creates an inviting space ideal for everyday living and entertaining. The recently renovated kitchen and bathrooms add modern appeal, while the layout allows for true one-level living with three bedrooms and two full baths on the main floor. The finished lower level expands the home’s functionality with a spacious entertainment area and flexible living space perfect for a home gym, art studio, office, in-law suite, guest quarters, or potential income opportunity. Set on a level, private wooded lot, the property offers serene outdoor living with a hot tub, koi pond with water feature, and plenty of space to enjoy nature. A circular driveway provides ample parking for approximately six to seven vehicles. Additional features include an oversized two-car garage with workshop space, a Level 2 EV charger and a Generac home generator installed in January 2025. Conveniently located near Flat Rock Playhouse, Carl Sandburg National Historic Site, Downtown Hendersonville, Kanuga Bike Park, and DuPont State Forest, this home offers privacy with easy access to dining, culture, and outdoor recreation. Currently operating as a highly profitable vacation rental, furnishings may be purchased separately for a turnkey investment opportunity.

4030 Little River Road, Hendersonville

Listing courtesy of Looking Glass Realty. jason@lookingglassrealty.com

Start Your Search

“ Based on information submitted to the MLS GRID as of . All data is obtained from various sources and may not have been verified by broker or MLS GRID. Supplied Open House Information is subject to change without notice. All information should be independently reviewed and verified for accuracy. Some IDX listings have been excluded from this website. Properties may or may not be listed by the office/agent presenting the information © 2026 Canopy MLS as distributed by MLS GRID”

Last Updated:
