Explore Wolfpen, Hendersonville, NC Homes for Sale

Wolfpen, Hendersonville, NC 4 Bedroom Homes for Sale Map Search

4 Bedroom Homes for Sale in Wolfpen, Hendersonville, NC

Welcome to your dedicated resource for 4 bedroom homes for sale in Wolfpen, Hendersonville, NC. This page is your live portal for listings that match the exact homes for sale you demand, filtering out irrelevant properties to save you time. As local Wolfpen, Hendersonville, NC agents, Frisbee Real Estate specializes in the unique market dynamics of this area, offering insights into amenities, home values, and investment potential. Start exploring the 4 bedroom properties currently available below, or contact a local agent to discuss the details that matters most to your search.

< Back to all Homes for Sale in Wolfpen, Hendersonville, NC

All 4 Bedroom Homes for Sale in Wolfpen, Hendersonville, NC

58 Sunny Morning  Court, Hendersonville
$827,000
4 Beds ⋅ 3 Baths ⋅ 4384357 MLS ⋅ ACTIVE UNDER CONTRACT Status
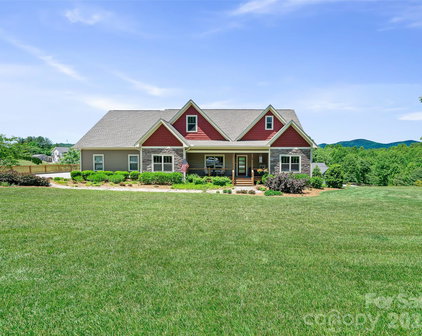
Storybook Mountain Living Meets Modern Elegance! Nestled in a premier gated community and a short drive from everyday conveniences, 58 Sunny Morning Court radiates with curb appeal, welcoming you with a professionally designed landscape layout against a picturesque mountain backdrop on +/-.88 acres. This meticulously maintained, pre-inspected home offers ultimate peace of mind and the highly sought-after comfort of true main-level living. Step inside to find an airy, light-filled interior accented by soaring vaulted ceilings, gorgeous hardwood floors, a stone gas fireplace and a chef-inspired kitchen fully equipped with premium stainless steel appliances, a gas range, granite counter tops, a convenient pot filler, and a spacious walk-in pantry. The thoughtful layout also includes a dedicated main-level laundry room complete with its very own undermount sink in a cabinet. Unwind in the exquisite primary suite, where large windows invite natural light and showcase picturesque mountain vistas alongside a luxurious, spa-like primary bathroom designed for ultimate relaxation. Prepare to be equally captivated by the outdoors—relax on your back porch and soak in sweeping, majestic mountain views. The property also boasts a rare 3-car garage with an expansive driveway providing ample parking, while a premium dual-fuel heat pump guarantees year-round HVAC energy efficiency. Complete with top-tier community amenities including a sparkling pool and secure gated entry, this Hendersonville gem truly has it all! Schedule your private showing today!

58 Sunny Morning Court, Hendersonville

Listing courtesy of Howard Hanna Beverly-Hanks Fletcher. wes.hight@allentate.com

99 Little Cherokee  Ridge, Hendersonville
$2,199,900
4 Beds ⋅ 6 Baths ⋅ 4375910 MLS ⋅ ACTIVE Status
Perfectly positioned overlooking the 7th tee at Champion Hills — one of Western North Carolina's most coveted private golf communities — this newly constructed luxury residence offers a rare opportunity to live within a world-class Tom Fazio-designed course community while enjoying all the charm and convenience of downtown Hendersonville just minutes away. Spanning more than 4,800 square feet, the home was thoughtfully designed for both daily comfort and elevated entertaining, with four bedrooms, a dedicated office, flexible bonus space, and a fully appointed lower-level recreation room. From the moment of arrival, intention and quality are unmistakable — a stately paver driveway, curated landscaping, and an architectural presence that announces something exceptional within. Inside, wide-plank white oak flooring flows throughout the main living spaces, anchored by 10-foot ceilings, bespoke designer lighting, and an oversized wood-burning fireplace that brings warmth and permanence to the heart of the home. The open-concept layout connects living, dining, and kitchen seamlessly, with walls of windows framing unobstructed golf course views. The kitchen is both a culinary showpiece and an entertainer's command center — anchored by a dramatic island wrapped in Taj Mahal quartzite and equipped with a full Thermador appliance package, including a 48-inch professional gas range. A dedicated scullery and oversized walk-in pantry keep the kitchen surface pristine while providing serious prep infrastructure behind the scenes. The main-level primary suite is a study in considered luxury: marble tile floors and shower surrounds, a freestanding soaking tub, dual vanity, oversized walk-in shower, and a custom walk-in closet designed for wardrobe and ease. A beautifully finished mudroom with built-in cabinetry and marble flooring, a main-level guest suite, and a covered outdoor living area with Trex decking and a second wood-burning fireplace complete the main level — all oriented toward the course and the mountain air. Below, the lower level was purpose-built for hosting: a generous entertainment room with a custom wet bar, designer lighting, prep sink, ice machine, and beverage cooler creates a space that rivals any private club lounge. An oversized two-car garage and large unfinished basement, perfect for storage, a workshop, or golf simulator, round out the functionality. Life at Champion Hills extends well beyond the home itself. Residents enjoy exclusive access to the Tom Fazio championship golf course, a full-service clubhouse with dining, fitness center, tennis, pickleball, hiking trails, and a vibrant year-round social calendar — all within a gated mountain setting that defines the Western North Carolina luxury lifestyle. When adventure calls beyond the gates, Hendersonville's celebrated Main Street is minutes away, offering acclaimed dining, craft breweries, boutique shopping, a thriving arts scene, and premier healthcare — all set against the backdrop of the Blue Ridge Mountains. This is new construction luxury mountain living at its finest — where championship golf, refined finishes, and community culture converge in one of Hendersonville, NC's most distinguished addresses. Agent is part owner.

99 Little Cherokee Ridge, Hendersonville

Listing courtesy of Premier Sotheby’s International Realty. 828-989-4487

7 Cooper S Cove, Hendersonville
$689,900
4 Beds ⋅ 3 Baths ⋅ 4371497 MLS ⋅ ACTIVE Status
Tucked on a quiet cul-de-sac inside Champion Hills, Hendersonville's premier private golf community, this one-of-a-kind A-frame cottage is the kind of property that stops you in your tracks. Its distinctive alpine character is rare in the neighborhood, yet it feels at home in Western North Carolina: whimsical, charming and utterly peaceful. A stone walkway winds through beautifully landscaped grounds bursting with rhododendrons, azaleas and peonies to a handsome brick patio entry. Inside, an open-concept main level features a stone gas log fireplace, updated kitchen with granite countertops, Samsung appliances and a Blanco undermount sink. A screened sitting porch off the kitchen is ideal for morning coffee in a wooded setting. The main level also includes two bedrooms and a full bath. Upstairs, two more bedrooms share a full bath; the larger upper bedroom is a standout with a private balcony and a generous walk-in closet. The lower level delivers a large recreation room, wine room, laundry room with sink, half bath and ample storage, finished in tile and LVP throughout. Champion Hills is a private, member-governed community centered around Tom Fazio's acclaimed Mountain Masterpiece, ranked #1 among year-round courses in Western North Carolina. The 25,000-square-foot lodge-style clubhouse offers fine and casual dining, a heated pool, Hydro Spa, Har-Tru tennis, pickleball, fitness center and 17-plus miles of recreational trails. Over 100 social clubs and activities round out community life. Just eight minutes from award-winning downtown Hendersonville, with several grocery stores including The Fresh Market and Publix less than 10 minutes away.

7 Cooper S Cove, Hendersonville

Listing courtesy of Premier Sotheby’s International Realty. 828-989-4487

108 Fairway Knoll  Drive, Hendersonville
$599,000
4 Beds ⋅ 3 Baths ⋅ 4373468 MLS ⋅ ACTIVE Status
Experience living in one of "Americas Top 50 Master-Planned Communities! Located under 30 minutes to Asheville, 20 minutes to Hendersonville and Brevard and 15 minutes to the Asheville Airport. This gorgeous, renovated and remodeled 4 bedroom, 3 bath home with views of the 7th and 9th fairways offers residents quiet,secure living with expansive amenities to keep the most active people busy. Enjoy 3 bedrooms on the main level. An open floor plan that includes a spacious great room with cathedral ceilings and floor to ceiling stone fireplace. The kitchen has been upgraded with maple cabinets, SS appliances, gas cooktop and wall oven and beautiful granite counters. The primary suite is spacious and offers beautiful golf course views. the primary bath has a huge walk-in shower and double vanities. The huge lower level can easily be a 2nd living quarters with an expansive family room, billiard area, 2nd kitchen area with granite counters, a large 4th bedroom and a full bath. There is also a golf cart garage and workshop area in the lower level. The home has a brand new HVAC and gas water heater. Amenities include a championship 18 hole golf course, fitness center, heated outdoor pool, pickleball and tennis courts, bocce ball court, community gardens, dog park, clubhouse, proshop and restaurant. There are also a ton of social events on a daily basis. Golf membership is optional. (The baseboard heat in the lower level was installed in 2018 and is used for back-up heat only. The newer heat pump cools and heats both levels.

108 Fairway Knoll Drive, Hendersonville

Listing courtesy of Howard Hanna Beverly-Hanks Asheville-Biltmore Park. david.gregg@allentate.com

108 Thornberry  Road, Hendersonville
$595,000
4 Beds ⋅ 3 Baths ⋅ 4369711 MLS ⋅ ACTIVE Status
Wow! Step into this beautifully maintained 4-bedroom, 3 bathroom traditional home, located in one of the area's most sought-after neighborhoods. With it's classic curb-appeal, spacious layout, and tasteful updates, 108 Thornberry is the perfect blend of elegance, function and comfort - ideal for both everyday living and entertaining. 4 generously sized bedrooms - including a private primary suite with ensuite bath, walk-in closet and sitting room. 3 tastefully updated full bathrooms provide modern fixtures, double vanities, and plenty of storage. The Hampshire floorplan features formal living and dining rooms, plus a cozy family room with fireplace-perfect for gatherings and quiet nights in. The bright open kitchen has granite countertops, ample cabinetry, spacious pantry, and a breakfast nook that opens to the backyard. Thoughtful touches throughout the home include tray ceilings, hardwood floors, crown molding, built-ins, and other charming details that reflect true craftsmanship. Enjoy your morning coffee or entertain guests on the patio surrounded by mature landscaping and an expansive greenspace which lies directly behind it. Whether you're upsizing, relocating, or just looking for that "forever home," 108 Thornberry checks every box. With its welcoming warmth, convenient location, spacious layout, and move-in ready condition, this home is ready to create lasting memories. Virtual tour provided.

108 Thornberry Road, Hendersonville

Listing courtesy of RE/MAX Results. jburns310@gmail.com

315 Crossvine  Trail, Hendersonville
$1,175,000
4 Beds ⋅ 4 Baths ⋅ 4367109 MLS ⋅ ACTIVE UNDER CONTRACT Status
NEW LOWER PRICE! Recent updates include a new main-level HVAC system and strategic tree removal to reveal beautiful long-range mountain views! Nestled against a wooded backdrop just below Jump Off Rock, this exceptional property blends privacy, tranquility, and luxury with easy access to one of the area's most iconic sunset overlooks. Recent tree removal created long range mountain vistas, while the home's timeless architecture, high-end finishes, and generous living spaces create a comfortable, yet elegant setting. Perfectly positioned at the top of Somersby Park, a distinguished gated community in Laurel Park, this beautifully maintained, warm and inviting, custom-built mountain home offers newly opened, long-range views from the main living areas. Inside, soaring ceilings, abundant natural light, and quality craftsmanship set the tone. The home flows easily for everyday living and entertaining, with spacious rooms designed for comfort, function, and flexibility. On the main level, the gourmet chef's kitchen offers custom cabinetry, granite countertops, a breakfast bar, and a walk-in pantry. It opens seamlessly to the inviting great room, where a grand stone fireplace and expansive windows frame serene mountain views. The main-level primary master suite provides a private retreat with walk-in shower and generous custom closet space. The master suite flows seamlessly out onto the expansive screened porch via French doors. Located behind the primary suite sits a beautifully furnished, dedicated home office space. The spacious lower level offers three additional bedrooms that can also serve as exercise space or guest accommodations. Additional features include a custom built-in sauna, steam shower, and convenient wet bar. Expansive decks and outdoor living areas are ideal for entertaining, quiet mornings, and relaxed mountain living. Screened porch and lower deck furnishings convey. Somersby Park offers a secure gated setting, beautifully maintained grounds, scenic landscaping, and a welcoming sense of community just minutes from shopping, dining, and everyday amenities. Recent improvements include a brand-new main-level HVAC system installed in June 2026 and a Generac natural gas generator installed in January 2025 for added comfort and peace of mind. With an unbeatable price per square foot for this coveted ridge-line location, this home represents one of the best values in the area. This is more than a home, it is a lifestyle of comfort, elegance, and natural beauty, so do not miss this rare opportunity to own a premier Laurel Park address at an exceptional value.

315 Crossvine Trail, Hendersonville

Listing courtesy of Blue Ridge Real Estate. bethrobertson@blueridgerealestate.com

Start Your Search

“ Based on information submitted to the MLS GRID as of . All data is obtained from various sources and may not have been verified by broker or MLS GRID. Supplied Open House Information is subject to change without notice. All information should be independently reviewed and verified for accuracy. Some IDX listings have been excluded from this website. Properties may or may not be listed by the office/agent presenting the information © 2026 Canopy MLS as distributed by MLS GRID”

Last Updated:
