Explore Hendersonville, NC Homes for Sale Between $800,000 to $850,000

Hendersonville, NC Homes for Sale Between $800,000 to $850,000 Map Search

Homes for Sale in Hendersonville, NC Between $800,000 to $850,000

Welcome to your dedicated resource for Homes for Sale Between $800,000 to $850,000 in Hendersonville, NC. This page is your live portal for listings that match the exact homes for sale you demand, filtering out irrelevant properties to save you time. As local Hendersonville, NC agents, Frisbee Real Estate specializes in the unique market dynamics of this area, offering insights into amenities, home values, and investment potential. Start exploring the properties currently available between $800,000 to $850,000 below, or contact a local agent to discuss the details that matters most to your search.

< Back to all Homes for Sale in Hendersonville, NC

All Hendersonville, NC Homes for Sale Between $800,000 to $850,000

$848,800
3 Beds 4 Baths 4408533 MLS ACTIVE Status
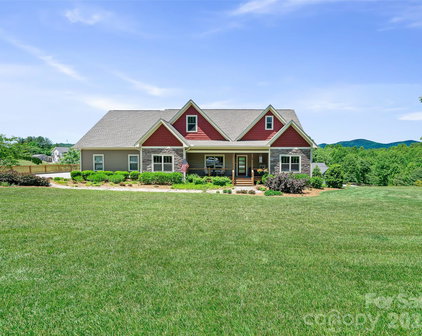
Mountain living should be about enjoying the mountains—not spending every weekend maintaining them. This custom-built 2022 home is tucked inside the gated community of Vista at Blacksmith Run. Offering nearly 2,900 square feet, this thoughtfully designed home combines the convenience of main-level living with high-end finishes and quality craftsmanship. The best part may be the incredible long-range mountain views that stretch for miles. These views are best enjoyed from the front porch and carried right into the main living area. These ever-changing views create a stunning natural backdrop to everyday life. The open floor plan is filled with natural light and features three bedrooms on the main level, including a spacious primary suite. Upstairs, you’ll find two oversized bonus rooms and a full bathroom, giving you endless flexibility for a guest suite, luxurious home office, media room, gym, homeschool space—or any combination that fits your lifestyle. Step outside and discover where this home truly shines. The covered back porch is made for mountain living, complete with a cozy fireplace and a dedicated grilling area with gas already plumbed, so you’re always ready for dinner with family and friends. Coffee in the morning, dinner on the grill, and evenings by the fire…this is the lifestyle you’ve been dreaming about. Beyond the beautiful finishes, this home is packed with premium upgrades that set it apart. Enjoy the peace of mind of a whole-house generator, an immaculately encapsulated crawlspace, quality custom construction, and the kind of attention to detail that’s immediately noticeable from the moment you walk through the door. You’ll love having resort-style amenities just steps away. Vista at Blacksmith Run offers a clubhouse, swimming pool, fitness center, fishing pond, walking trails, and the security of a gated community—making every day feel a little more like a vacation. You are also minutes from some of the best apple orchards and wineries that Western North Carolina has to offer. Homes of this caliber, with this level of quality, thoughtful upgrades, and exceptional lifestyle, rarely become available at this price point. Don’t miss your opportunity to make it yours.

559 Blacksmith Run Drive, Hendersonville

Listing courtesy of Keller Williams Mtn Partners, LLC. morgan.merritt@kw.com

$845,000
3 Beds 4 Baths 4406405 MLS ACTIVE Status
Thoughtfully renovated and impeccably maintained, this beautifully updated Club Cottage offers the perfect balance of full-time comfort and lock-and-leave convenience in Champion Hills. Ideally situated just moments from the community's exceptional amenities, yet tucked away in a private setting, this 3-bedroom, 3.5-bath home lives much larger than its 2,576 square feet. More than $200,000 in renovations have transformed the home with timeless finishes and modern conveniences. The main level features rich hickory cabinetry, leathered granite on the kitchen island, travertine and wood flooring, a welcoming bar with a chilled wine cooler, and a spacious living room anchored by a gas log fireplace. New recessed lighting, new stair railings, and 2026 carpeting add a fresh, updated feel throughout. The primary suite has been beautifully reimagined with a spa-inspired bath featuring a walk-in shower, freestanding soaking tub, and dual vanities. Upstairs, guests will enjoy a private suite with peaceful views, offering comfort and privacy for family and friends. Designed for effortless living, the home also includes a 2022 HVAC system, encapsulated crawl space with a whole-house dehumidifier, tankless water heater, 2022 LG refrigerator and dishwasher, and countless additional improvements that reflect the sellers' meticulous care. Every detail has been thoughtfully maintained, creating a home that is truly move-in ready. Outdoor living is equally inviting, with a screened porch that provides the perfect place to enjoy the natural surroundings throughout the seasons. Champion Hills offers an exceptional mountain lifestyle with opportunities to enjoy golf, tennis, pickleball, fitness, dining, and a vibrant calendar of social events. Club membership is optional, giving homeowners the flexibility to tailor their experience to fit their lifestyle. Whether you choose to take advantage of the club amenities or simply enjoy the beauty and convenience of the community, you'll appreciate being just minutes from Historic Downtown Hendersonville's charming restaurants, local boutiques, entertainment, healthcare, and everyday conveniences. Beautifully updated, exceptionally maintained, and perfectly positioned, 16 LaCoste is ready for you to simply arrive, relax, and enjoy.

16 Lacoste Drive, Hendersonville

Listing courtesy of Howard Hanna Beverly-Hanks. ambersaxon@beverly-hanks.com

$830,000
3 Beds 3 Baths 4394668 MLS ACTIVE Status
Located within the gated community of Hutch Mountain Estates, 105 Sheila Wynne Drive is a thoughtfully designed new construction home offering luxury finishes, privacy, and a convenient location. Situated on more than three acres at the end of a quiet cul-de-sac, this home is just 10 minutes to Ingles in Fletcher, 15 minutes to Asheville Regional Airport, 18 minutes to downtown Hendersonville, and 25 minutes to downtown Asheville. Designed for comfortable everyday living, the main level offers approximately 1,800 square feet with an open floor plan that includes the primary suite, a second bedroom, a full guest bathroom, laundry room, spacious living area, dining area, kitchen with a walk-in pantry, and a large covered rear deck overlooking peaceful long-range community views. The finished lower level provides more than 1,500 square feet of additional heated living space, featuring a large family room, an oversized bedroom with a private full bath, a generous bonus room, and a substantial mechanical/storage room. The lower level also opens to a covered patio, creating additional outdoor living space. Throughout the home, you'll find the quality and craftsmanship expected in a luxury new construction home, including luxury vinyl plank flooring, stone countertops throughout, custom built-in closet systems, a walk-in pantry, and beautifully finished glass-enclosed showers. The covered rear deck and patio provide the perfect setting to enjoy the mountain views and frequent visits from local wildlife as they pass through the private backyard. With HOA dues of just $300 per year, this property offers an exceptional combination of luxury, privacy, and value in one of the area's most desirable gated communities. To learn more or schedule your private showing, contact the listing agent today.

105 Sheila Wynne Drive, Hendersonville

Listing courtesy of RE/MAX Results. dpg.remax@gmail.com

$800,000
3 Beds 4 Baths 4389153 MLS ACTIVE Status
Wake up to the beauty of the Blue Ridge Mountains as sunlight pours through a dramatic wall of windows on the morning side of this thoughtfully designed home. Enjoy coffee from the inviting screened porch while taking in peaceful woodland views and colorful sunrises, or unwind on the spacious back deck surrounded by mature landscaping. Nestled in the established Woodhaven community of Flat Rock, this home offers the coveted combination of privacy and convenience, just 10 minutes from Downtown Hendersonville and only minutes to the Carl Sandburg Home, Flat Rock Playhouse, and the hiking and biking trails of DuPont State Recreational Forest. Inside, oversized rooms, abundant closet space, and an exceptionally functional floor plan provide comfort and flexibility. The updated kitchen features plentiful cabinetry, a center island, and breakfast bar, while the main-level layout offers easy access from the attached two-car garage to the kitchen, laundry room, living areas, and two bedrooms. The walkout lower level expands the living space with a third bedroom, full bath, large office, exercise room, and an impressive workshop with extensive storage. Framed by rhododendrons, azaleas, mountain laurels, and mature woods with shaded walking paths, this exceptional property offers the perfect blend of mountain tranquility and everyday convenience. Convenient to the amenities yet peacefully removed from the bustle of daily life. Slow down & enjoy what mountain living in Western North Carolina is all about.

115 Woodhaven Drive, Hendersonville

Listing courtesy of Looking Glass Realty, Hendersonville. candi@lookingglassrealty.com

$845,000
3 Beds 4 Baths 4378878 MLS ACTIVE UNDER CONTRACT Status
In a private, wooded setting, 2000 Davis Mountain Road offers the ideal blend of luxury, comfort and mountain living. Thoughtfully designed with an open-concept floor plan, this beautiful home seamlessly connects the main living areas, creating an inviting atmosphere for everyday living and entertaining. At the heart of the home is a chef-inspired kitchen featuring abundant cabinetry, expansive countertops and a large island that overlooks the spacious great room. Soaring ceilings and a stunning floor-to-ceiling stone fireplace create a warm and impressive focal point, while oversized windows fill the space with natural light and framed views of the surrounding natural beauty. The main level offers three generously sized bedrooms, including a spacious primary suite that serves as a private retreat with a spa-like bath and ample storage throughout. A versatile bonus room provides endless possibilities and can easily function as a home office, media room, playroom, guest space or hobby area to fit your lifestyle. Downstairs, you’ll find an expansive lower-level area ideal for recreation, fitness, hobbies or additional gathering space. A private sauna adds a luxurious touch, creating your personal wellness retreat. Storage is abundant throughout the home, with thoughtfully designed spaces to accommodate all your needs. Outside, enjoy the peaceful mountain setting from the deck and outdoor living areas, complete with a fire pit gathering space that’s ideal for relaxing evenings under the stars. Additional features include a two-car garage and a detached covered storage/carport structure, providing excellent space for vehicles, outdoor equipment, boats or recreational gear. Offering privacy, functionality and exceptional indoor-outdoor living, 2000 Davis Mountain Road is a rare opportunity to experience mountain living at its finest in Hendersonville.

2000 Davis Mountain Road, Hendersonville

Listing courtesy of Premier Sotheby’s International Realty. 828-575-7905

$810,000
3 Beds 3 Baths 4391483 MLS ACTIVE Status
A rare blend of exceptional design, craftsmanship, and horticultural artistry, this remarkable Crooked Creek residence offers a lifestyle rarely found in today's market. Thoughtfully designed by a professional designer, both the home and its extraordinary gardens have been curated with an uncompromising attention to detail, creating a private retreat that feels more like a boutique estate than a traditional neighborhood home. Set on beautifully landscaped grounds, the property unfolds through a series of breathtaking outdoor spaces featuring mature specimen plantings, vibrant seasonal blooms, manicured boxwood gardens, winding pathways, tranquil shade gardens, and intimate gathering areas designed to be enjoyed throughout the year. Every view has been carefully considered, transforming the landscape into a living work of art. Inside, over 3,300 square feet of refined living space showcases high-end finishes, premium materials, and timeless design. The designer kitchen features exotic granite countertops, custom tilework, abundant cabinetry, and a spacious island that serves as the heart of the home. Elegant formal and casual living spaces flow seamlessly together, creating an ideal setting for both everyday living and sophisticated entertaining. The luxurious primary suite serves as a private sanctuary with serene garden views, a custom walk-in closet, and a spa-inspired bath featuring a freestanding soaking tub, oversized walk-in shower, designer lighting, and carefully selected finishes. A spacious family room with exposed wood beams and a gas fireplace offers warmth, character, and exceptional flexibility. Outdoor living rivals that of a private resort. Entertain beneath the custom pergola, gather around the firepit, dine al fresco in the covered outdoor living area, or relax on the expansive screened porch overlooking a peaceful wooded backdrop. Every outdoor space has been intentionally designed to create a seamless connection between home and nature. Additional features include a three-car garage with workshop, abundant storage, a convenient dumbwaiter, private back staircase, and thoughtfully designed utility spaces that blend functionality with elegance. Located within the sought-after Crooked Creek community, this is more than a home—it is a one-of-a-kind property where exceptional architecture, luxury finishes, and award-worthy gardens come together to create an unforgettable living experience.

122 Brandon Road, Hendersonville

Listing courtesy of Howard Hanna Beverly-Hanks. jim.boyd@allentate.com

$849,900
3 Beds 2 Baths 4391543 MLS ACTIVE Status
Welcome to Bear Rock, a one-of-a-kind mountain retreat nestled on a private 1-acre wooded lot in the heart of Historic Flat Rock. Named for the impressive natural rock formations that define the landscape, this distinctive property offers character, privacy, and endless potential in one of Henderson County’s most sought-after locations. Designed for comfortable one-level living with an upstairs office or bonus room, the home features a dramatic great room anchored by a floor-to-ceiling stone fireplace and soaring 20-foot beam ceilings that create a truly grand atmosphere. The spacious primary suite serves as a private sanctuary, complete with a spa-inspired bath featuring a hot tub and sauna. A guest bedroom, additional full bath, laundry area, formal dining room, casual dining space, and two-car garage complete the thoughtfully designed main level. Outdoor living is equally captivating, with an expansive deck stretching approximately 300 feet, a private brick patio, and stunning natural stone outcroppings that blend seamlessly into the wooded surroundings. The property’s signature rock formations, including the impressive boulder that inspired the name Bear Rock, create a setting unlike any other and offer a sense of timeless mountain charm. Ideally situated just minutes from the Village of Flat Rock, the Carl Sandburg Home, Flat Rock Playhouse, Flat Rock Park, fine dining, boutique shopping, and local conveniences, this home offers a rare opportunity to own a truly unique property rich in character and natural beauty. While ready for a new owner’s vision and personal touches, Bear Rock provides an extraordinary foundation for creating a luxury mountain haven in one of Western North Carolina’s most treasured communities.

2291 Little River Road, Hendersonville

Listing courtesy of DRG Homes & Land. gisselle@dwellavl.com

$825,000
4 Beds 3 Baths 4390907 MLS ACTIVE Status
Located on established and sought-after Estate Drive, anchored by the historic Chateau de Chanteloup, this classic two-story traditional home offers a rare sense of privacy, permanence, and natural beauty just minutes from downtown Hendersonville. Set on a wooded 1.56-acre homesite, the property is beautifully nestled into the landscape, with a dramatic monolithic granite rock formation rising behind the home to create a remarkable natural backdrop, sense of protection, and mountain character that is difficult to duplicate. Inside, the home offers 4 bedrooms, 2.5 baths, approximately 2,656 heated square feet, wood floors, generous living spaces, and a comfortable floor plan designed for everyday living and entertaining. The main level features a welcoming foyer, spacious living room, formal dining area, family room, kitchen, laundry room, half bath, and wet bar. Two gas-log fireplaces add warmth and charm, with one located in the living room and another in the family room. The kitchen offers a center island, breakfast bar, and a wonderful pantry that provides the kind of storage and function everyone appreciates. The kitchen also connects easily to the home’s main gathering spaces, making everyday living and entertaining comfortable and convenient. The electrical system has been thoughtfully updated with Lutron lighting controls, adding modern convenience and flexibility throughout the home. Upstairs, four bedrooms and two full baths provide excellent space for family, guests, office, or hobby use. The primary suite includes a walk-in closet, while fixed, pull-down, and walk-in attic access provide abundant storage. Outdoor living is a standout feature, with a rear deck, patio, and porch surrounded by mature trees, stonework, natural terrain, and a peaceful wooded setting. Additional features include city water, natural gas, Optimum internet/Wi-Fi service, an oversized two-car attached garage, and easy access to Kanuga Road, Flat Rock, and downtown Hendersonville. Located approximately 5 minutes from downtown Hendersonville, Publix, Ingles, The Fresh Market, and many of the area’s best restaurants, this property offers a wonderful blend of privacy, convenience, history, and timeless mountain character.

212 Estate Drive, Hendersonville

Listing courtesy of Keller Williams Mtn Partners, LLC. davidleeteam@gmail.com

$845,000
4 Beds 4 Baths 4386637 MLS ACTIVE UNDER CONTRACT Status
Move right in and begin enjoying the Champion Hills lifestyle from day one at 19 LaCoste Drive. Perfectly positioned just a stone's throw away from the clubhouse, golf course, wellness center, tennis, pickleball, and community amenities, this beautifully updated cottage offers effortless mountain living in one of Hendersonville’s premier communities. Designed with comfort and convenience in mind, the home features a bright open layout filled with thoughtful upgrades and quality finishes throughout. The redesigned kitchen is both stylish and functional with Quartz countertops, soft-close cabinetry, stainless appliances, and a spacious island ideal for gathering with family and friends after a day on the course or exploring the mountains. The main-level Primary Suite offers a relaxing retreat complete with a walk-in cedar closet, double vanity, and beautifully tiled walk-in shower. Upstairs, guests will enjoy three spacious bedrooms, walk-in closets, and two fully updated baths, creating plenty of room for visiting family and friends. Enjoy peaceful mountain mornings from the covered back porch or unwind in the evenings after golf, hiking, tennis, or a visit to the wellness center. With landscaping maintained by the POA, this lock-and-leave cottage allows for easy living whether you are seeking a full-time residence or mountain getaway. Furniture package available. Simply bring your clothes and start enjoying the best of mountain and golf community living.

19 Lacoste Drive, Hendersonville

Listing courtesy of Howard Hanna Beverly-Hanks. ambersaxon@beverly-hanks.com

Start Your Search

“ Based on information submitted to the MLS GRID as of . All data is obtained from various sources and may not have been verified by broker or MLS GRID. Supplied Open House Information is subject to change without notice. All information should be independently reviewed and verified for accuracy. Some IDX listings have been excluded from this website. Properties may or may not be listed by the office/agent presenting the information © 2026 Canopy MLS as distributed by MLS GRID”

Last Updated: