Share this with your friends


828-722-2828
Frisbee Real Estate, LLC
71 Carriage Highlands Court, Hendersonville, NC 28791
- $870,000
- 4
- BD
- 3
- BA
- 2,417
- SqFt




Listing courtesy of Century 21 Connected. donna.humiston@gmail.com
Sold listing courtesy of Kenmure 12 Broker LLC
- Sold Price
- $870,000
- List Price
- $890,000
- MLS#
- 4334066
- Status
- CLOSED
- Days on Market
- 46
- Property Type
- Residential
- Architectural Style
- Traditional
- Year Built
- 2006
- Closing Date
- Mar 03, 2026
- Bedrooms
- 4
- Bathrooms
- 3
- Full Baths
- 3
- Lot Size
- 10,018
- Lot Size Area
- 0.23
- Living Area
- 2,417
- Sq Ft Total
- 2417
- County
- Henderson
- Subdivision
- Carriage Park
- Special Conditions
- None
Property Description
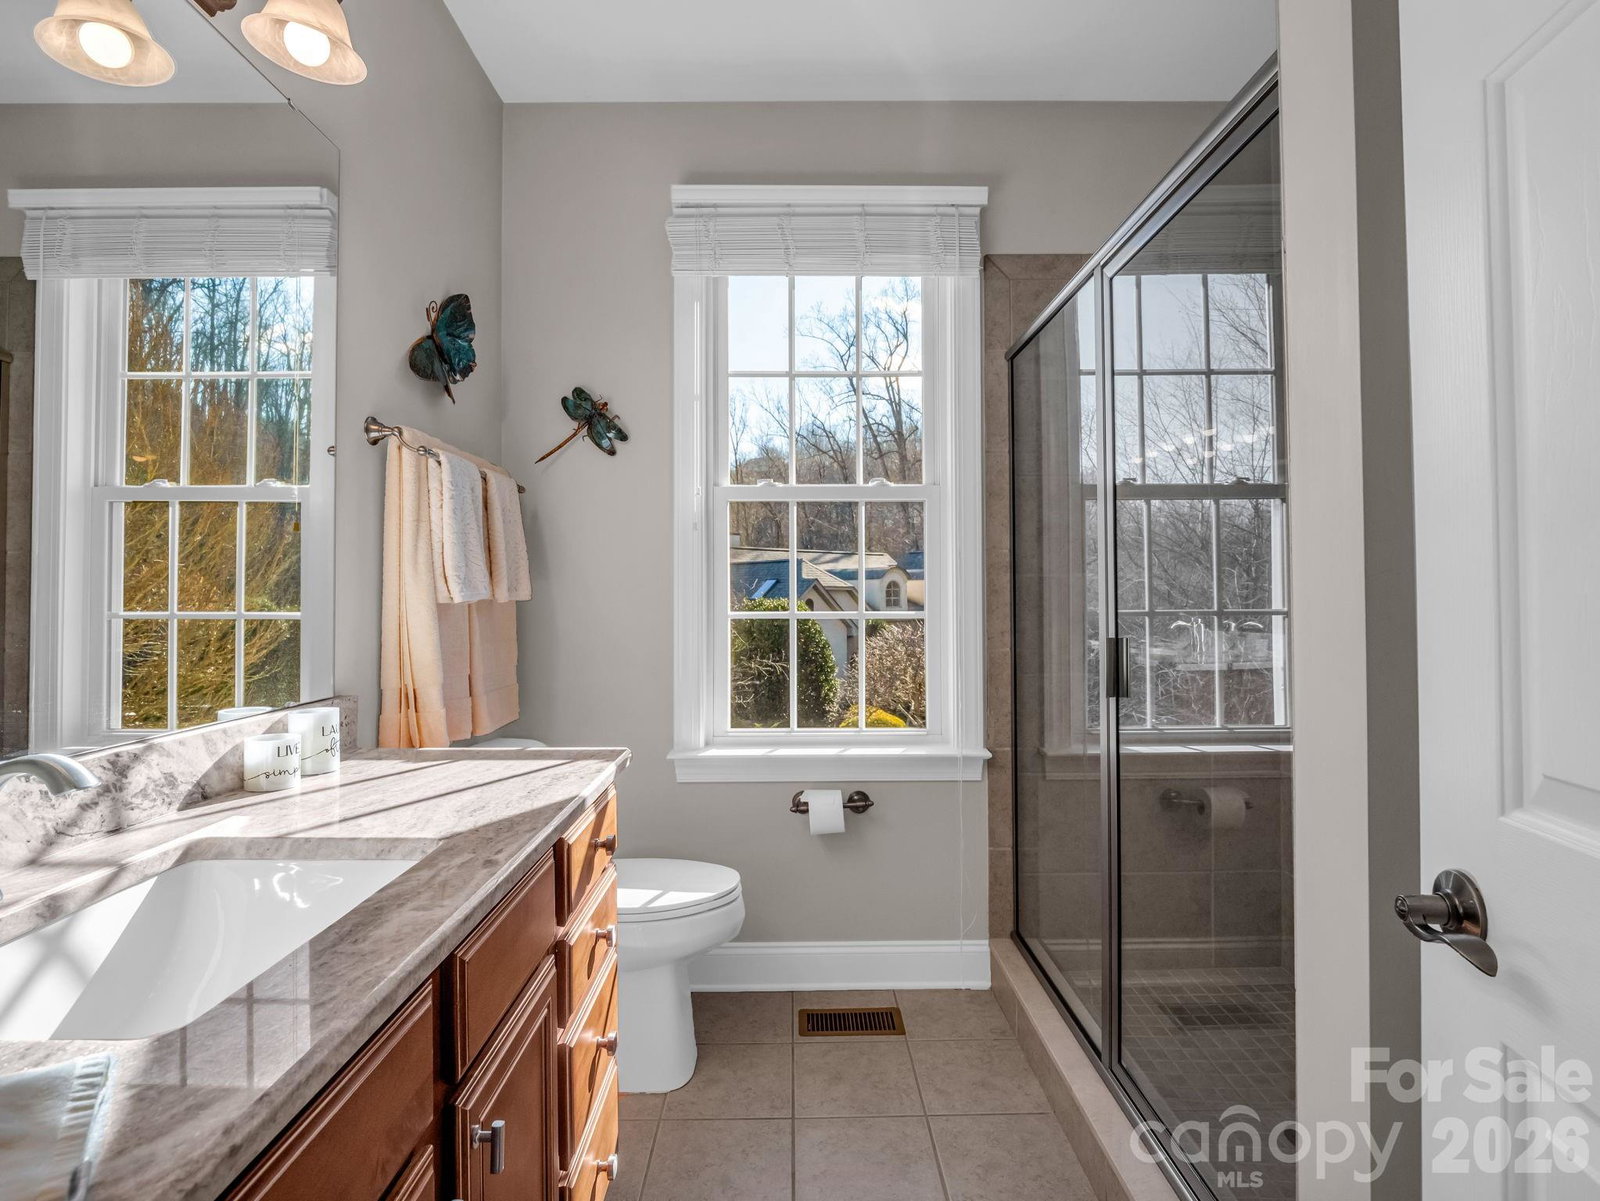
This exceptional home offers year-round mountain views, offering a front-row seat to breathtaking sunrises over the Blue Ridge Mountains. The views span across the entire back side of the home where expansive windows frame the ever-changing landscape, creating a serene backdrop that makes home feel like a private retreat. The interior is thoughtfully designed with a sophisticated open floor plan, bathed in natural light and highlighted by vaulted ceilings, rich hardwood flooring, and a striking stone gas fireplace, perfect for entertaining or quiet evenings at home. The gourmet kitchen is beautifully appointed with quartzite countertops, stainless steel appliances, a gas range, and lower drawers for ease of storage, a custom pull-out mixing storage cabinet, blending form and function with ease. A versatile front room offers flexibility for a formal dining space, executive office, or den. The primary suite is a true sanctuary, featuring a spacious bedroom with private screened-in balcony, a spa-inspired bathroom with heated floors, a luxurious walk-in shower with heated seating, and an exceptional walk-in closet designed for effortless organization. Guest bedrooms are equally well-appointed, sharing a tastefully designed full bathroom, while a generous flex room above the garage adds further flexibility. A separate, private second living quarters enhances the home’s appeal, offering its own driveway, garage, and entrance, ideal for guests, extended family, multigenerational living, or even a care-givers apartment. This beautifully designed space includes a cozy living area with gas fireplace, custom built-ins, full kitchen, full bathroom with washer and dryer, a spacious bedroom, and both a balcony and private screened-in porch, all perfectly positioned to enjoy the mountain views. Additional features include basement storage, basement workshop and an amazing outdoor flagstone firepit. Situated within the prestigious Carriage Park community, featuring a 24-hour staffed gated entrance, residents enjoy access to a clubhouse, fitness center, indoor pool, tennis and pickleball courts, scenic walking trails, and an active calendar of community events. Just minutes from downtown Hendersonville and a short drive to Asheville Regional Airport, this exceptional property offers the perfect blend of luxury, comfort, and convenience. NOTE: List Price is below recent appraisal.
Additional Information
- Hoa Fee
- $2,523
- Hoa Fee Paid
- Annually
- Community Features
- Clubhouse, Fitness Center, Gated, Outdoor Pool, Pickleball, Pond, Street Lights, Tennis Court(s), Walking Trails
- Fireplace
- Yes
- Fireplace Features
- Gas Log, Great Room
- Floor Coverings
- Carpet, Laminate, Tile, Wood
- Equipment
- Dishwasher, Exhaust Hood, Gas Range, Microwave, Refrigerator, Washer/Dryer
- Foundation
- Basement
- Main Level Rooms
- Great Room, Kitchen, Dining Room, Primary Bedroom, Bathroom-Full, Bonus Room, Bedroom(s), Bathroom-Full, Bedroom(s), Laundry
- Basement
- Yes
- Laundry Location
- Laundry Room, Main Level, Sink
- Heating
- Heat Pump
- Water
- City
- Sewer
- Public Sewer
- Exterior Features
- Fire Pit
- Exterior Construction
- Hard Stucco, Stone
- Roof
- Architectural Shingle
- Parking
- Driveway, Attached Garage
- Driveway
- Concrete, Paved
- Lot Description
- Views
- Construction Type
- Site Built
- Elementary School
- Unspecified
- Middle School
- Hendersonville
- High School
- Hendersonville
- Total Property HLA
- 2417
- Master on Main Level
- Yes
Mortgage Calculator
“ Based on information submitted to the MLS GRID as of . All data is obtained from various sources and may not have been verified by broker or MLS GRID. Supplied Open House Information is subject to change without notice. All information should be independently reviewed and verified for accuracy. Some IDX listings have been excluded from this website. Properties may or may not be listed by the office/agent presenting the information © 2026 Canopy MLS as distributed by MLS GRID”

Last Updated: