Share this with your friends


828-722-2828
Frisbee Real Estate, LLC
165 Kirkwood Hill Lane, Hendersonville, NC 28739
- $871,866
- 4
- BD
- 4
- BA
- 3,808
- SqFt




Listing courtesy of BluAxis Realty. dee@bluaxis.com
Sold listing courtesy of Century 21 Connected
- Sold Price
- $871,866
- List Price
- $900,000
- MLS#
- 4264440
- Status
- CLOSED
- Days on Market
- 162
- Property Type
- Residential
- Architectural Style
- Farmhouse
- Year Built
- 2022
- Closing Date
- Nov 07, 2025
- Bedrooms
- 4
- Bathrooms
- 4
- Full Baths
- 4
- Lot Size
- 40,510
- Lot Size Area
- 0.93
- Living Area
- 3,808
- Sq Ft Total
- 3808
- County
- Henderson
- Subdivision
- No Neighborhood
- Special Conditions
- None
Property Description
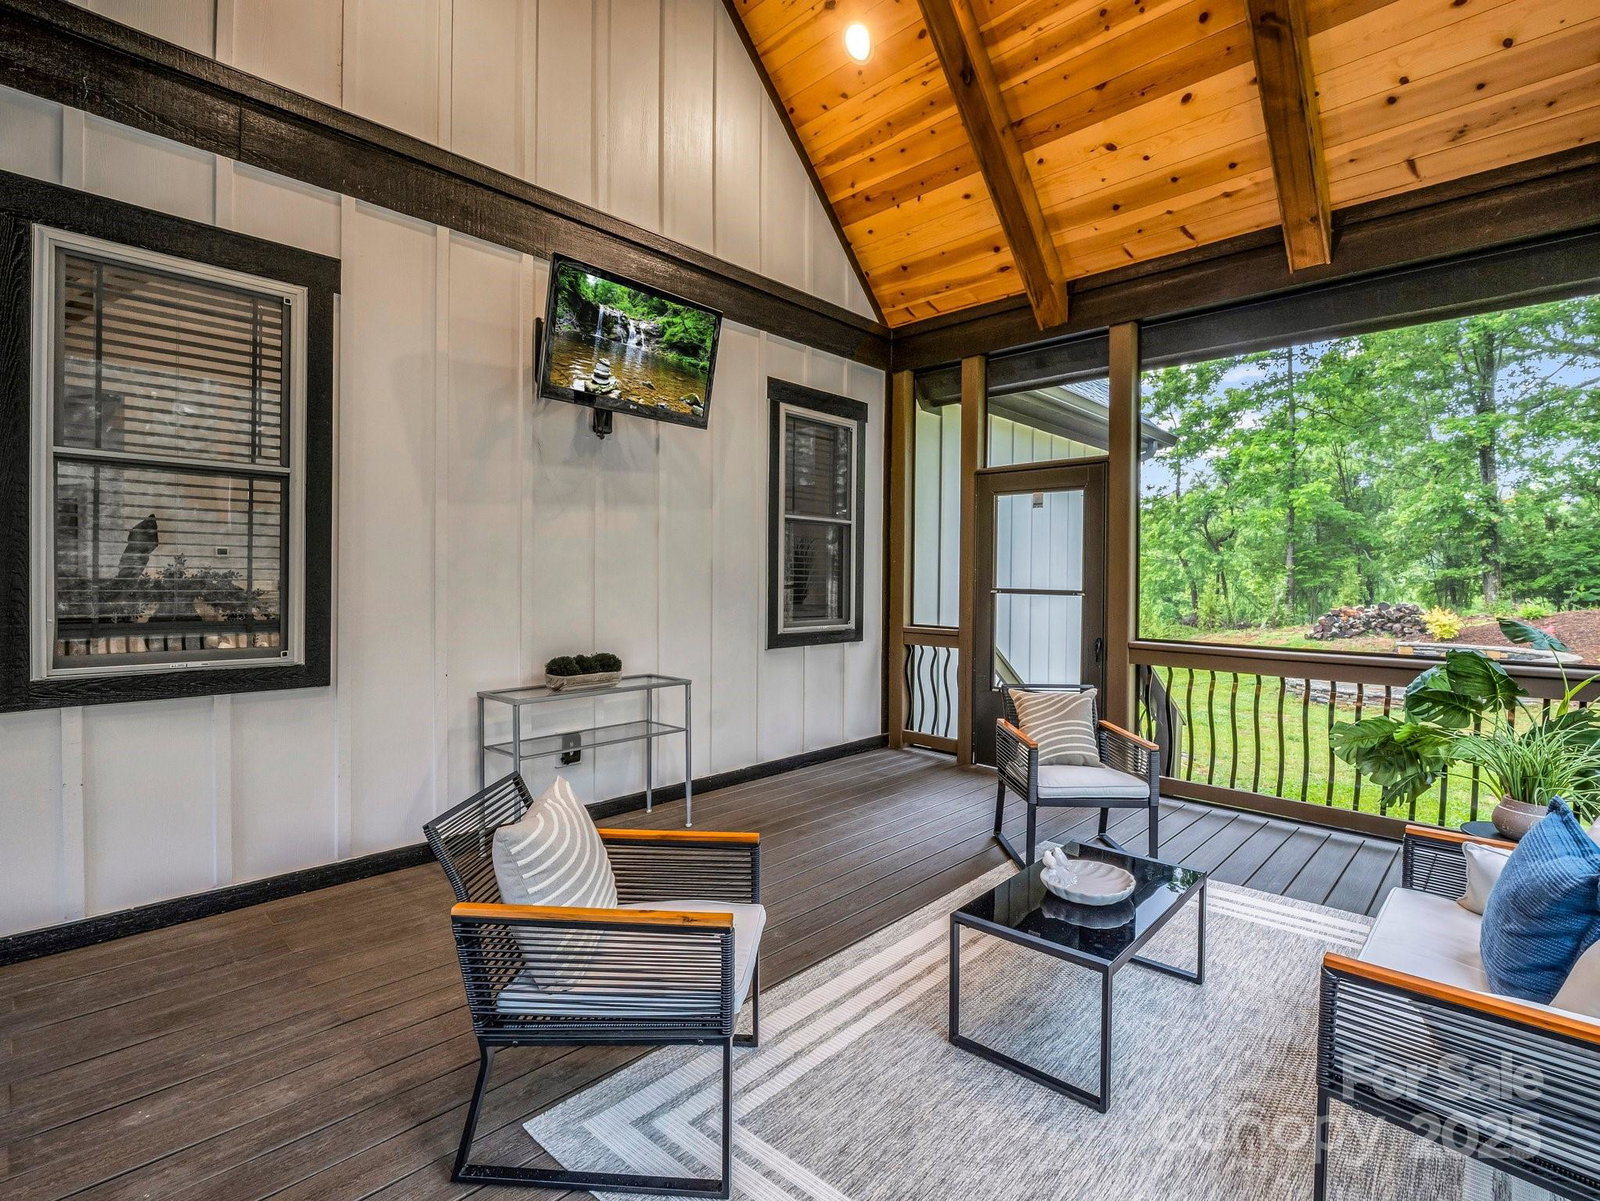
Luxury custom-built 2023 modern farmhouse home offers the perfect blend of elegance, comfort, & versatility, ideal as a family home, mountain retreat, or investment property. Listed under tax value & unrestricted! No HOA, great for short- or long-term rental. Nearly 3,800 sq ft w/4BR, 4BA, & 2 flex rooms perfect for office, playroom, or guest space. Most living on the main level w/2BR & 2BA on the upper level. Stunning high-end finishes include alder wood doors/cabinets, hardwood floors, vaulted ceilings, granite counters, & detailed trim throughout. Spacious open layout w/2 gas fireplaces, chef’s kitchen w/large walk-in pantry, & primary suite featuring massive closet w/island & spa-like bath. Enjoy outdoor living on the spacious covered & screened-in deck or around the stone firepit. Freshly painted, ample storage, & stainless appliances. Attached oversized 2-car garage + wide driveway for extra parking. Just 3 mins to downtown Hendersonville. Furniture can be purchased. A must-see!
Additional Information
- Community Features
- None
- Fireplace
- Yes
- Fireplace Features
- Gas, Gas Log, Living Room, Primary Bedroom, Propane
- Interior Features
- Breakfast Bar, Built-in Features, Entrance Foyer, Garden Tub, Open Floorplan, Pantry, Split Bedroom, Storage, Walk-In Closet(s), Walk-In Pantry, Wet Bar
- Floor Coverings
- Tile, Wood
- Equipment
- Bar Fridge, Dishwasher, Disposal, Gas Oven, Microwave, Refrigerator with Ice Maker, Tankless Water Heater, Washer/Dryer
- Foundation
- Crawl Space
- Main Level Rooms
- Primary Bedroom, Bedroom(s), Bedroom(s), Bathroom-Full, Bathroom-Full, Kitchen, Dining Room, Living Room, Breakfast, Laundry, Office, Mud
- Laundry Location
- Electric Dryer Hookup, In Hall, Inside, Laundry Room, Main Level
- Heating
- Heat Pump, Zoned
- Water
- Well
- Sewer
- Septic Installed
- Exterior Features
- Fire Pit
- Exterior Construction
- Fiber Cement
- Roof
- Architectural Shingle
- Parking
- Driveway, Attached Garage, Garage Door Opener, Garage Faces Side, Shared Driveway
- Driveway
- Concrete, Gravel, Paved
- Lot Description
- Cleared, Green Area, Level, Private, Rolling Slope
- Construction Type
- Site Built
- Elementary School
- Atkinson
- Middle School
- Flat Rock
- High School
- East
- Zoning
- R-40
- Total Property HLA
- 3808
- Master on Main Level
- Yes
Mortgage Calculator
“ Based on information submitted to the MLS GRID as of . All data is obtained from various sources and may not have been verified by broker or MLS GRID. Supplied Open House Information is subject to change without notice. All information should be independently reviewed and verified for accuracy. Some IDX listings have been excluded from this website. Properties may or may not be listed by the office/agent presenting the information © 2026 Canopy MLS as distributed by MLS GRID”

Last Updated: