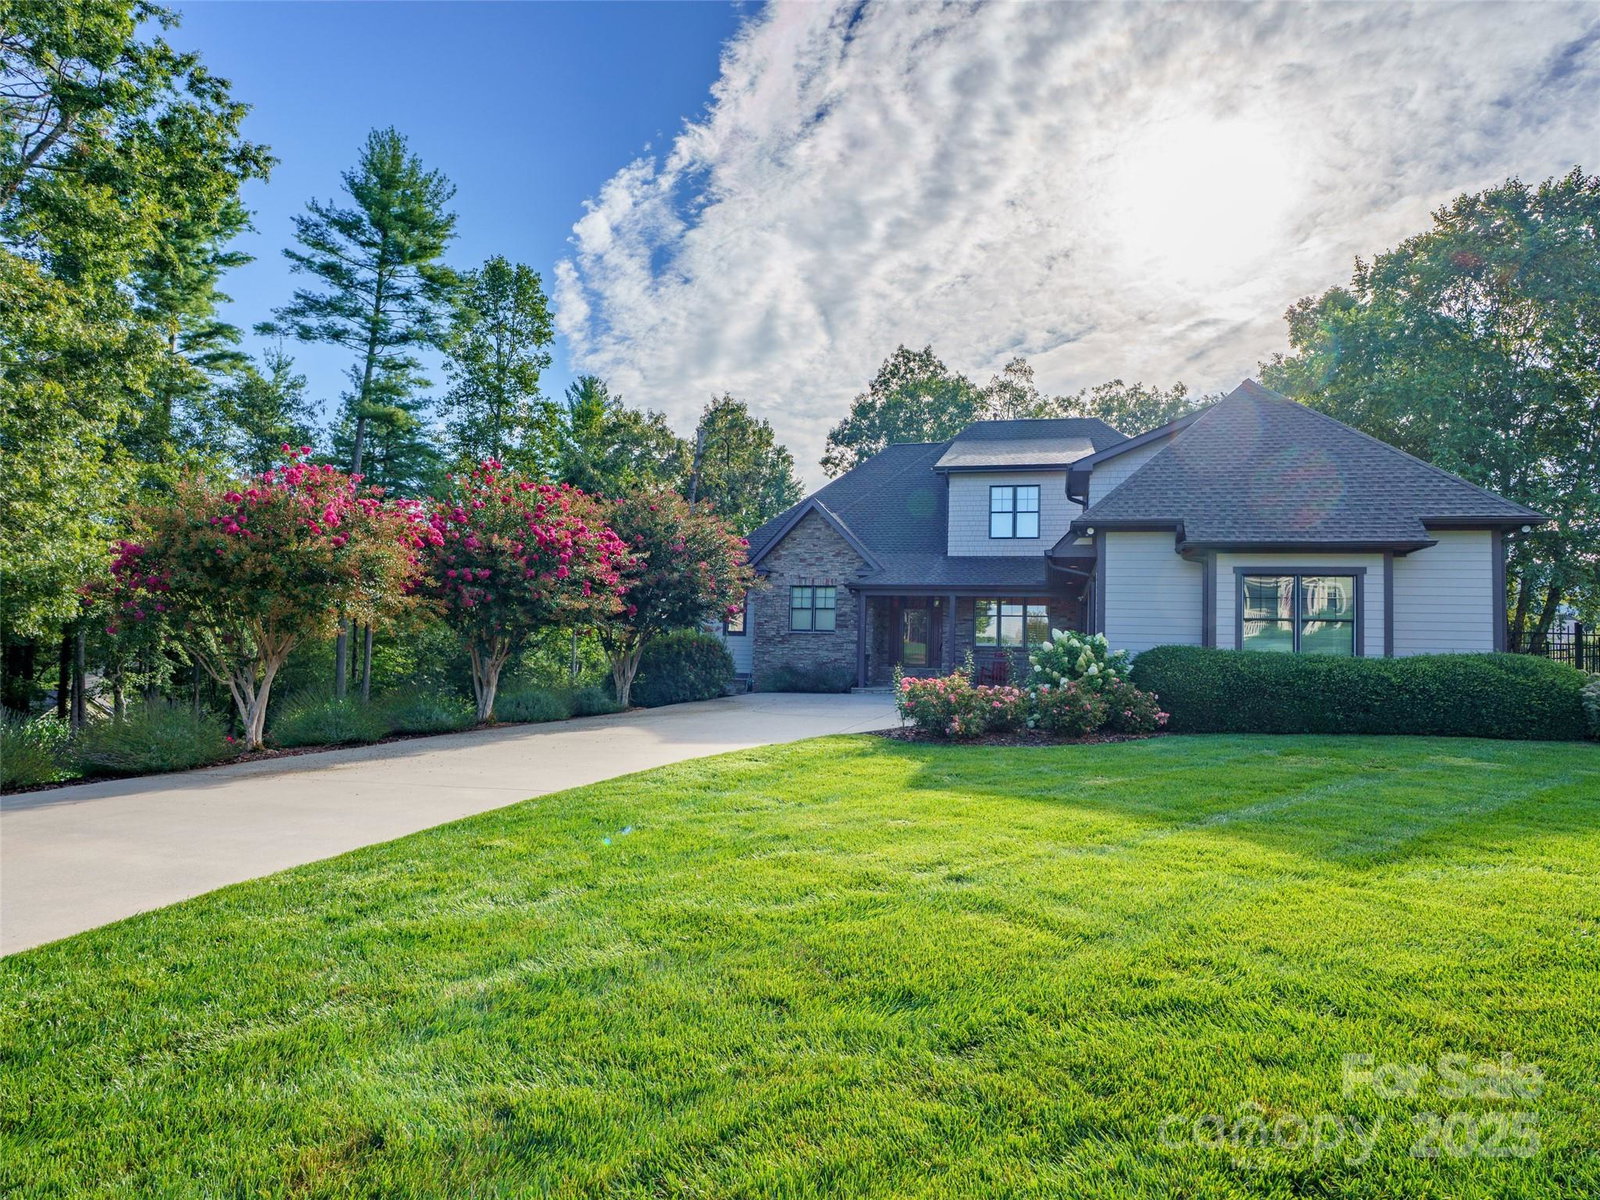
34 King Heights Drive, Fletcher, NC 28732
- $1,000,000
- 4
- BD
- 5
- BA
- 4,917
- SqFt




Listing courtesy of Howard Hanna Beverly-Hanks Asheville-Biltmore Park. viv.snyder@howardhannatate.com
Sold listing courtesy of Homespun Investment Realty Inc
- Sold Price
- $1,000,000
- List Price
- $1,150,000
- MLS#
- 4231490
- Status
- CLOSED
- Days on Market
- 263
- Property Type
- Residential
- Year Built
- 2006
- Closing Date
- Nov 25, 2025
- Bedrooms
- 4
- Bathrooms
- 5
- Full Baths
- 4
- Half Baths
- 1
- Lot Size
- 34,412
- Lot Size Area
- 0.79
- Living Area
- 4,917
- Sq Ft Total
- 4917
- County
- Buncombe
- Subdivision
- King Heights
- Special Conditions
- None
Property Description
SELLER IS WILLING TO ENTERTAIN ANY OFFER MADE WITH A CLOSING WITHIN 30 DAYS. GREAT DEAL ON LUXURY HOME! Priced now at $233 sq ft for 4 bedrooms +bonus room; 4 full baths, media room, exercise room, workshop, fenced backyard, beautiful landscaping with side play yard and gardening This home has it all and ready to move into! Location offers privacy and convenience. 8 minutes to shopping/restaurants in south Asheville! Perfect main level living with multi-generational living spaces or guest suites when you need them. Main level has primary, 2nd bed/bath, powder room, laundry, garage and den. But the terrace level has all your recreation desires with workshop, theatre room, billiards in expanded family room, exercise, storage, guest bed/bath plus opens to fenced terrace with stone patio and fire pit See attached feature sheet for a list of all upgrades /improvements done in last 4 year Bring your green thumb to enjoy the side yard with raised beds or enjoy the large lawn for plenty of outdoor games! Room for multigenerational living, home office, guest suites or close off when not needed and enjoy everything you need on the main level. Ready to sell so come take a look. Motivated seller is ready for new family to start loving living here
Additional Information
- Hoa Fee
- $500
- Hoa Fee Paid
- Annually
- Fireplace
- Yes
- Fireplace Features
- Fire Pit, Keeping Room, Living Room
- Equipment
- Dishwasher, Disposal, Double Oven, Dryer, Gas Cooktop, Washer, Wine Refrigerator
- Foundation
- Basement
- Main Level Rooms
- Laundry, Primary Bedroom, Dining Room, Den, Bedroom(s), Breakfast
- Basement
- Yes
- Laundry Location
- Main Level
- Heating
- Forced Air, Natural Gas
- Water
- City
- Sewer
- Septic Installed
- Exterior Construction
- Fiber Cement
- Parking
- Driveway, Attached Garage
- Driveway
- Concrete, Paved
- Construction Type
- Site Built
- Elementary School
- Glen Arden/Koontz
- Middle School
- Charles T Koontz
- High School
- T.C. Roberson
- Total Property HLA
- 4917
- Master on Main Level
- Yes
Mortgage Calculator
“ Based on information submitted to the MLS GRID as of . All data is obtained from various sources and may not have been verified by broker or MLS GRID. Supplied Open House Information is subject to change without notice. All information should be independently reviewed and verified for accuracy. Some IDX listings have been excluded from this website. Properties may or may not be listed by the office/agent presenting the information © 2026 Canopy MLS as distributed by MLS GRID”

Last Updated: