46 Beale Court, Fletcher, NC 28732
- $1,200,000
- 4
- BD
- 5
- BA
- 4,145
- SqFt




Listing courtesy of EXP Realty LLC. MaryHelen@MHL-Advisors.com
Sold listing courtesy of EXP Realty LLC
- Sold Price
- $1,200,000
- List Price
- $1,200,000
- MLS#
- 4287874
- Status
- CLOSED
- Days on Market
- 237
- Property Type
- Residential
- Year Built
- 2004
- Closing Date
- Apr 30, 2026
- Bedrooms
- 4
- Bathrooms
- 5
- Full Baths
- 4
- Half Baths
- 1
- Lot Size
- 32,234
- Lot Size Area
- 0.74
- Living Area
- 4,145
- Sq Ft Total
- 4145
- County
- Henderson
- Subdivision
- Bloomingdale
- Special Conditions
- None
- Waterfront Features
- None
Property Description
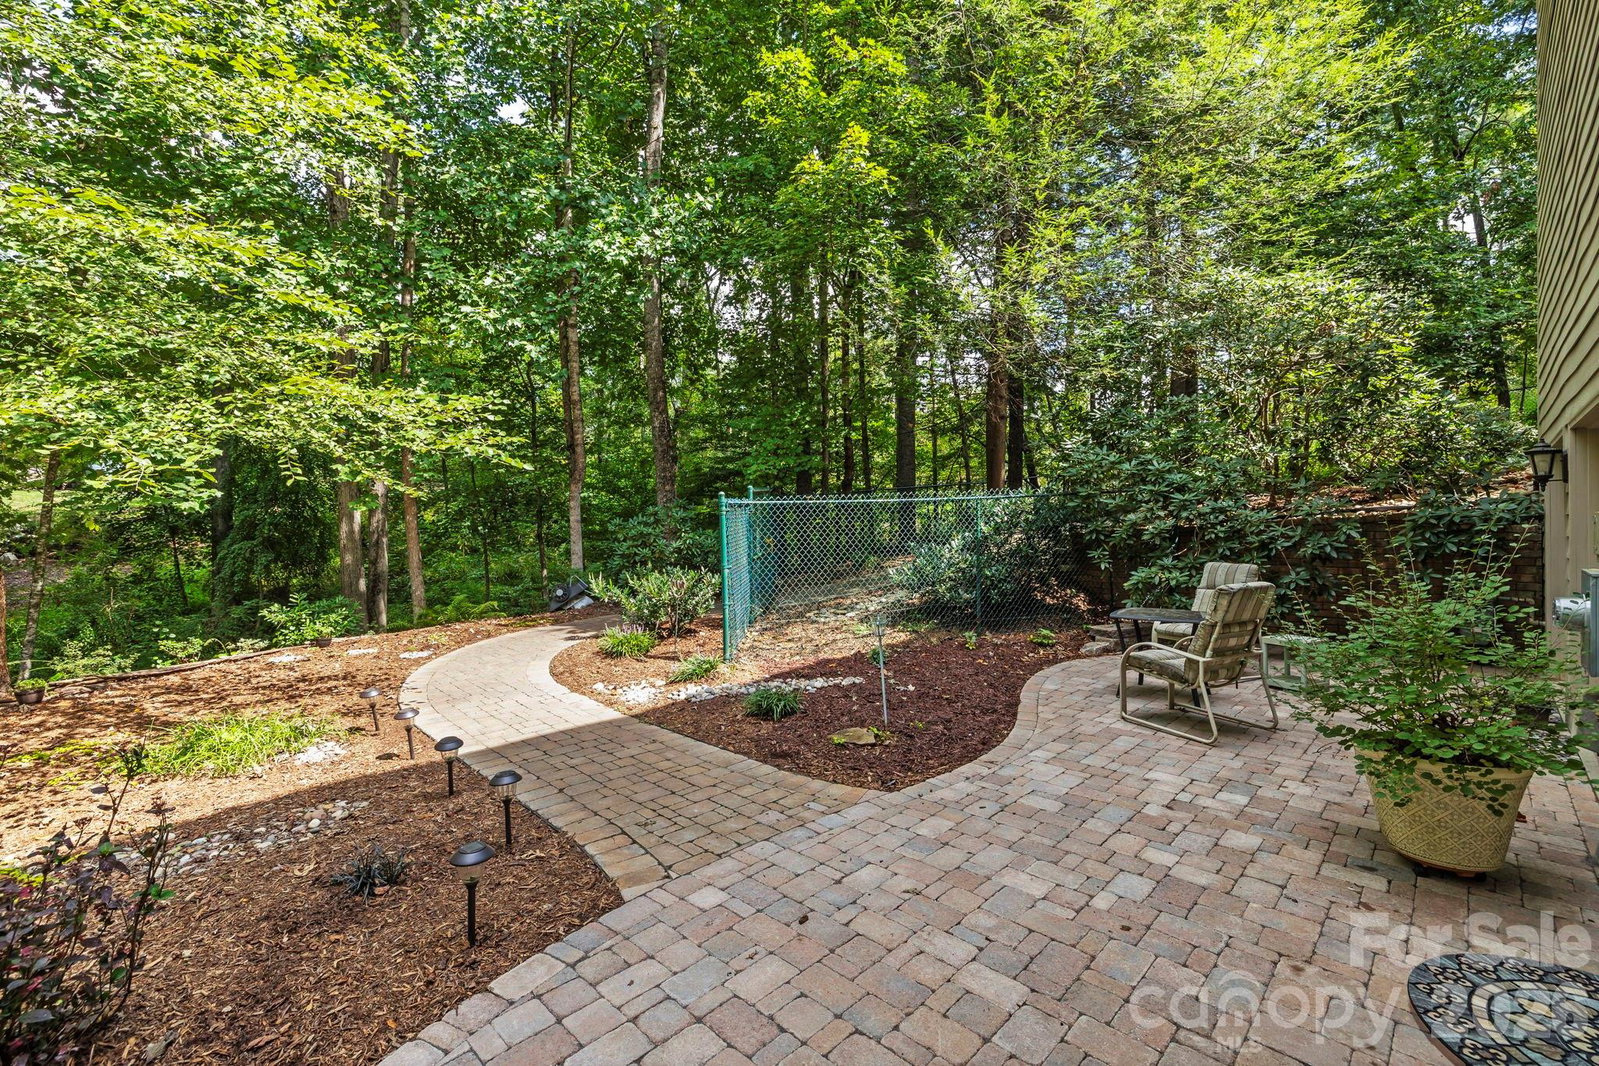
Designed for discerning buyers who value space, privacy, and proximity, this home delivers comfort without excess and convenience without compromise. This 4BR/4.5BA brick home offers 4,145 sq ft of finished living space plus a 1,629 sq ft walk-out unfinished basement, delivering rare versatility and long-term value. The main level is ideal for both everyday living and entertaining, with a spacious family room featuring built-ins and a gas fireplace that opens to the chef-inspired kitchen and pavered patio. The kitchen includes a large center island, double wall ovens, NEWER stainless appliances, granite counters, and generous storage. An adjoining dining room easily hosts intimate dinners or larger gatherings. The OFFICE/STUDY & FLEX ROOM (2nd level) support work-from-home needs, creative pursuits, or a fitness space. A main-level bedroom with en suite bath and an additional powder room offer convenience for guests or multigenerational living. Upstairs, the private primary suite is a true retreat with built-ins, gas fireplace, jetted soaking tub, dual sinks, water closet, and a double-sided dressing room. Two additional bedrooms, each with their own en-suite vanity, share a bath—ideal for family members, guests, or private workspaces. The oversized 3-car garage provides ample room for vehicles, gear, and hobbies. The walk-out basement, plumbed for an additional bath and opening to a private pavered patio, offers abundant storage today and future expansion potential. Outside, enjoy a fenced, wooded backyard with a pergola and wood-burning fireplace—perfect for unwinding after long days, hosting friends, or quiet evenings under the stars. Additional features include radon mitigation, NEWER HVAC systems (2018 & 2022), hardwood floors, three fireplaces, architectural millwork, custom window treatments, NO HOA fee, and state-maintained roads. Home inspection is available. Ideally positioned near Bill Moore Community Park—with pickleball and tennis courts, athletic fields, walking trails, and a dog park—this home offers immediate access to recreation, dining, craft breweries, and Asheville Regional Airport. Multiple hospitals and medical centers are close by, making it an excellent choice for physicians and healthcare executives. The surrounding area offers endless leisure options, from hiking and waterfalls to mountain biking, the Biltmore Estate, and live music. A rare opportunity to own a home that adapts beautifully to every season of life in the heart of Western North Carolina.
Additional Information
- Fireplace
- Yes
- Fireplace Features
- Family Room, Gas, Gas Log, Outside, Primary Bedroom, Wood Burning
- Interior Features
- Attic Stairs Pulldown, Built-in Features, Entrance Foyer, Kitchen Island, Open Floorplan, Pantry, Split Bedroom, Storage, Walk-In Closet(s), Walk-In Pantry, Other - See Remarks
- Floor Coverings
- Carpet, Tile, Wood
- Equipment
- Dishwasher, Disposal, Double Oven, Dryer, Exhaust Hood, Gas Range, Gas Water Heater, Microwave, Refrigerator with Ice Maker, Washer/Dryer
- Foundation
- Basement, Slab, Other - See Remarks
- Main Level Rooms
- Kitchen, Family Room, Flex Space, Bedroom(s), Dining Room
- Basement
- Yes
- Laundry Location
- Inside, Laundry Room, Upper Level, Other - See Remarks
- Heating
- Central, Zoned
- Water
- Well
- Sewer
- Septic Installed
- Exterior Features
- Other - See Remarks
- Exterior Construction
- Brick Partial
- Roof
- Architectural Shingle
- Parking
- Driveway, Attached Garage, Garage Door Opener, Garage Faces Side, Other - See Remarks
- Driveway
- Concrete, Paved
- Lot Description
- Cul-De-Sac, Paved, Private, Wooded, Views, Other - See Remarks
- Construction Type
- Site Built
- Elementary School
- Fletcher
- Middle School
- Apple Valley
- High School
- North Henderson
- Total Property HLA
- 4145
Mortgage Calculator
“ Based on information submitted to the MLS GRID as of . All data is obtained from various sources and may not have been verified by broker or MLS GRID. Supplied Open House Information is subject to change without notice. All information should be independently reviewed and verified for accuracy. Some IDX listings have been excluded from this website. Properties may or may not be listed by the office/agent presenting the information © 2026 Canopy MLS as distributed by MLS GRID”

Last Updated: