Share this with your friends


828-722-2828
Frisbee Real Estate, LLC
102 Pinnacle Peak Lane, Flat Rock, NC 28731
- $867,500
- 3
- BD
- 3
- BA
- 3,137
- SqFt




Listing courtesy of Howard Hanna Beverly-Hanks. 828-606-7696
Sold listing courtesy of The Hinton Realty Group
- Sold Price
- $867,500
- List Price
- $879,000
- MLS#
- 4300205
- Status
- CLOSED
- Days on Market
- 32
- Property Type
- Residential
- Architectural Style
- Arts and Crafts
- Year Built
- 2002
- Closing Date
- Oct 10, 2025
- Bedrooms
- 3
- Bathrooms
- 3
- Full Baths
- 3
- Lot Size
- 36,154
- Lot Size Area
- 0.83
- Living Area
- 3,137
- Sq Ft Total
- 3137
- County
- Henderson
- Subdivision
- Kenmure
- Special Conditions
- None
Property Description
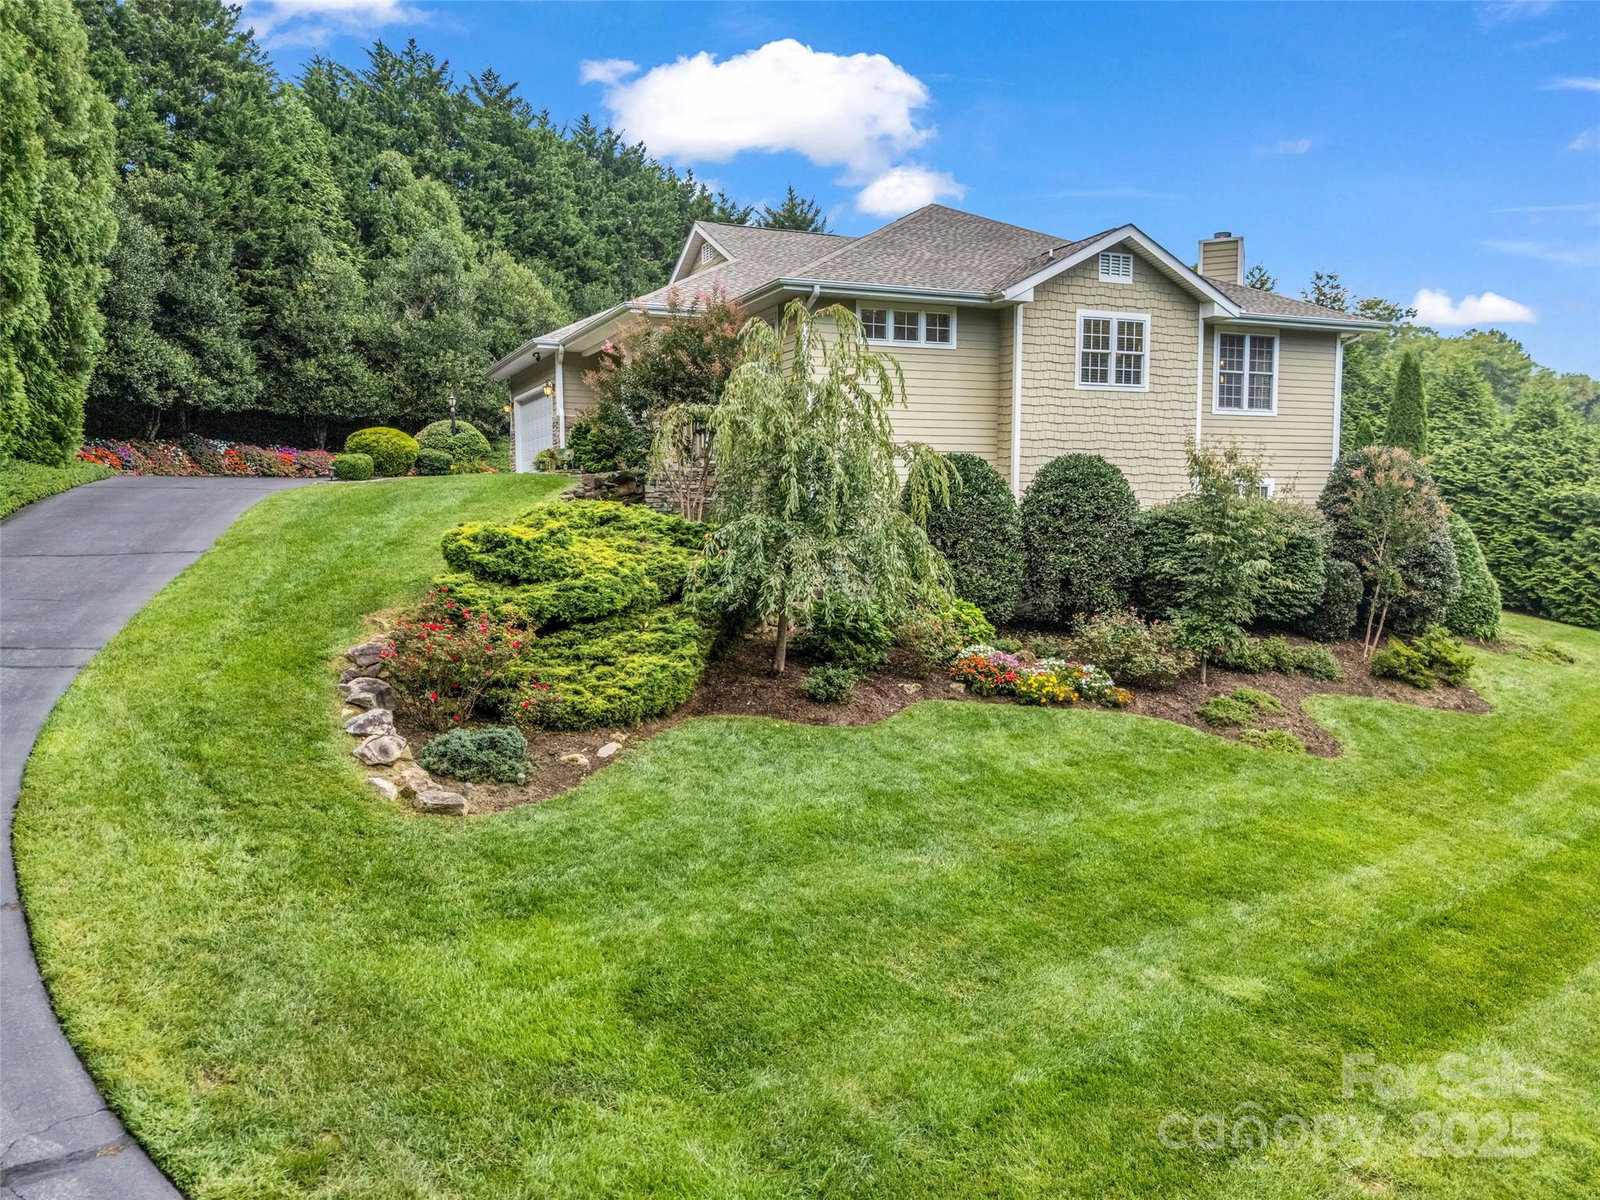
Elegant and spacious 3-bedroom, 3-bath residence nestled within the sought-after gated community of Kenmure in Flat Rock. Situated on a private and beautifully landscaped 0.83-acre lot, this well-appointed home offers approximately 3,137 square feet of thoughtfully designed living space. The main level features an open floor plan with vaulted ceilings, rich hardwood floors, and a striking floor-to-ceiling stone fireplace that anchors the great room. The gourmet kitchen is equipped with granite countertops, stainless steel appliances, and generous cabinetry—ideal for both everyday living and entertaining. The primary suite is a serene retreat with dual walk-in closets and a spacious en-suite bath. A flexible room on the main level provides options for a guest room or home office. The lower level offers a comfortable family room with fireplace, an additional bedroom and full bath, plus a light-filled office or hobby space. Located in the Kenmure Cottages section. Residents enjoy the privacy of a gated setting along with security. Optional club memberships offer access to golf, fitness, tennis, and more.
Additional Information
- Hoa Fee
- $1,783
- Hoa Fee Paid
- Annually
- Community Features
- Clubhouse, Fitness Center, Gated, Golf, Playground, Pond, Tennis Court(s), Walking Trails
- Fireplace
- Yes
- Fireplace Features
- Gas Log, Great Room
- Interior Features
- Entrance Foyer, Open Floorplan, Split Bedroom, Storage, Walk-In Closet(s)
- Floor Coverings
- Tile, Wood
- Equipment
- Dishwasher, Dryer, Electric Oven, Electric Range, Microwave, Refrigerator, Washer, Wine Refrigerator
- Foundation
- Basement
- Main Level Rooms
- Primary Bedroom, Bathroom-Full, Living Room, Kitchen, Dining Room, Laundry
- Basement
- Yes
- Laundry Location
- Electric Dryer Hookup, Laundry Room, Main Level, Sink, Washer Hookup
- Heating
- Forced Air, Natural Gas
- Water
- City
- Sewer
- Septic Installed
- Exterior Construction
- Fiber Cement
- Parking
- Driveway, Attached Garage
- Driveway
- Asphalt, Paved
- Lot Description
- Private, Wooded
- Construction Type
- Site Built
- Elementary School
- Hillandale
- Middle School
- Flat Rock
- High School
- East Henderson
- Zoning
- R2R
- Total Property HLA
- 3137
- Master on Main Level
- Yes
Mortgage Calculator
“ Based on information submitted to the MLS GRID as of . All data is obtained from various sources and may not have been verified by broker or MLS GRID. Supplied Open House Information is subject to change without notice. All information should be independently reviewed and verified for accuracy. Some IDX listings have been excluded from this website. Properties may or may not be listed by the office/agent presenting the information © 2026 Canopy MLS as distributed by MLS GRID”

Last Updated: