Share this with your friends


828-722-2828
Frisbee Real Estate, LLC
114 Linda Ann Drive, Flat Rock, NC 28731
- $900,000
- 4
- BD
- 3
- BA
- 2,329
- SqFt






Listing courtesy of Howard Hanna Beverly-Hanks.
Sold listing courtesy of Looking Glass Realty, Connestee Falls
- Sold Price
- $900,000
- List Price
- $900,000
- MLS#
- 4315567
- Status
- CLOSED
- Days on Market
- 99
- Property Type
- Residential
- Architectural Style
- Traditional
- Year Built
- 2016
- Closing Date
- Jan 30, 2026
- Bedrooms
- 4
- Bathrooms
- 3
- Full Baths
- 3
- Lot Size
- 22,651
- Lot Size Area
- 0.52
- Living Area
- 2,329
- Sq Ft Total
- 2329
- County
- Henderson
- Subdivision
- The Villas
- Special Conditions
- None
Property Description
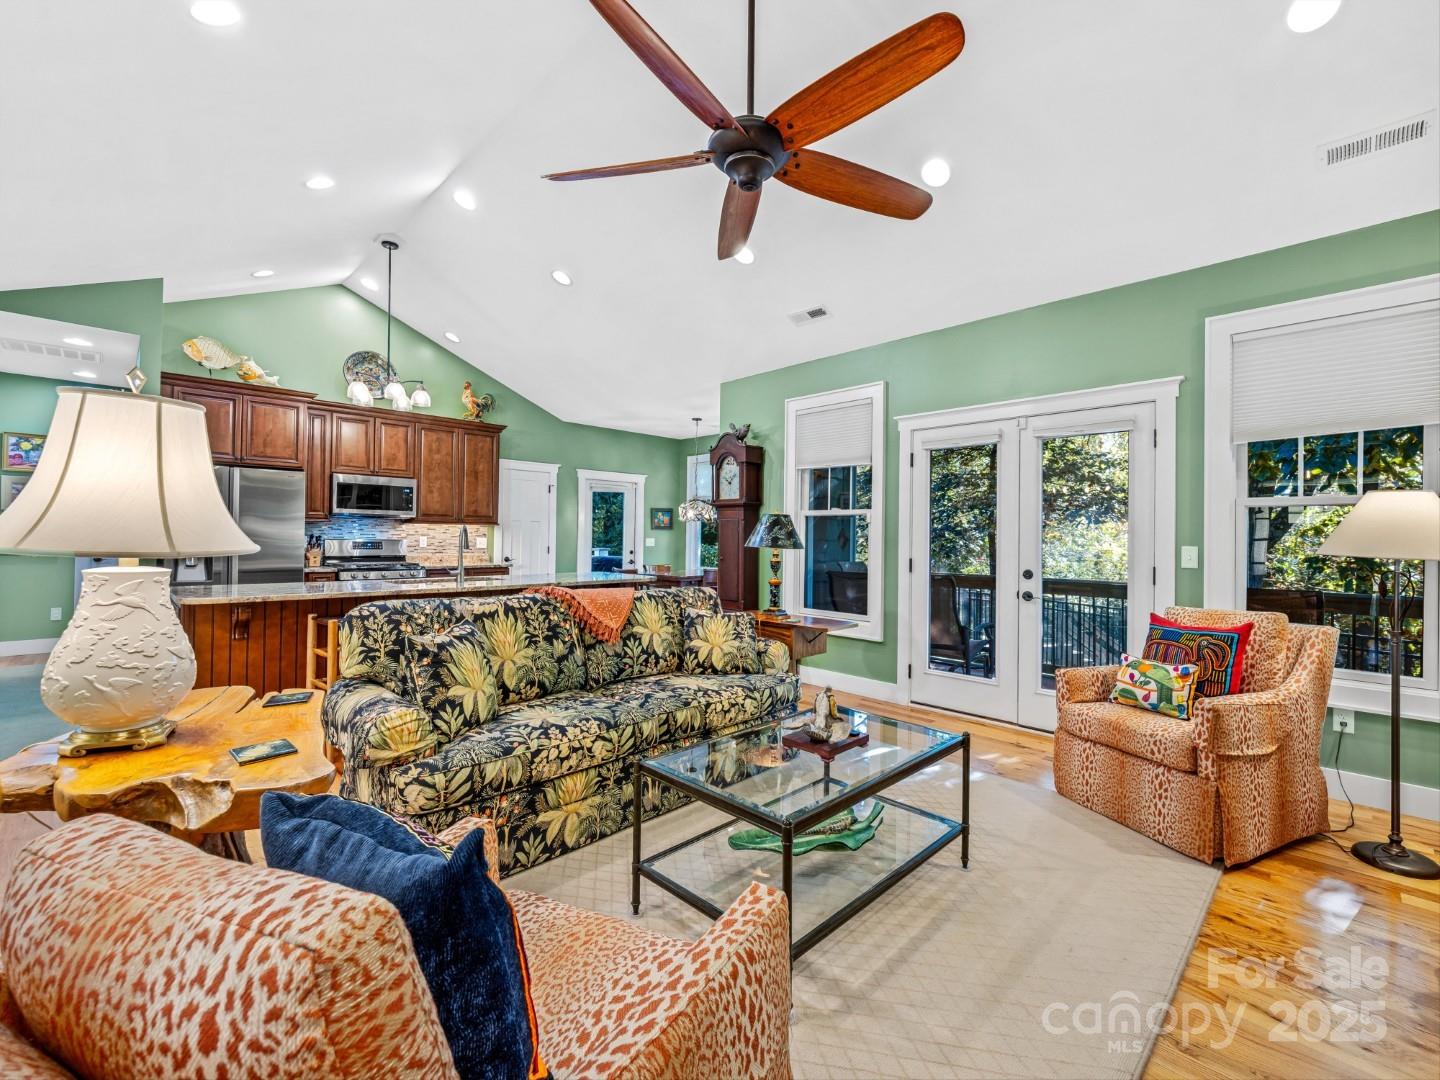
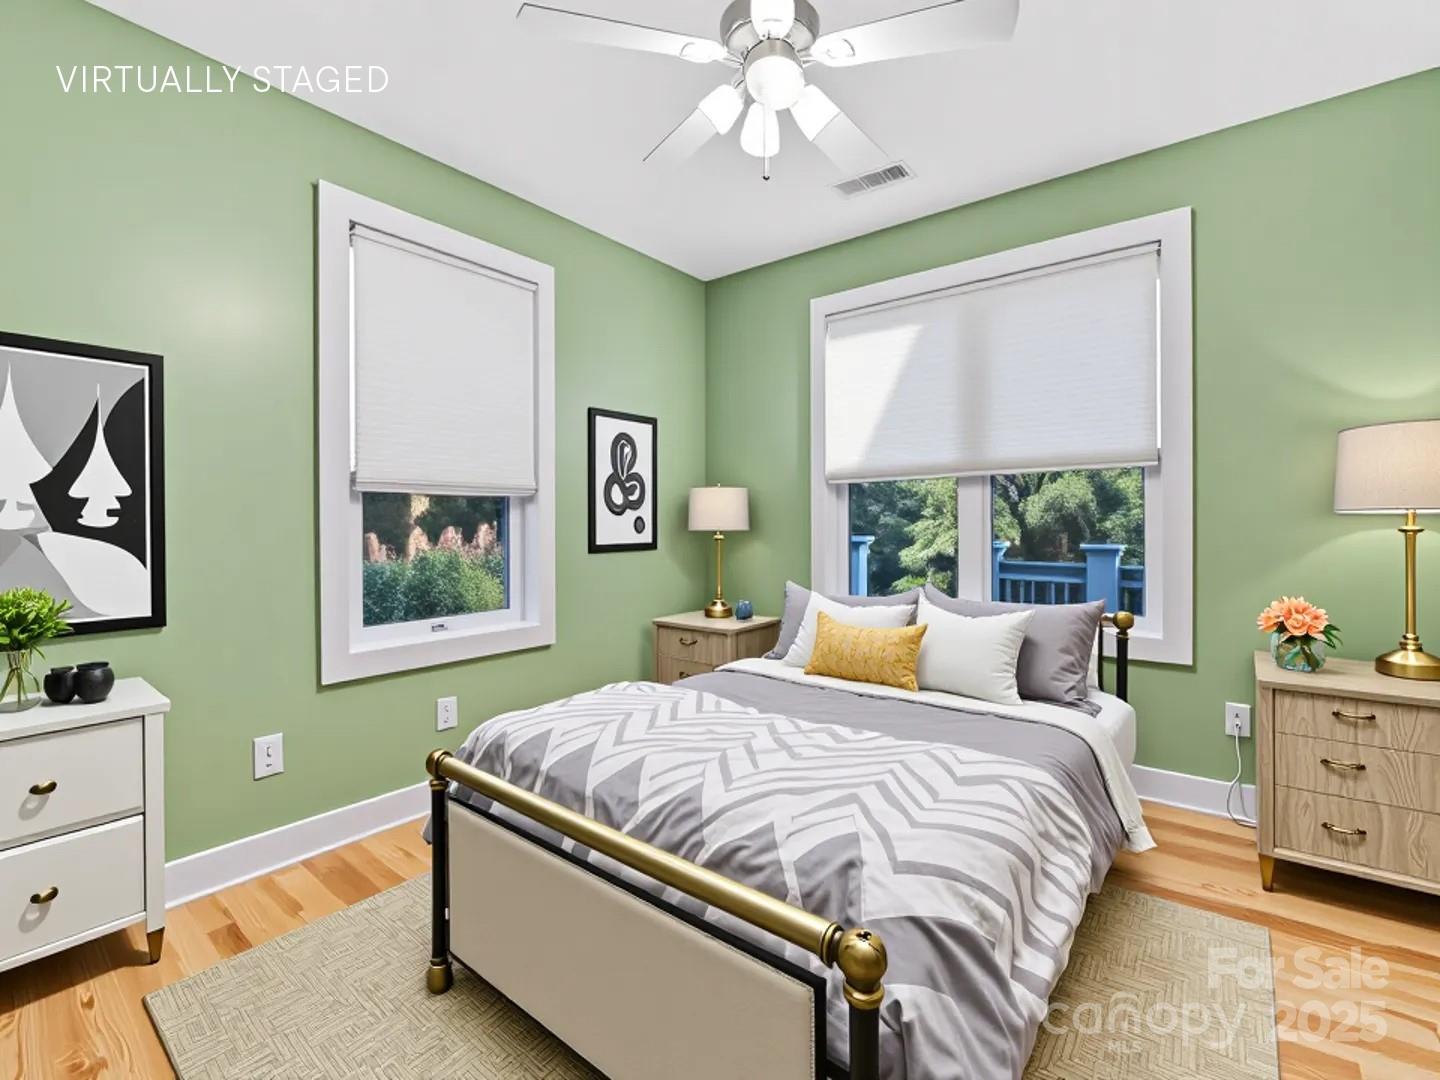
Welcome to Your Perfect 10: Turn-Key Luxury in the Heart of Historic Flat Rock! This practically brand-new home offers the sophisticated, move-in-ready lifestyle you’ve been searching for. Forget the wait for new construction—this immaculate residence is finished to perfection and needs absolutely nothing but you! The Location is Unbeatable: Enjoy Flat Rock living at its finest, situated just a short distance from the area’s most cherished destinations. You are minutes from the acclaimed Flat Rock Playhouse (The State Theatre of NC), boutique shops, and delicious local restaurants like Ruby De Noche, Hubba Hubba Smokehouse, Wrinkled Egg, and more. Culture enthusiasts will love the easy access to the Carl Sandburg Home National Historic Site (Connemara) and the scenic loop at The Park at Flat Rock. It’s the perfect blend of village charm and convenience. Inside, Experience True Upscale Living: The gourmet Chef's Kitchen is a showpiece, featuring elegant granite countertops, high-end stainless-steel appliances, and a bright breakfast area. The main level showcases the warmth of red oak hardwood floors and the refinement of built-in bookcases and cabinetry. Retreat to the eye-catching Primary Suite, a true oasis complete with granite double vanities and a luxurious and irresistible oversized tile shower. Modern Efficiency & Privacy: Comfort is assured with a tankless hot water on-demand system and a high-efficiency gas heating system. Outdoors, the property is beautifully landscaped with mature trees and offers two separate, fenced-in backyard areas ideal for pets, play, or private gardening. The upper-level fenced area provides high-grade artificial turf, making it great for animals and easy maintenance. In addition, this home offers a fantastic private & landscaped patio as an additional feature. This home offers an exceptional opportunity to enjoy an upscale, convenient Flat Rock lifestyle immediately. Schedule your private showing today!
Additional Information
- Hoa Fee
- $350
- Hoa Fee Paid
- Annually
- Fireplace
- Yes
- Fireplace Features
- Family Room, Gas Log
- Interior Features
- Breakfast Bar, Built-in Features, Cable Prewire, Entrance Foyer, Kitchen Island, Split Bedroom, Walk-In Closet(s)
- Floor Coverings
- Carpet, Tile, Wood
- Equipment
- Dishwasher, Gas Oven, Gas Range, Microwave, Plumbed For Ice Maker, Refrigerator, Tankless Water Heater
- Foundation
- Crawl Space
- Main Level Rooms
- Living Room, Kitchen, Family Room, Primary Bedroom, Bedroom(s), Bedroom(s), Dining Area
- Laundry Location
- Mud Room, Laundry Room, Main Level
- Heating
- Forced Air, Natural Gas
- Water
- City
- Sewer
- Public Sewer
- Exterior Construction
- Fiber Cement, Hardboard Siding, Stone Veneer
- Roof
- Architectural Shingle
- Parking
- Attached Garage, Garage Faces Side
- Driveway
- Concrete, Paved
- Lot Description
- Level, Rolling Slope, Wooded
- Construction Type
- Site Built
- Elementary School
- Hillandale
- Middle School
- Flat Rock
- High School
- East Henderson
- Total Property HLA
- 2329
- Master on Main Level
- Yes
Mortgage Calculator
“ Based on information submitted to the MLS GRID as of . All data is obtained from various sources and may not have been verified by broker or MLS GRID. Supplied Open House Information is subject to change without notice. All information should be independently reviewed and verified for accuracy. Some IDX listings have been excluded from this website. Properties may or may not be listed by the office/agent presenting the information © 2026 Canopy MLS as distributed by MLS GRID”

Last Updated: