Share this with your friends


828-722-2828
Frisbee Real Estate, LLC
130 Piney Ridge Lane, Saluda, NC 28773
- $1,900,000
- 5
- BD
- 6
- BA
- 4,905
- SqFt




Listing courtesy of Ivester Jackson Blackstream. dh@damianhallgroup.com
Sold listing courtesy of Ivester Jackson Blackstream
- Sold Price
- $1,900,000
- List Price
- $1,999,999
- MLS#
- 4180107
- Status
- CLOSED
- Days on Market
- 504
- Property Type
- Residential
- Architectural Style
- Contemporary, Other
- Year Built
- 2002
- Closing Date
- Jan 22, 2026
- Bedrooms
- 5
- Bathrooms
- 6
- Full Baths
- 5
- Half Baths
- 1
- Lot Size
- 6,446,880
- Lot Size Area
- 148
- Living Area
- 4,905
- Sq Ft Total
- 4905
- County
- Polk
- Subdivision
- Piney Mountain
- Special Conditions
- None
Property Description
Perched atop Piney Mountain, this private estate offers breathtaking year-round mountain views, bold creeks, a waterfall, and tranquil streams. Conveniently located near Flat Rock, Tryon, Asheville, and Hendersonville, it blends seclusion with accessibility. Here the mountains are truly your playground, with waterfall hikes, canopy ziplining and Green River tubing all just minutes away! Featuring mid century modern architecture that highlight the stunning vistas. Inside, enjoy heart of pine floors, stone accent walls, and multiple deck entries from the kitchen and great room. Additional highlights include a library with a fireplace, a lower-level second kitchen, a large screened porch, and outdoor dining. 1,179 sq ft guest home has 2 bd/2 baths with impressive mountain views. Outdoors, the estate boasts gardens and trails. Set on 147.98 acres at 1,820 ft elevation, it adjoins NC game lands. Main house sleeps 8. Guest House sleeps 6. A bunk room could easily accommodate more.
Additional Information
- Hoa Fee
- $1,000
- Hoa Fee Paid
- Annually
- Fireplace
- Yes
- Fireplace Features
- Living Room, Outside, Other - See Remarks
- Interior Features
- Garden Tub, Kitchen Island, Split Bedroom, Walk-In Closet(s), Wet Bar
- Floor Coverings
- Carpet, Tile, Wood
- Equipment
- Bar Fridge, Dishwasher, Double Oven, Dryer, Electric Water Heater, Gas Cooktop, Gas Water Heater, Refrigerator, Washer
- Foundation
- Basement
- Main Level Rooms
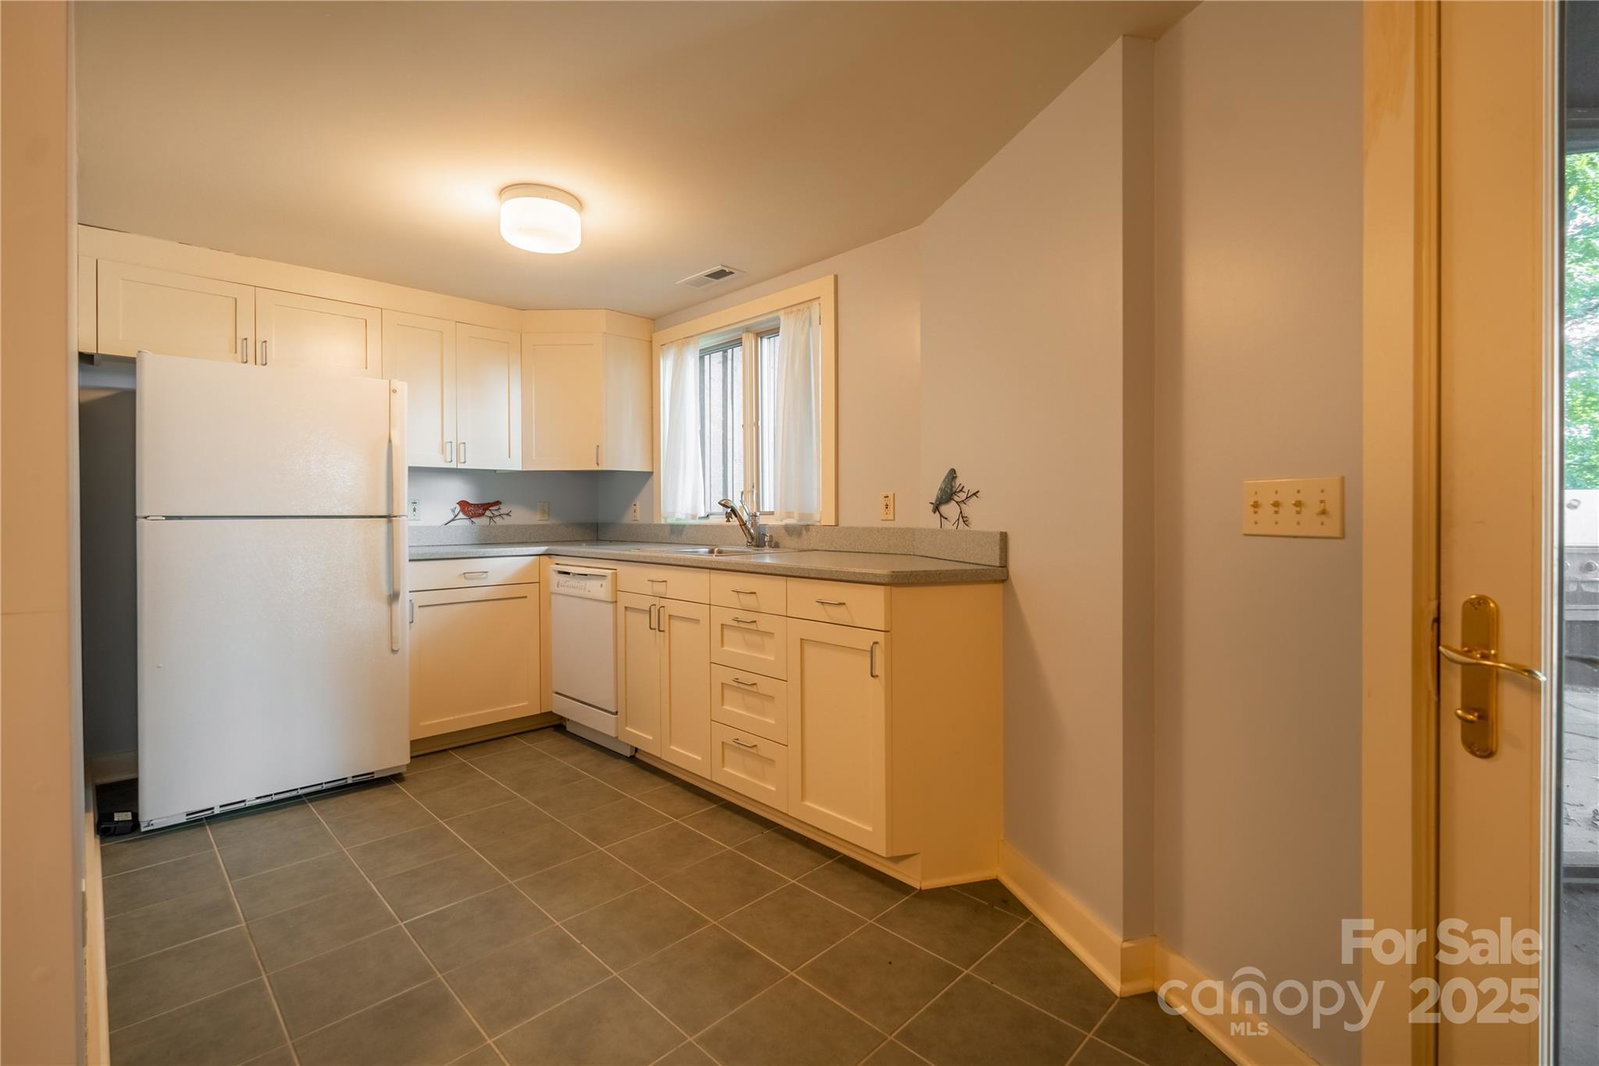
- Kitchen, Primary Bedroom, Dining Area, Bar/Entertainment, Laundry, Den
- Basement
- Exterior Entry, Finished, Interior Entry, Storage Space, Walk-Out Access
- Laundry Location
- Main Level
- Heating
- Ductless, Electric, Heat Pump
- Water
- Community Well, Well
- Sewer
- Septic Installed
- Exterior Construction
- Stone, Wood
- Roof
- Metal
- Parking
- Driveway, Attached Garage
- Driveway
- Brick, Gravel, Other
- Lot Description
- Adjoins Forest, Green Area, Creek/Stream, Wooded, Views, Waterfall
- Construction Type
- Site Built
- Elementary School
- Unspecified
- Middle School
- Unspecified
- High School
- Unspecified
- Total Property HLA
- 4905
- Master on Main Level
- Yes
How much is your home worth?
...get instant property value now!
Mortgage Calculator
“ Based on information submitted to the MLS GRID as of . All data is obtained from various sources and may not have been verified by broker or MLS GRID. Supplied Open House Information is subject to change without notice. All information should be independently reviewed and verified for accuracy. Some IDX listings have been excluded from this website. Properties may or may not be listed by the office/agent presenting the information © 2026 Canopy MLS as distributed by MLS GRID”

Last Updated: