Why the Home at 6 Wagon Trace in Flat Rock, NC: Family Fit
Finding the right home is always this messy balance of space, privacy, and location against what your family actually needs day to day. 6 Wagon Trace in Flat Rock, NC 28731 gives you 3,815 square feet, four bedrooms, five bathrooms, and 1.49 private acres tucked at the end of a quiet cul-de-sac—so you get room to grow but don’t have to give up convenience.
It’s just minutes from downtown Hendersonville and historic Flat Rock, so errands and weekend plans don’t have to be a big production. The layout features a finished basement with a walk-out apartment, a main-level family room, and flexible living spaces that can evolve as your family does.
Space, Layout, and Flexible Family Living
With 3,814 square feet, there’s honestly space to spread out and still keep that sense of connection. Three levels mean you can shape each area for whatever your household needs right now—or later.
Main-Level Comfort and Everyday Flow
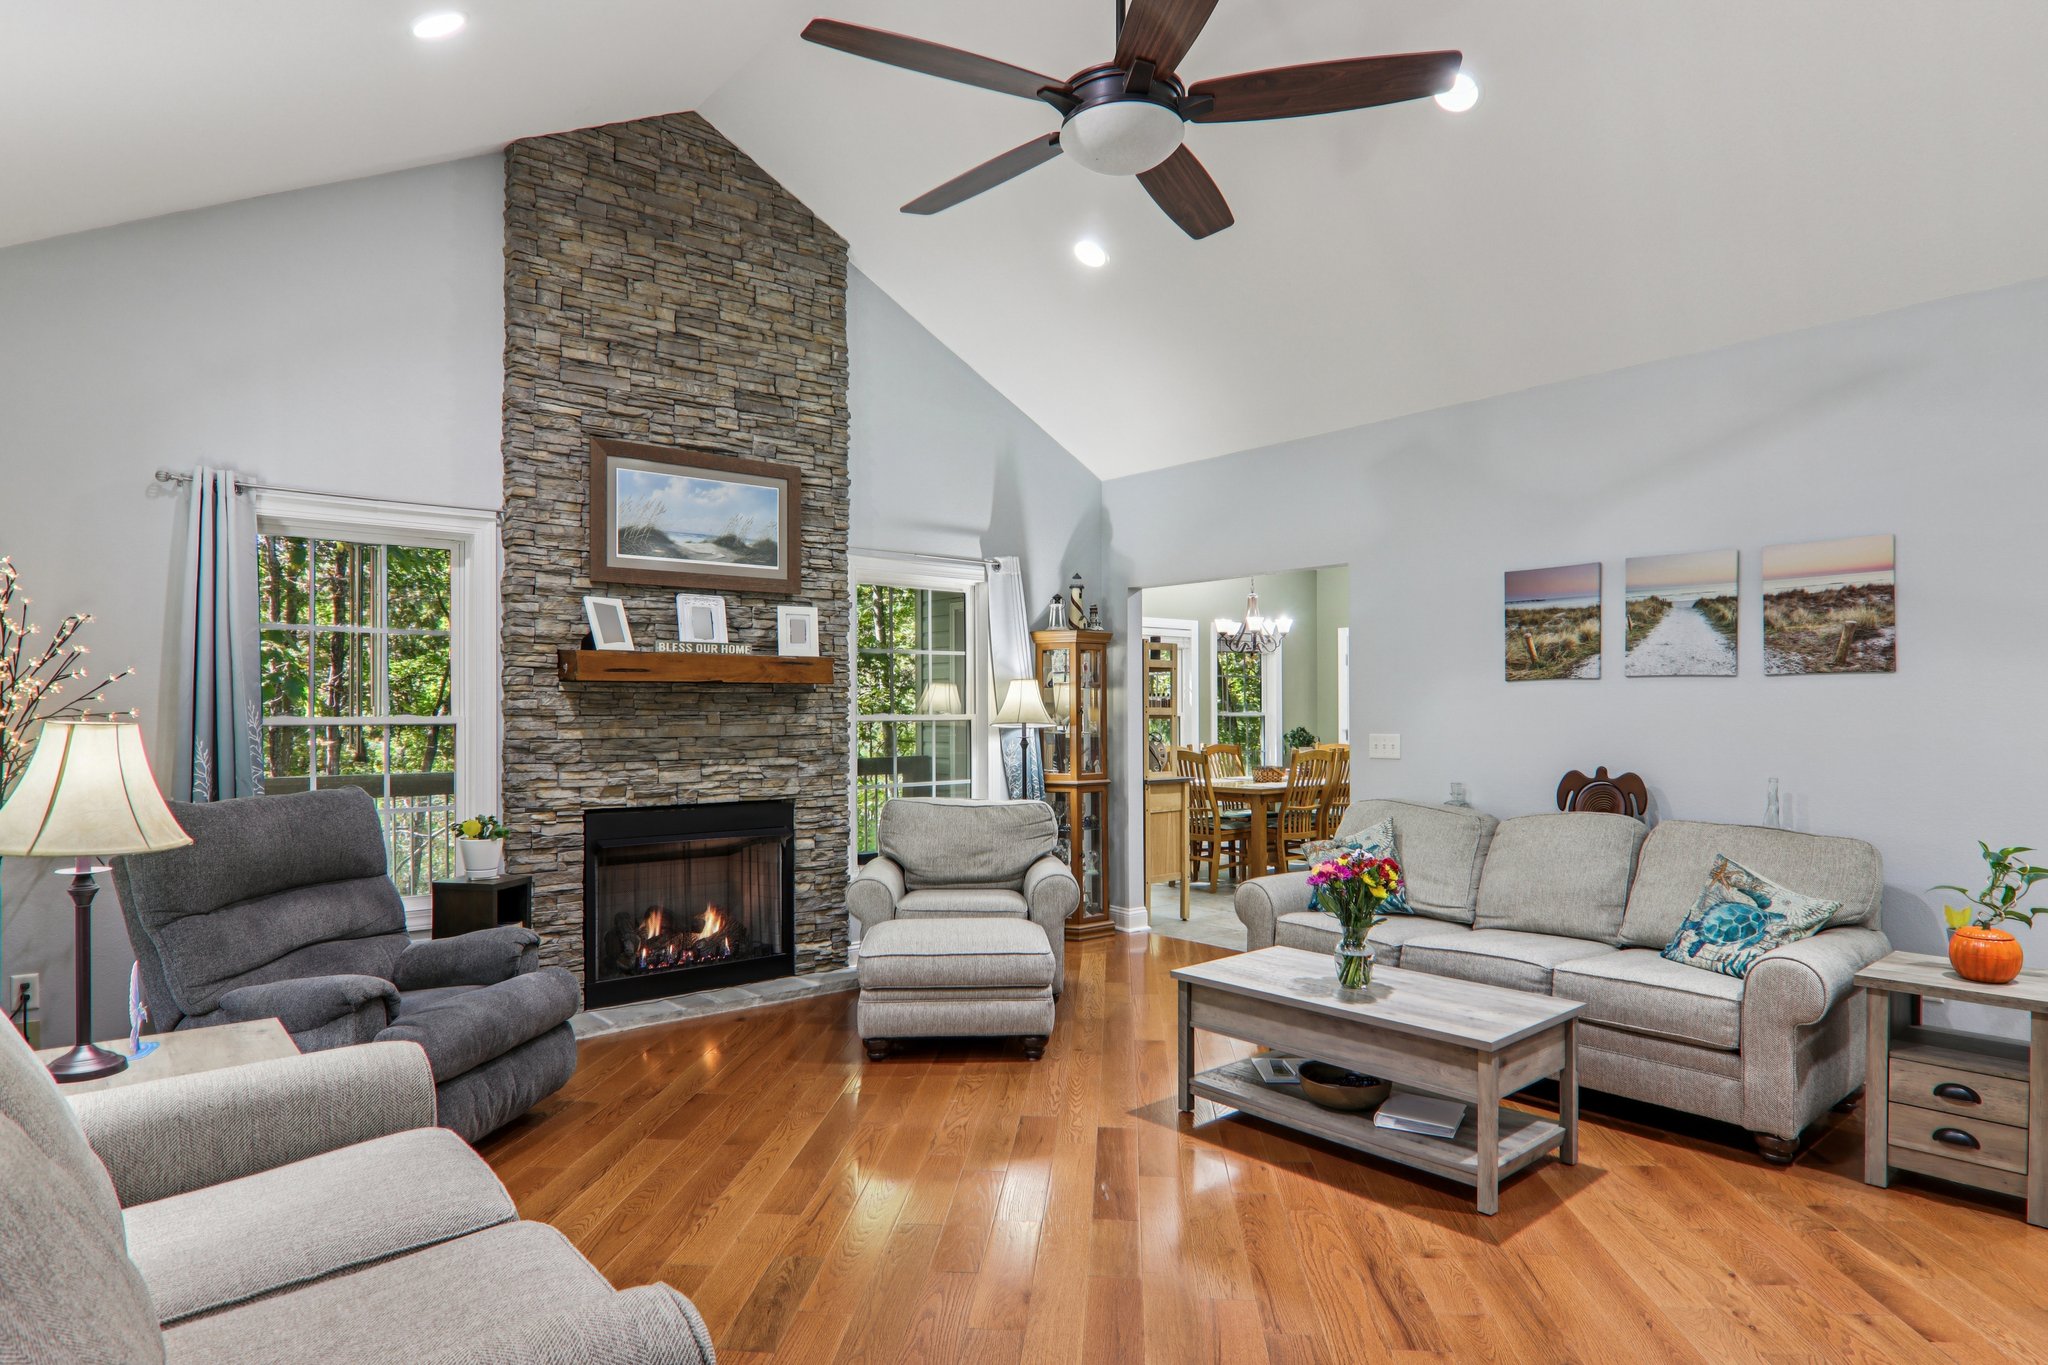
The main level is set up for real life. Warm wood floors run through the family room, dining area, and kitchen, pulling the open floorplan together so everyone’s close by whether you’re cooking, eating, or just hanging out.
The kitchen’s got what you need: gas cooktop, dishwasher, microwave, refrigerator. It’s ready for both everyday meals and those bigger gatherings. There’s a fireplace anchoring the family room, which is just perfect for those chilly mountain nights.
Off the main living space, there’s a mud room—helpful for keeping all the shoes and bags in check. Laundry’s right there too, so you’re not lugging baskets up and down stairs. That’s a small thing, but it matters.
Upper-Level Bedrooms and Retreat Space
Bedrooms are on the upper level, giving you privacy from the main living areas. The primary suite feels like a proper retreat, with a private bath and enough space to actually relax at the end of the day.
Other bedrooms work for kids, guests, or even a home office if you need it. With 4 bedrooms and 5 bathrooms, there’s room to get creative about how you use each space.
This setup is great if you want to keep sleeping spaces separate from the chaos of daily living. Maybe you need a nursery, a study, or a guest room—it’s flexible.
Finished Lower Level for Guests, Work, or Multigenerational Living
The finished lower level really opens up more possibilities. There’s a heated basement space with 788 square feet, so if you need extra living quarters, it’s ready for it.
This area could work for multigenerational living, hosting guests, or even as a rental. It’s got its own basement garage door and walk-out access, so whoever’s down there can come and go without traipsing through the rest of the house.
There’s a basement shop too—handy for tools, projects, or just a place to tinker. If you ever want to add a second kitchen, there’s space for that down here.
Garage, Workshop, and Practical Storage
You get an oversized 2-car garage, which means there’s actually room for vehicles and all the extra gear—bikes, sports stuff, holiday decorations, you name it. At 578 square feet, it’s bigger than most.
A separate workshop gives you space for projects, repairs, or whatever hobby you’re into. That’s not something you find everywhere.
There’s extra storage throughout the basement and main level, so keeping the house organized doesn’t have to be a losing battle. It’s the kind of thing that makes daily life run smoother, even if it’s not flashy.
Privacy, Outdoor Features, and Flat Rock Convenience
Your 1.49-acre lot means you’ve got space to breathe, and with multiple porches plus a hot tub, your living area stretches right out into the outdoors. You’re close to Hendersonville and Flat Rock’s historic district, so you get privacy without feeling isolated from everything you need.
A Private 1.49-Acre Setting
That 1.49-acre lot sits at the end of a quiet cul-de-sac, so no one’s driving by unless they mean to be there. It’s peaceful.
The rolling slope gives the yard some character and separates different parts of the property. You could have a garden zone, a play area, or just open space—whatever fits your style.
No feeling boxed in by neighbors, which is surprisingly rare this close to town. That kind of privacy is hard to put a price on.
Porches, Hot Tub, and Outdoor Enjoyment
There are three porches: front, rear, and side. Each one offers a different view of the property, so you can pick your favorite spot depending on the time of day or season.
Covered porch areas mean you can still enjoy the outdoors, even if it’s drizzling. And the hot tub? It’s already waiting, perfect for unwinding after a long day or when the mountain air gets crisp.
With the porches and hot tub, you’ve got plenty of ways to enjoy your land without ever leaving home. Not bad, honestly.
Location Considerations for Family Life
Your home sits just minutes from downtown Hendersonville. You're not far from shopping, dining, or those daily errands that always seem to pop up.
Historic Flat Rock is also close by. That means you can check out its shops and cultural spots without planning a whole trip out of town.
This balance really matters for families. You get the quiet of a private, tree-lined setting, but you’re still close to the services and amenities you need.
Your commute to work or school runs stays manageable. Weekend outings don’t turn into all-day events unless you want them to.
Flat Rock, NC offers a small-town vibe with actual proximity to a larger town’s resources. That’s a combo that just makes daily life a little easier, honestly.
See more detailed information about 6 Wagon Trace in Flat Rock