Share this with your friends


828-722-2828
Frisbee Real Estate, LLC
85 Adger Drive, Hendersonville, NC 28739
- $900,000
- 4
- BD
- 4
- BA
- 3,110
- SqFt







Listing courtesy of BluAxis Realty. dee@bluaxis.com
Sold listing courtesy of Howard Hanna Beverly-Hanks Asheville-North
- Sold Price
- $900,000
- List Price
- $910,000
- MLS#
- 4320821
- Status
- CLOSED
- Days on Market
- 70
- Property Type
- Residential
- Architectural Style
- Farmhouse
- Year Built
- 2025
- Closing Date
- Jan 22, 2026
- Bedrooms
- 4
- Bathrooms
- 4
- Full Baths
- 3
- Half Baths
- 1
- Lot Size
- 57,063
- Lot Size Area
- 1.31
- Living Area
- 3,110
- Sq Ft Total
- 3110
- County
- Henderson
- Subdivision
- No Neighborhood
- Special Conditions
- None
Property Description
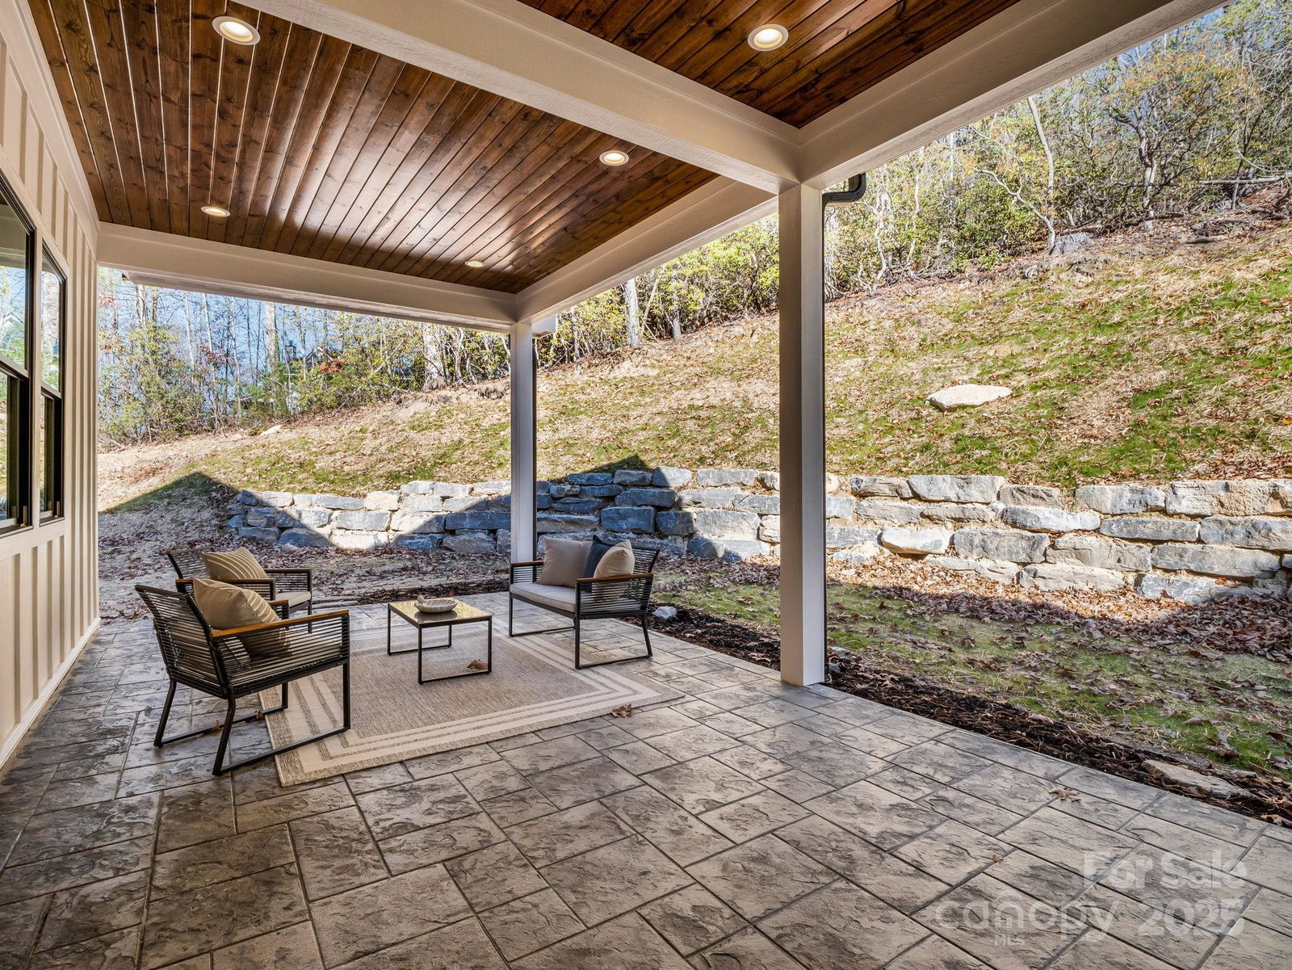
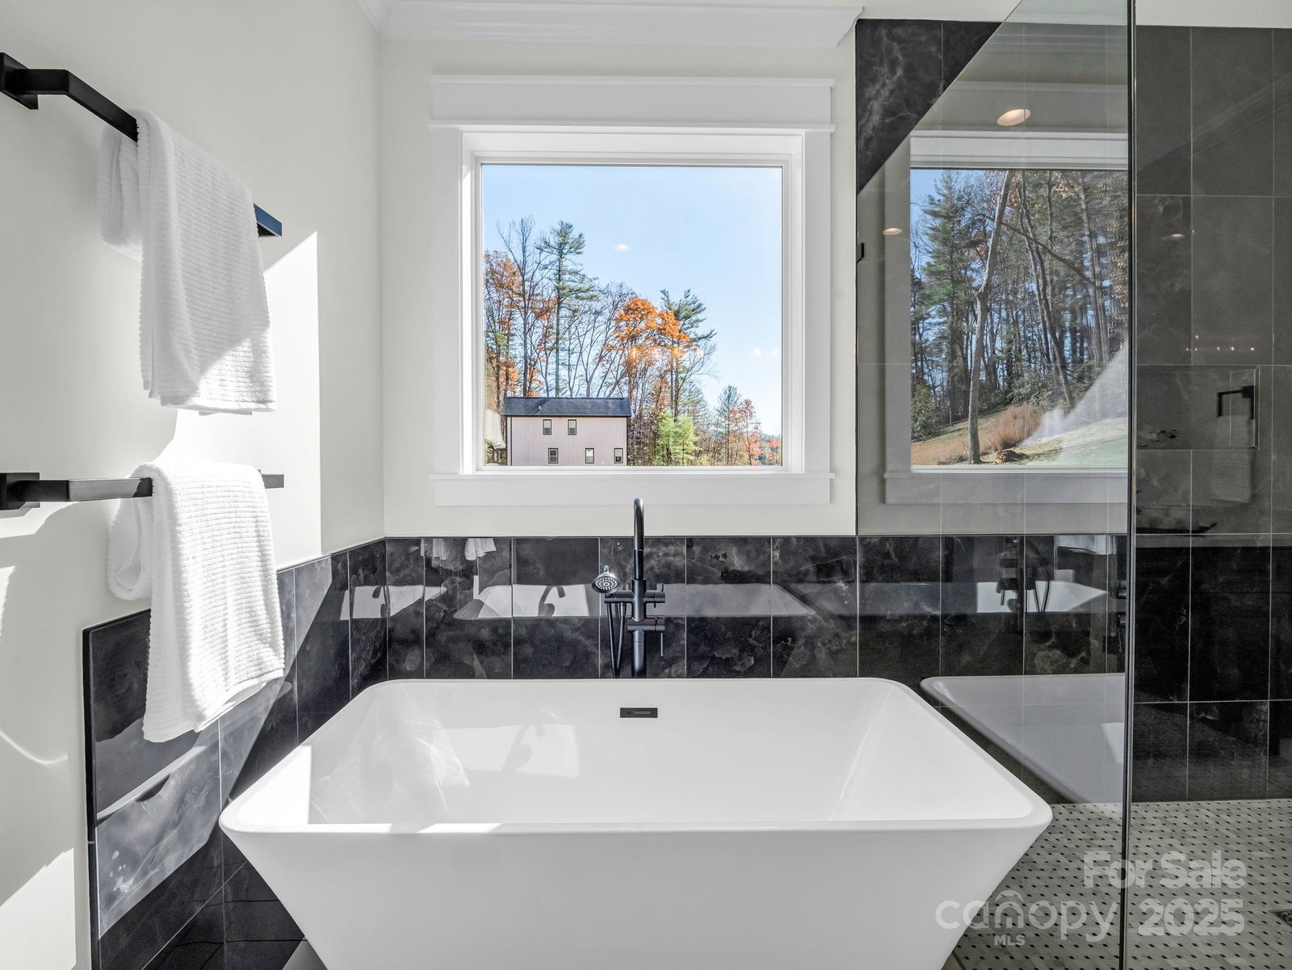
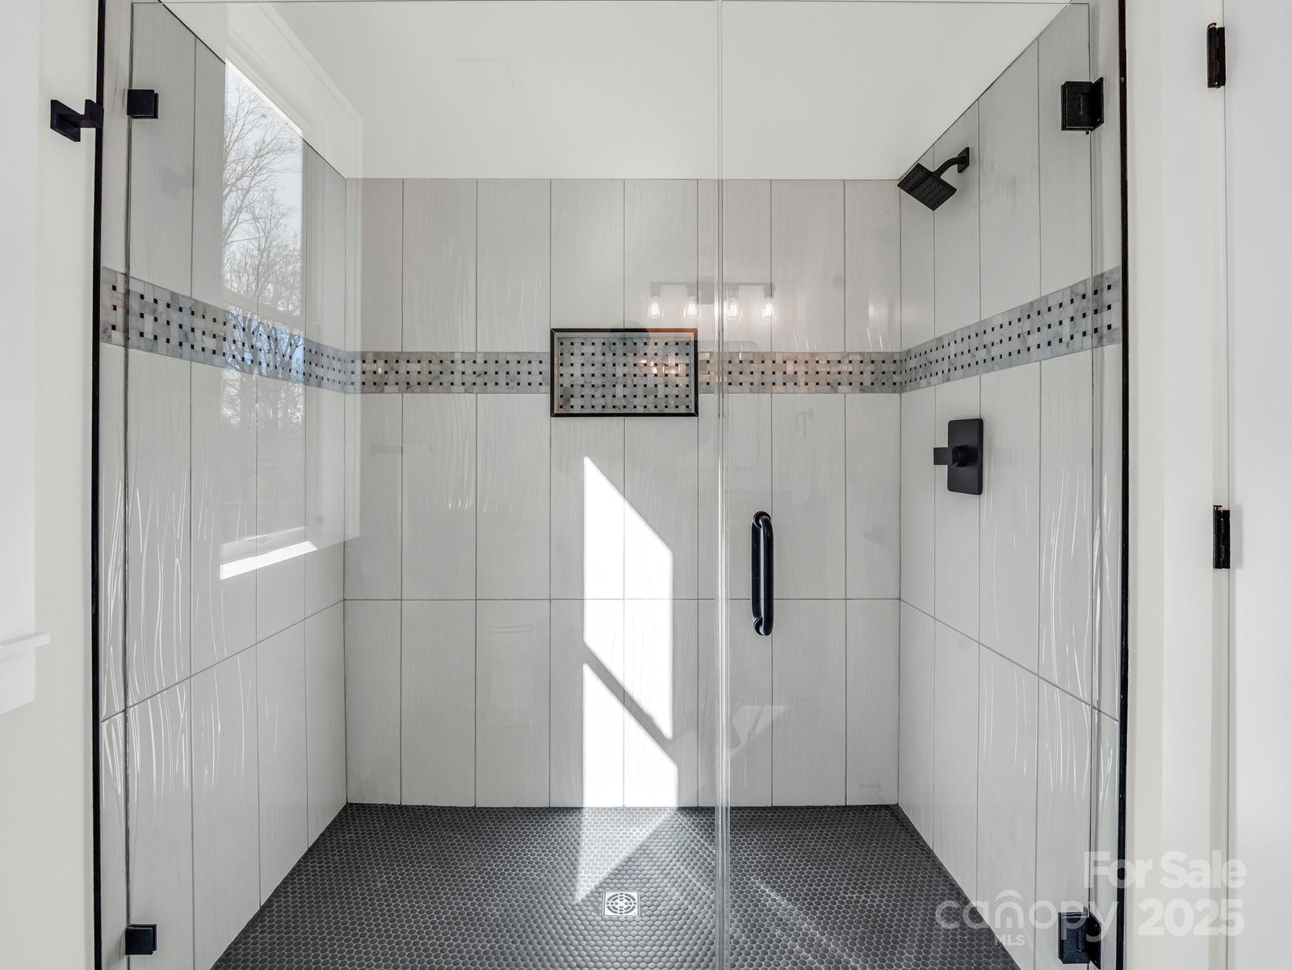
Beautiful, conveniently located, new, custom-constructed farmhouse with no restrictions on 1.31 acres offering 4 beds and 3 1/2 baths, 3110 sq ft with vaulted ceilings, open floor plan, oak floors, knotty alder cabinets, wood beams in vaulted living area and a chef's kitchen with hardwood, quartz counters and stainless steel appliances, large granite island and stacked stone fireplace with built-ins and built-in wine rack perfect for entertaining your friends and family. Primary bedroom includes electric fireplace, built-ins and shiplap. Spacious primary bath offers large walk-in tiled shower and bathtub with walk-in closets. Upstairs features an extra family space for a theatre room, office, extra bedroom or bonus space. One bedroom and bathroom located on upper level and all other living space is on the main level. Cozy and spacious covered rear porch for more entertaining and enjoying morning coffee or evening cocktails. Spacious pantry, walk-in laundry. Attached 2 car garage. Just 12 minutes to downtown Hendersonville, 13 minutes to Pardee hospital and 26 minutes to Asheville Airport. This home would be perfect for a primary home, secondary vacation home or short or long term rental investment opportunity. Recently appraised and offered at appraisal value.
Additional Information
- Fireplace
- Yes
- Fireplace Features
- Gas, Living Room, Primary Bedroom
- Floor Coverings
- Tile, Wood
- Equipment
- Dishwasher, Disposal, Gas Range, Refrigerator with Ice Maker, Self Cleaning Oven
- Foundation
- Crawl Space
- Main Level Rooms
- Primary Bedroom, Bedroom(s), Bedroom(s), Bathroom-Full, Bathroom-Full, Bathroom-Half, Kitchen, Living Room, Dining Room, Laundry
- Laundry Location
- Inside, Laundry Room, Main Level
- Heating
- Electric
- Water
- Well
- Sewer
- Septic Installed
- Exterior Construction
- Fiber Cement
- Roof
- Architectural Shingle
- Parking
- Driveway, Attached Garage, Garage Door Opener, Garage Faces Side
- Driveway
- Concrete, Paved
- Lot Description
- Cleared, Level, Private, Sloped, Views, Wooded
- Construction Type
- Site Built
- Elementary School
- Atkinson
- Middle School
- Flat Rock
- High School
- East
- Zoning
- R-40
- New Construction
- Yes
- Builder Name
- C & O Homes
- Total Property HLA
- 3110
- Master on Main Level
- Yes
Mortgage Calculator
“ Based on information submitted to the MLS GRID as of . All data is obtained from various sources and may not have been verified by broker or MLS GRID. Supplied Open House Information is subject to change without notice. All information should be independently reviewed and verified for accuracy. Some IDX listings have been excluded from this website. Properties may or may not be listed by the office/agent presenting the information © 2026 Canopy MLS as distributed by MLS GRID”

Last Updated: