Share this with your friends


828-722-2828
Frisbee Real Estate, LLC
145 Allenwood Circle, Hendersonville, NC 28792
- $375,000
- 3
- BD
- 2
- BA
- 1,735
- SqFt






Listing courtesy of Realty ONE Group Pivot Hendersonville. karie@rogpivot.com
Sold listing courtesy of Keller Williams Professionals
- Sold Price
- $375,000
- List Price
- $375,000
- MLS#
- 4286401
- Status
- CLOSED
- Days on Market
- 75
- Property Type
- Residential
- Architectural Style
- Ranch
- Year Built
- 1985
- Closing Date
- Dec 04, 2025
- Bedrooms
- 3
- Bathrooms
- 2
- Full Baths
- 2
- Lot Size
- 15,681
- Lot Size Area
- 0.36
- Living Area
- 1,735
- Sq Ft Total
- 1735
- County
- Henderson
- Subdivision
- Allenwood
- Special Conditions
- None
- Waterfront Features
- None
Property Description
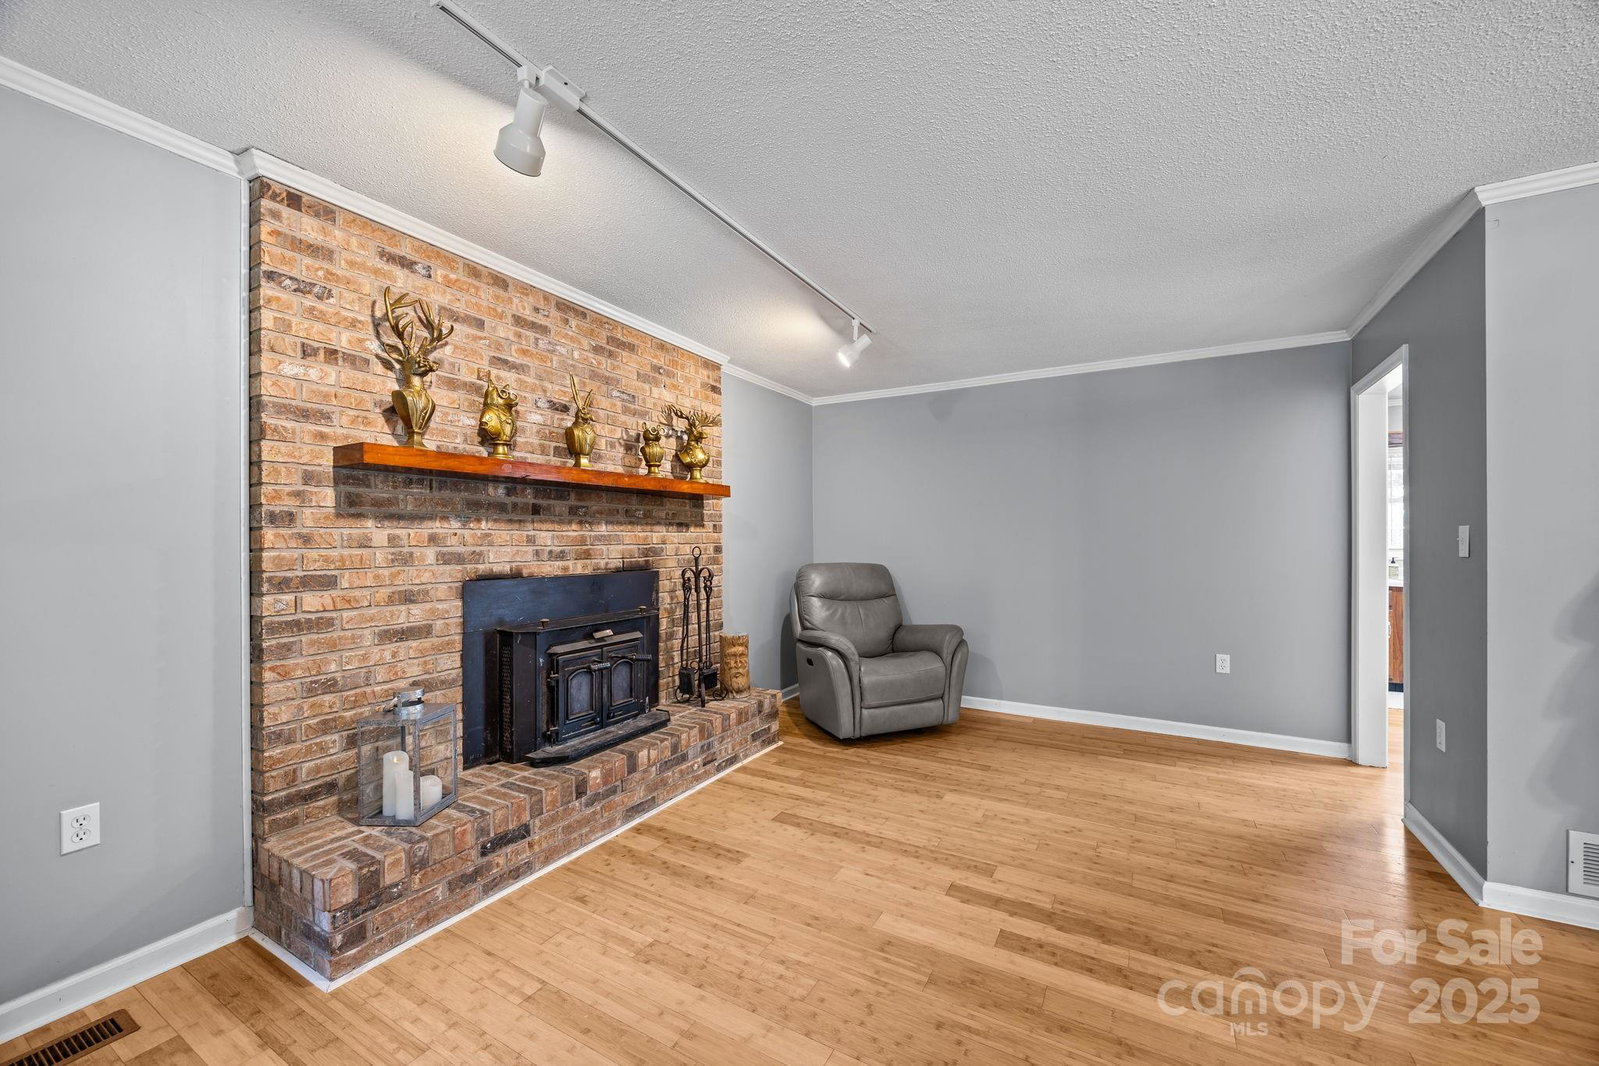
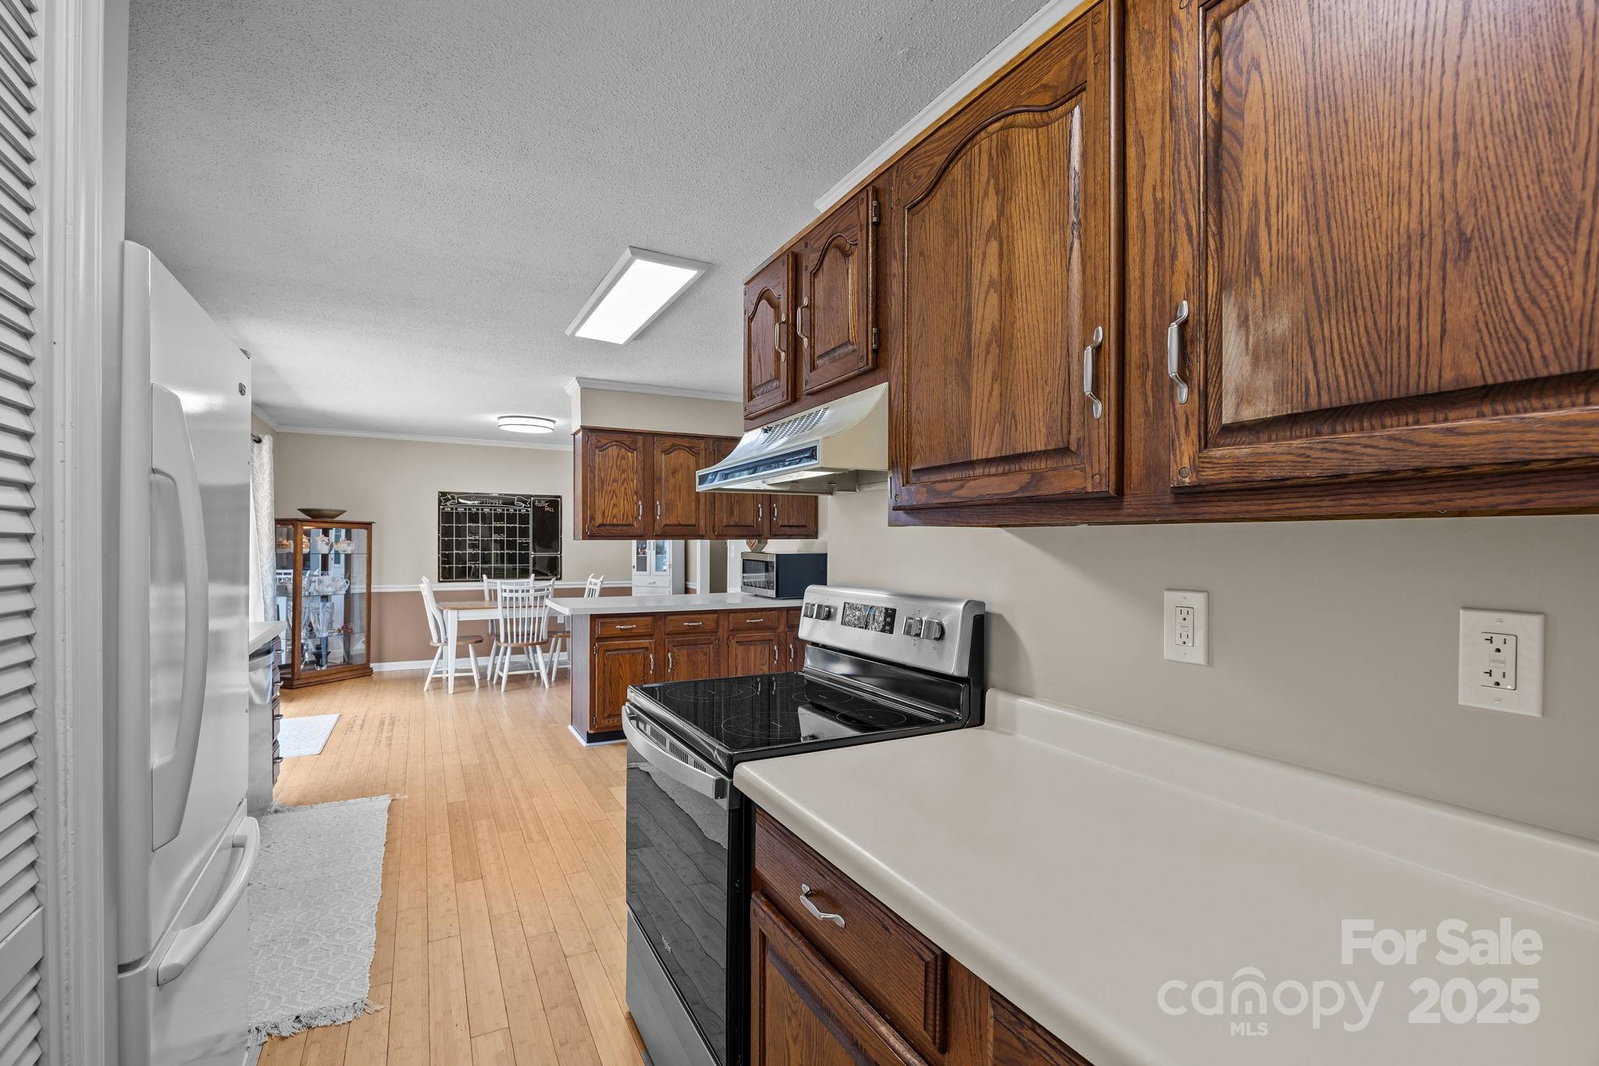
*Price adjusted to provide flexibility for buyers to tailor the home to their personal preferences.* Welcome to 145 Allenwood Circle! This 3 bedroom/2 bath home provides comfortable living spaces with opportunity to add your personal style. Enjoy relaxing on the spacious covered front porch, or appreciate the level lot with fenced backyard- perfect for pets, play, or gardening. The oversized 2-car garage offers the perfect space for hobbies or crafting, along with additional storage. Garden beds contain mature landscaping, awaiting spring to really show off again- hydrangeas, tulips, daffodils, roses, and many more. Notable improvements to this home include new HVAC (2025), new hot water heater (2025), updated electric panel (2022), front porch railing and steps (2022), and 2021 upgrades with an encapsulated crawlspace, vinyl siding, and gutters. Brick fireplace currently has wood burning stove insert, but is plumbed for gas line as well. Conveniently located to Hendersonville/Flat Rock/Saluda/Lake Lure for shopping, dining, and medical services, plus close to several local vineyards (Point Lookout, Marked Tree, Burntshirt, St. Paul), along with nearby orchards & scenic countryside. *NC Licensed Agent Owned*
Additional Information
- Community Features
- None
- Fireplace
- Yes
- Fireplace Features
- Living Room, Wood Burning Stove
- Interior Features
- Attic Other, Kitchen Island, Walk-In Closet(s)
- Floor Coverings
- Bamboo, Carpet, Vinyl
- Equipment
- Dishwasher, Disposal, Electric Range, Electric Water Heater, Microwave, Refrigerator, Washer/Dryer
- Foundation
- Crawl Space
- Main Level Rooms
- Primary Bedroom, Bathroom-Full, Bathroom-Full, Bedroom(s), Bedroom(s), Kitchen, Dining Room, Living Room, Laundry
- Laundry Location
- In Hall, In Kitchen, Main Level
- Heating
- Heat Pump
- Water
- Well
- Sewer
- Septic Installed
- Exterior Construction
- Brick Partial, Vinyl
- Roof
- Architectural Shingle
- Parking
- Driveway, Attached Garage
- Driveway
- Concrete, Paved
- Lot Description
- Cleared, Level
- Construction Type
- Site Built
- Elementary School
- Unspecified
- Middle School
- Unspecified
- High School
- Unspecified
- Zoning
- R2R
- Total Property HLA
- 1735
- Master on Main Level
- Yes
How much is your home worth?
...get instant property value now!
Mortgage Calculator
“ Based on information submitted to the MLS GRID as of . All data is obtained from various sources and may not have been verified by broker or MLS GRID. Supplied Open House Information is subject to change without notice. All information should be independently reviewed and verified for accuracy. Some IDX listings have been excluded from this website. Properties may or may not be listed by the office/agent presenting the information © 2026 Canopy MLS as distributed by MLS GRID”

Last Updated: