908 Somersby Parkway, Hendersonville, NC 28739
- $1,250,000
- 3
- BD
- 4
- BA
- 3,562
- SqFt






Listing courtesy of RE/MAX Results. terrieisenhauer@gmail.com
Sold listing courtesy of Premier Sotheby’s International Realty
- Sold Price
- $1,250,000
- List Price
- $1,295,000
- MLS#
- 4317412
- Status
- CLOSED
- Days on Market
- 91
- Property Type
- Residential
- Year Built
- 2007
- Closing Date
- Jan 30, 2026
- Bedrooms
- 3
- Bathrooms
- 4
- Full Baths
- 3
- Half Baths
- 1
- Lot Size
- 64,904
- Lot Size Area
- 1.49
- Living Area
- 3,562
- Sq Ft Total
- 3562
- County
- Henderson
- Subdivision
- Somersby Park
- Special Conditions
- None
Property Description
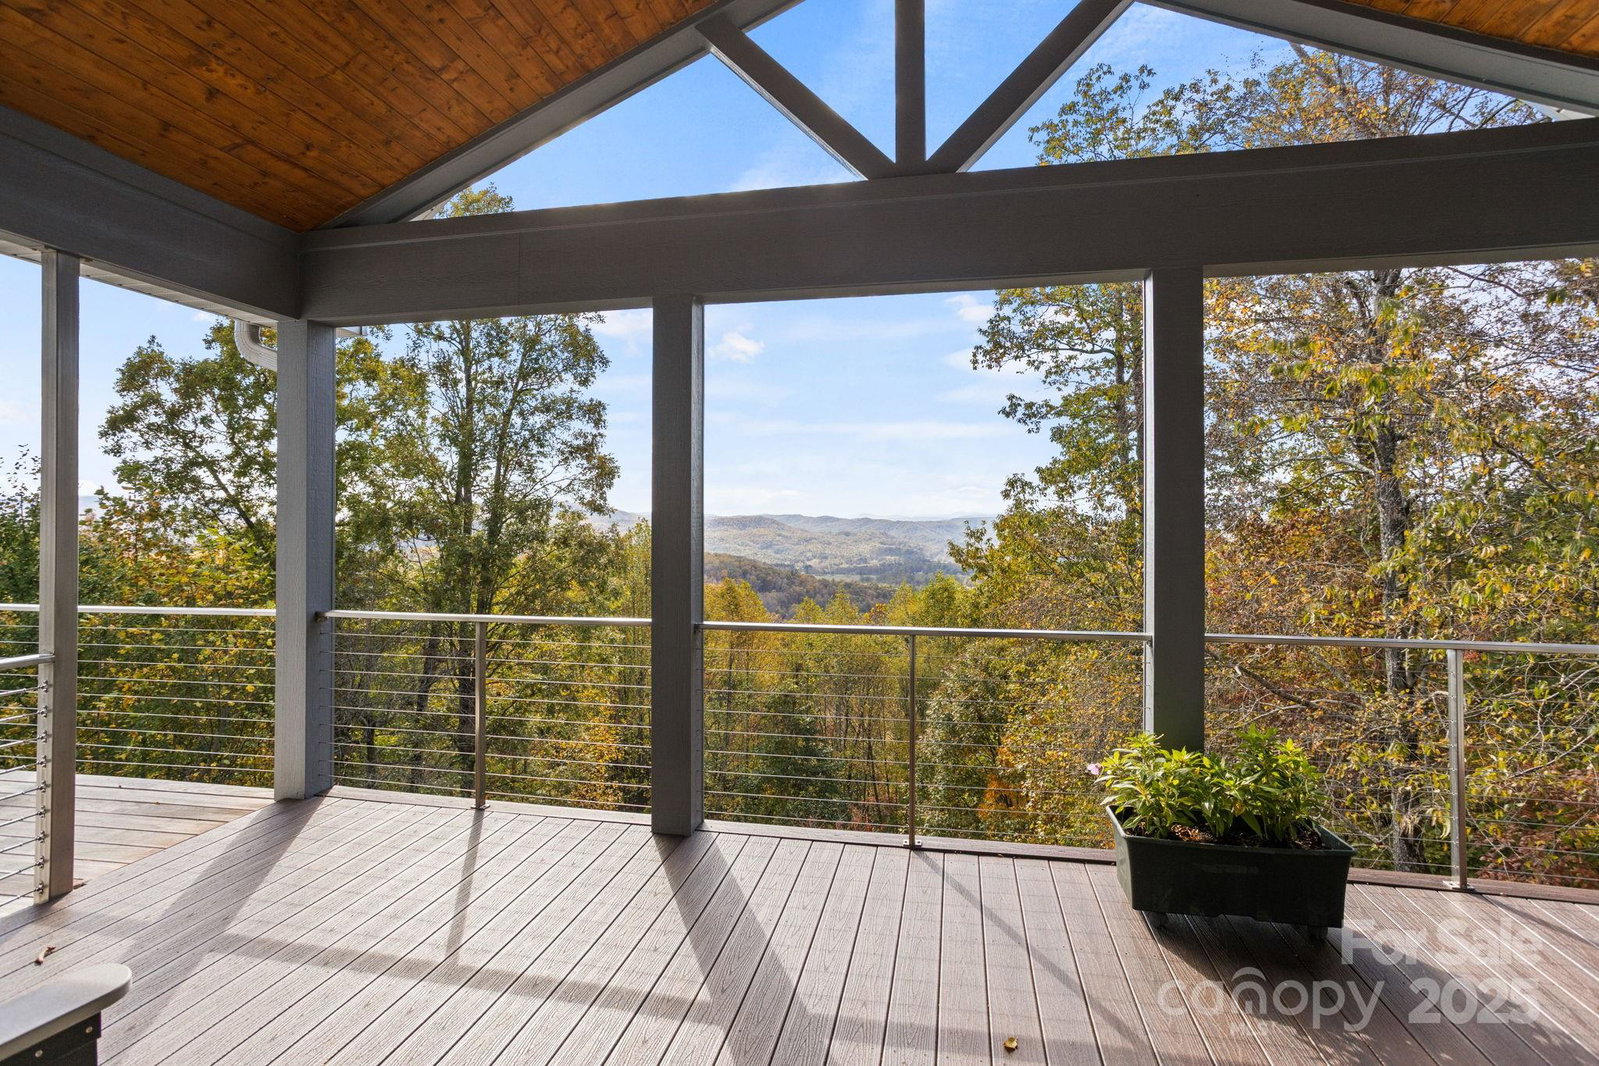
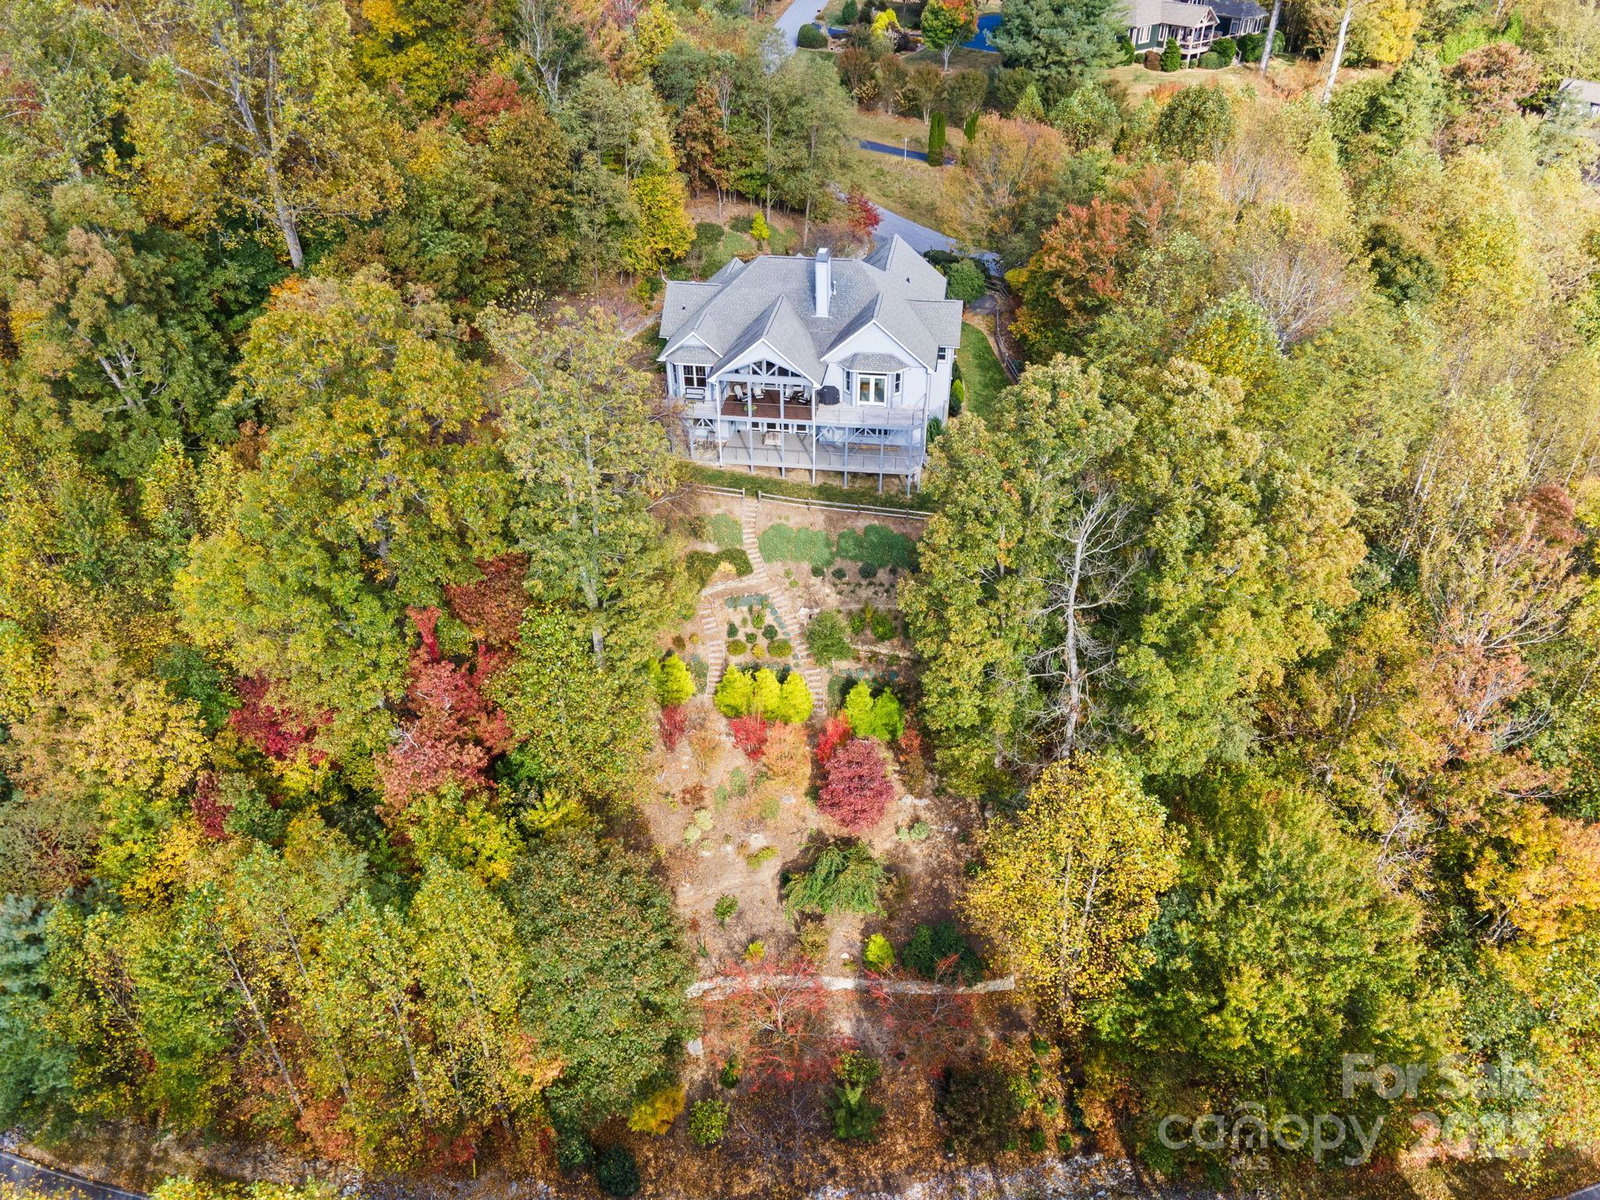
Majestic and expansive multi-range mountain views surround this absolutely stunning home in the highly desirable, gated community of Somersby Park. Prepare to be impressed as you enter the home into a beautifully designed open floor plan-ideal for both relaxation and entertaining. The great room captures the essence of luxury mountain living with its cathedral beamed ceiling and dramatic wall of windows, flooding the space with natural light and showcasing the breath-taking never-ending views. A gorgeous floor to ceiling stone fireplace flanked by built-ins anchors the space, creating a warm and inviting atmosphere. The great room flows seamlessly into the gourmet kitchen, featuring abundant cabinetry with pullouts, honed quartzite countertops, a large island, high-end appliances, including a gas cooktop and double wall ovens plus a breakfast bar and sunny breakfast room surrounded by windows to enjoy the view. The dining room offers tray ceilings and picturesque view of the lush landscaping. The primary suite boasts fantastic views, private deck access, two walk-in closets and spa-like bath with soaking tub, tiled glass shower and double vanity. A powder bath with copper vessel sink and a well appointed laundry room complete the main level. The lower level includes a family room with large windows, wet bar with beverage fridge, two guest bedrooms (one with en suite bath), an additional full bath, office or hobby room and ample storage/workshop space. Enjoy multiple outdoor living areas while relaxing on the main level covered and open decks or the lower level deck and stone patio-all with cable railing and BIG VIEWS! Conveniently located close to town, this exceptional home combines luxury mountain elegance, comfort and spectacular mountain views.
Additional Information
- Hoa Fee
- $1,800
- Hoa Fee Paid
- Annually
- Community Features
- Gated, Walking Trails
- Fireplace
- Yes
- Fireplace Features
- Gas Starter, Great Room, Wood Burning
- Interior Features
- Attic Stairs Pulldown, Breakfast Bar, Built-in Features, Entrance Foyer, Garden Tub, Kitchen Island, Open Floorplan, Pantry, Split Bedroom, Storage, Walk-In Closet(s), Wet Bar
- Floor Coverings
- Carpet, Tile, Vinyl, Wood
- Equipment
- Bar Fridge, Dishwasher, Disposal, Double Oven, Electric Oven, Exhaust Hood, Gas Cooktop, Refrigerator, Wall Oven, Washer/Dryer
- Foundation
- Basement
- Main Level Rooms
- Primary Bedroom, Bathroom-Full, Bathroom-Half, Kitchen, Dining Room, Great Room, Breakfast, Laundry
- Basement
- Yes
- Laundry Location
- Laundry Room, Main Level, Sink
- Heating
- Forced Air, Natural Gas
- Water
- City
- Sewer
- Other - See Remarks
- Exterior Construction
- Fiber Cement
- Roof
- Architectural Shingle
- Parking
- Attached Garage
- Driveway
- Asphalt, Paved
- Lot Description
- Level, Private, Sloped, Views
- Construction Type
- Site Built
- Elementary School
- Unspecified
- Middle School
- Unspecified
- High School
- Unspecified
- Total Property HLA
- 3562
- Master on Main Level
- Yes
Mortgage Calculator
“ Based on information submitted to the MLS GRID as of . All data is obtained from various sources and may not have been verified by broker or MLS GRID. Supplied Open House Information is subject to change without notice. All information should be independently reviewed and verified for accuracy. Some IDX listings have been excluded from this website. Properties may or may not be listed by the office/agent presenting the information © 2026 Canopy MLS as distributed by MLS GRID”

Last Updated: