Share this with your friends


828-722-2828
Frisbee Real Estate, LLC
11 Grand Canyon Drive, Hendersonville, NC 28792
- $179,000
- 3
- BD
- 2
- BA
- 1,152
- SqFt


Listing courtesy of Nexus Realty LLC. 828-585-2188
Sold listing courtesy of Looking Glass Realty, Hendersonville
- Sold Price
- $179,000
- List Price
- $180,000
- MLS#
- 4304844
- Status
- CLOSED
- Days on Market
- 130
- Property Type
- Residential
- Architectural Style
- Traditional, Other
- Year Built
- 2005
- Closing Date
- Jan 30, 2026
- Bedrooms
- 3
- Bathrooms
- 2
- Full Baths
- 2
- Lot Size
- 29,620
- Lot Size Area
- 0.68
- Living Area
- 1,152
- Sq Ft Total
- 1152
- County
- Henderson
- Subdivision
- Fork Mountain Cliffs
- Special Conditions
- None
Property Description
Move-In Ready Home on Nearly ¾ Acre – Priced to Sell! Don’t miss this incredible opportunity to own a well-maintained 3-bedroom, 2-bath home with 1,500 sq ft of comfortable living space, perfectly situated on a spacious 0.68-acre lot in desirable Hendersonville. Built in 2005, this home offers a bright, open floor plan and has been well cared for. The modular home itself is in good condition and offers the added flexibility of being relocated on the property to a more optimal site for future improvements, expansion, or enhanced views. The backyard experienced erosion during Hurricane Helene, which has since been professionally repaired under the guidance of an engineer, providing peace of mind for future owners. Enjoy the freedom of a generous lot with room for gardens, outdoor living, workshop space, or recreation—while still being conveniently located near shopping, dining, and all that Hendersonville has to offer. 3 BR | 2 BA - 1,500 Sq Ft ? Built 2005 ? 0.68 Acres ? Professionally Repaired Backyard Move-In Ready|Priced Aggressively to Sell Quickly. This is a rare value for the size, condition, and land—ideal for homeowners, investors, or anyone looking for space and flexibility at an unbeatable price point. As Is. Schedule your showing today before it’s gone!
Additional Information
- Interior Features
- Garden Tub, Open Floorplan, Walk-In Closet(s)
- Floor Coverings
- Vinyl
- Equipment
- Dishwasher, Electric Range, Electric Water Heater, Exhaust Hood, Microwave, Refrigerator, Washer/Dryer
- Foundation
- Crawl Space
- Main Level Rooms
- Primary Bedroom, Living Room, Kitchen
- Laundry Location
- Mud Room
- Heating
- Heat Pump
- Water
- Well
- Sewer
- Septic Installed
- Exterior Construction
- Vinyl
- Roof
- Architectural Shingle
- Parking
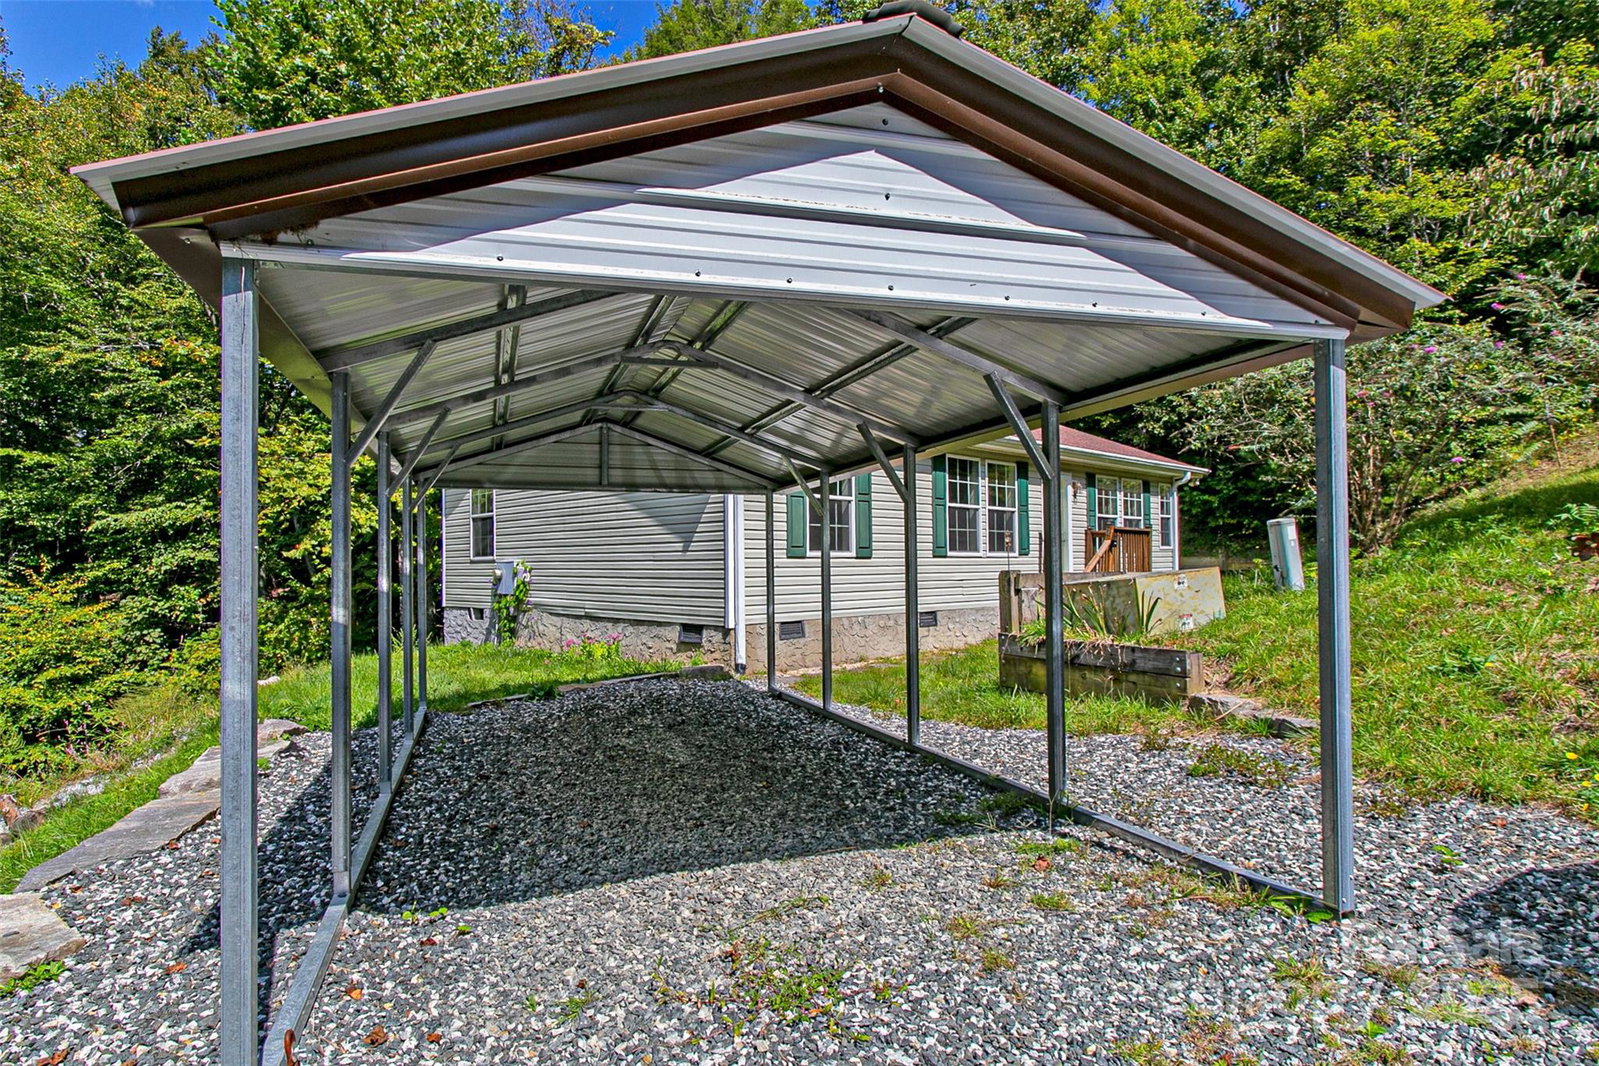
- Detached Carport, Driveway
- Driveway
- Gravel, Paved
- Lot Description
- Cleared, Wooded, Views
- Construction Type
- On Frame Modular
- Elementary School
- Edneyville
- Middle School
- Unspecified
- High School
- East Henderson
- Zoning
- OU
- Total Property HLA
- 1152
- Master on Main Level
- Yes
Mortgage Calculator
“ Based on information submitted to the MLS GRID as of . All data is obtained from various sources and may not have been verified by broker or MLS GRID. Supplied Open House Information is subject to change without notice. All information should be independently reviewed and verified for accuracy. Some IDX listings have been excluded from this website. Properties may or may not be listed by the office/agent presenting the information © 2026 Canopy MLS as distributed by MLS GRID”

Last Updated: