129 Haven Road, East Flat Rock, NC 28726
- $299,000
- 2
- BD
- 2
- BA
- 1,475
- SqFt


Listing courtesy of Collective Realty LLC. 704-705-8008
Sold listing courtesy of Coldwell Banker Advantage
- Sold Price
- $299,000
- List Price
- $299,000
- MLS#
- 4363953
- Status
- CLOSED
- Days on Market
- 74
- Property Type
- Residential
- Year Built
- 2026
- Closing Date
- Jun 15, 2026
- Bedrooms
- 2
- Bathrooms
- 2
- Full Baths
- 2
- Lot Size
- 10,018
- Lot Size Area
- 0.23
- Living Area
- 1,475
- Sq Ft Total
- 1475
- County
- Henderson
- Subdivision
- Old Mill Haven
- Special Conditions
- None
Property Description
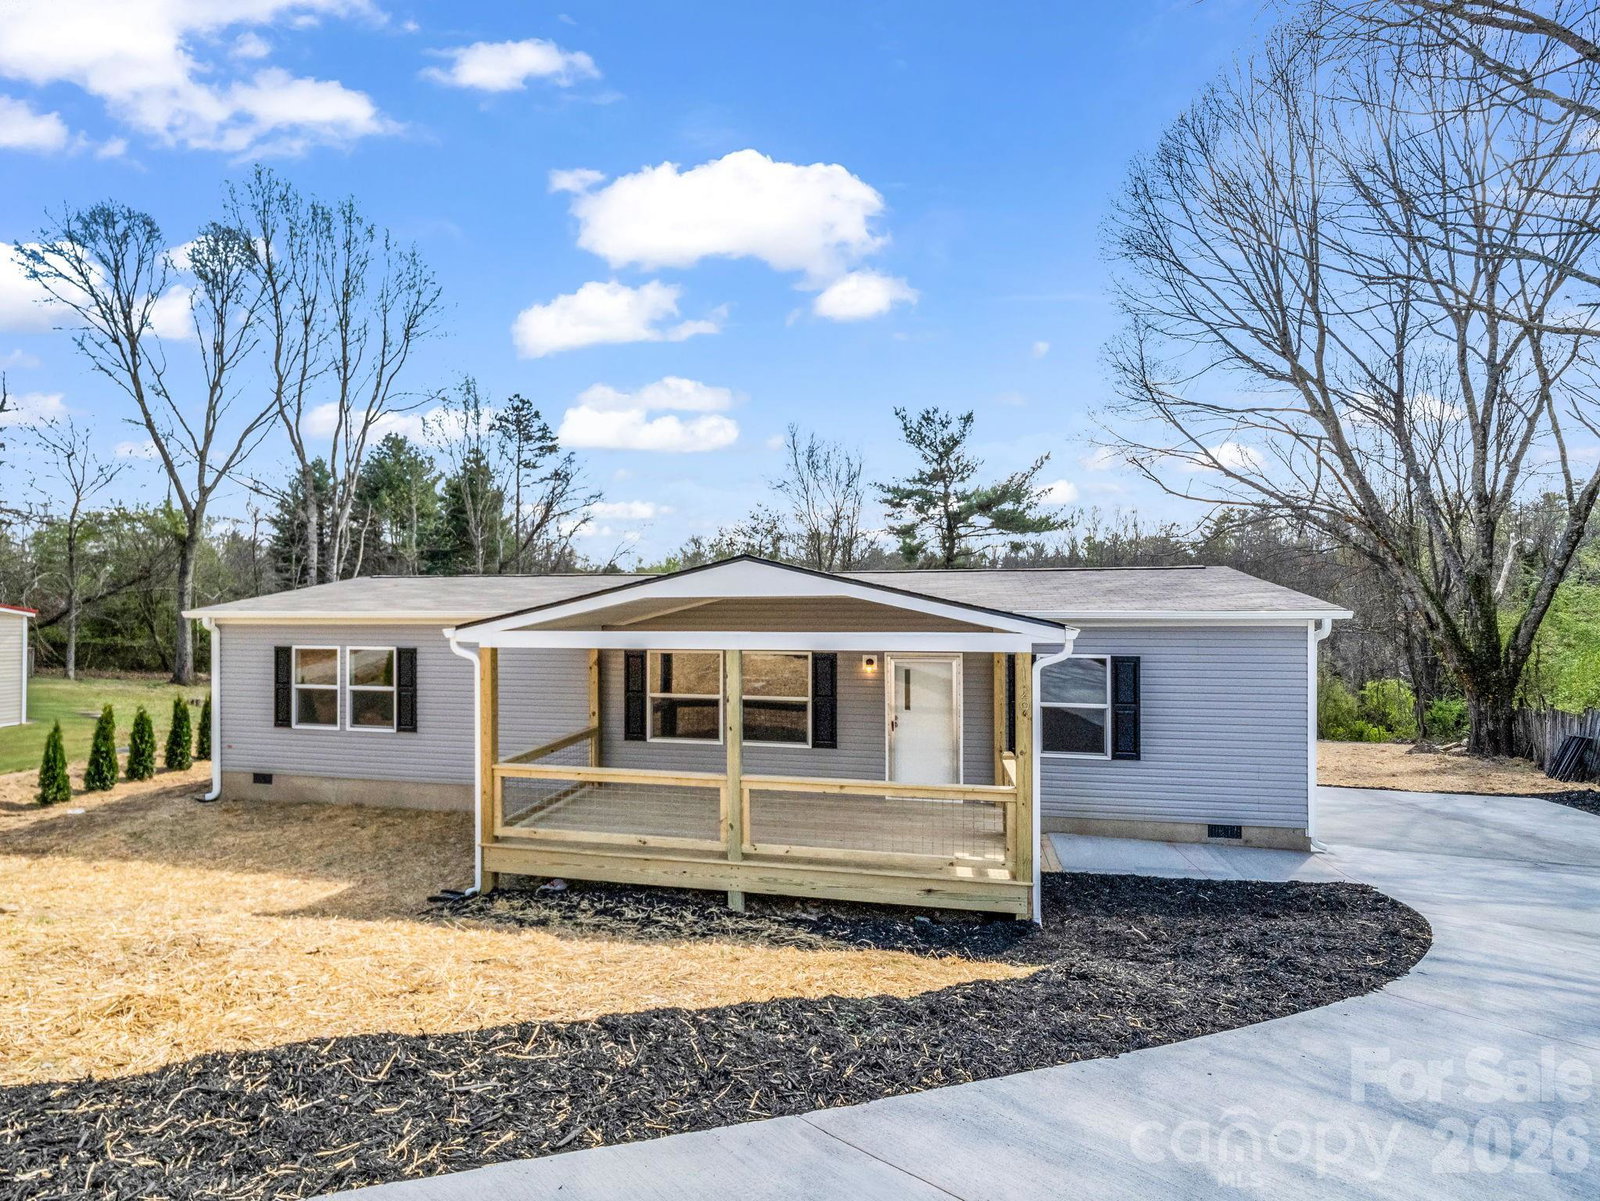
Welcome to 129 Haven Dr. This brand-new manufactured home is move-in ready and thoughtfully designed with an open-concept layout that seamlessly connects the kitchen and living area, creating a bright and inviting space perfect for everyday living and entertaining. Ideally located just 8 minutes from downtown Hendersonville and only 20 minutes from Asheville Regional Airport, you’ll enjoy easy access to shopping, dining, and travel while still having a peaceful place to call home. The split-bedroom floor plan offers added privacy, with a spacious primary suite featuring a walk-in closet and a private bathroom complete with a soaking tub and separate shower. This home is serviced by city water and a septic system, with the septic permitted for a 2-bedroom setup. There is a bonus room with a closet that could easily be used as a third bedroom. Relax on the covered front deck or enjoy some sunshine on the beautiful back deck. The property is accessed via a privately maintained paved road, with no HOA or restrictive covenants. Don’t miss the opportunity to see this beautiful home—call today to schedule your showing!
Additional Information
- Interior Features
- Kitchen Island, Open Floorplan, Split Bedroom, Walk-In Closet(s)
- Floor Coverings
- Vinyl
- Equipment
- Convection Oven, Dishwasher, Electric Range, Electric Water Heater, Exhaust Hood, Refrigerator
- Foundation
- Permanent
- Main Level Rooms
- Living Room, Dining Room, Kitchen, Primary Bedroom, Bedroom(s), Bed/Bonus, Laundry
- Laundry Location
- Electric Dryer Hookup, Utility Room, Main Level
- Heating
- Central, Electric, Heat Pump
- Water
- Public
- Sewer
- Septic Installed
- Exterior Construction
- Vinyl
- Parking
- Driveway
- Driveway
- Concrete, Paved
- Lot Description
- Cleared
- Construction Type
- Manufactured
- Elementary School
- Unspecified
- Middle School
- Unspecified
- High School
- Unspecified
- Total Property HLA
- 1475
- Master on Main Level
- Yes
Mortgage Calculator
“ Based on information submitted to the MLS GRID as of . All data is obtained from various sources and may not have been verified by broker or MLS GRID. Supplied Open House Information is subject to change without notice. All information should be independently reviewed and verified for accuracy. Some IDX listings have been excluded from this website. Properties may or may not be listed by the office/agent presenting the information © 2026 Canopy MLS as distributed by MLS GRID”

Last Updated: