133 Smokemont Drive, Arden, NC 28704
- $700,000
- 2
- BD
- 3
- BA
- 1,859
- SqFt




Listing courtesy of Howard Hanna Beverly-Hanks Asheville-North. karen.woodard@allentate.com
- List Price
- $700,000
- MLS#
- 4426881
- Status
- ACTIVE
- Days on Market
- 3
- Property Type
- Residential
- Architectural Style
- A-Frame, Rustic, Other
- Year Built
- 2002
- Bedrooms
- 2
- Bathrooms
- 3
- Full Baths
- 2
- Half Baths
- 1
- Lot Size
- 43,124
- Lot Size Area
- 0.99
- Living Area
- 1,859
- Sq Ft Total
- 1859
- County
- Buncombe
- Subdivision
- Avery Park
- Special Conditions
- None
- Dom
- Yes
- Waterfront Features
- Boat Slip Community
Property Description
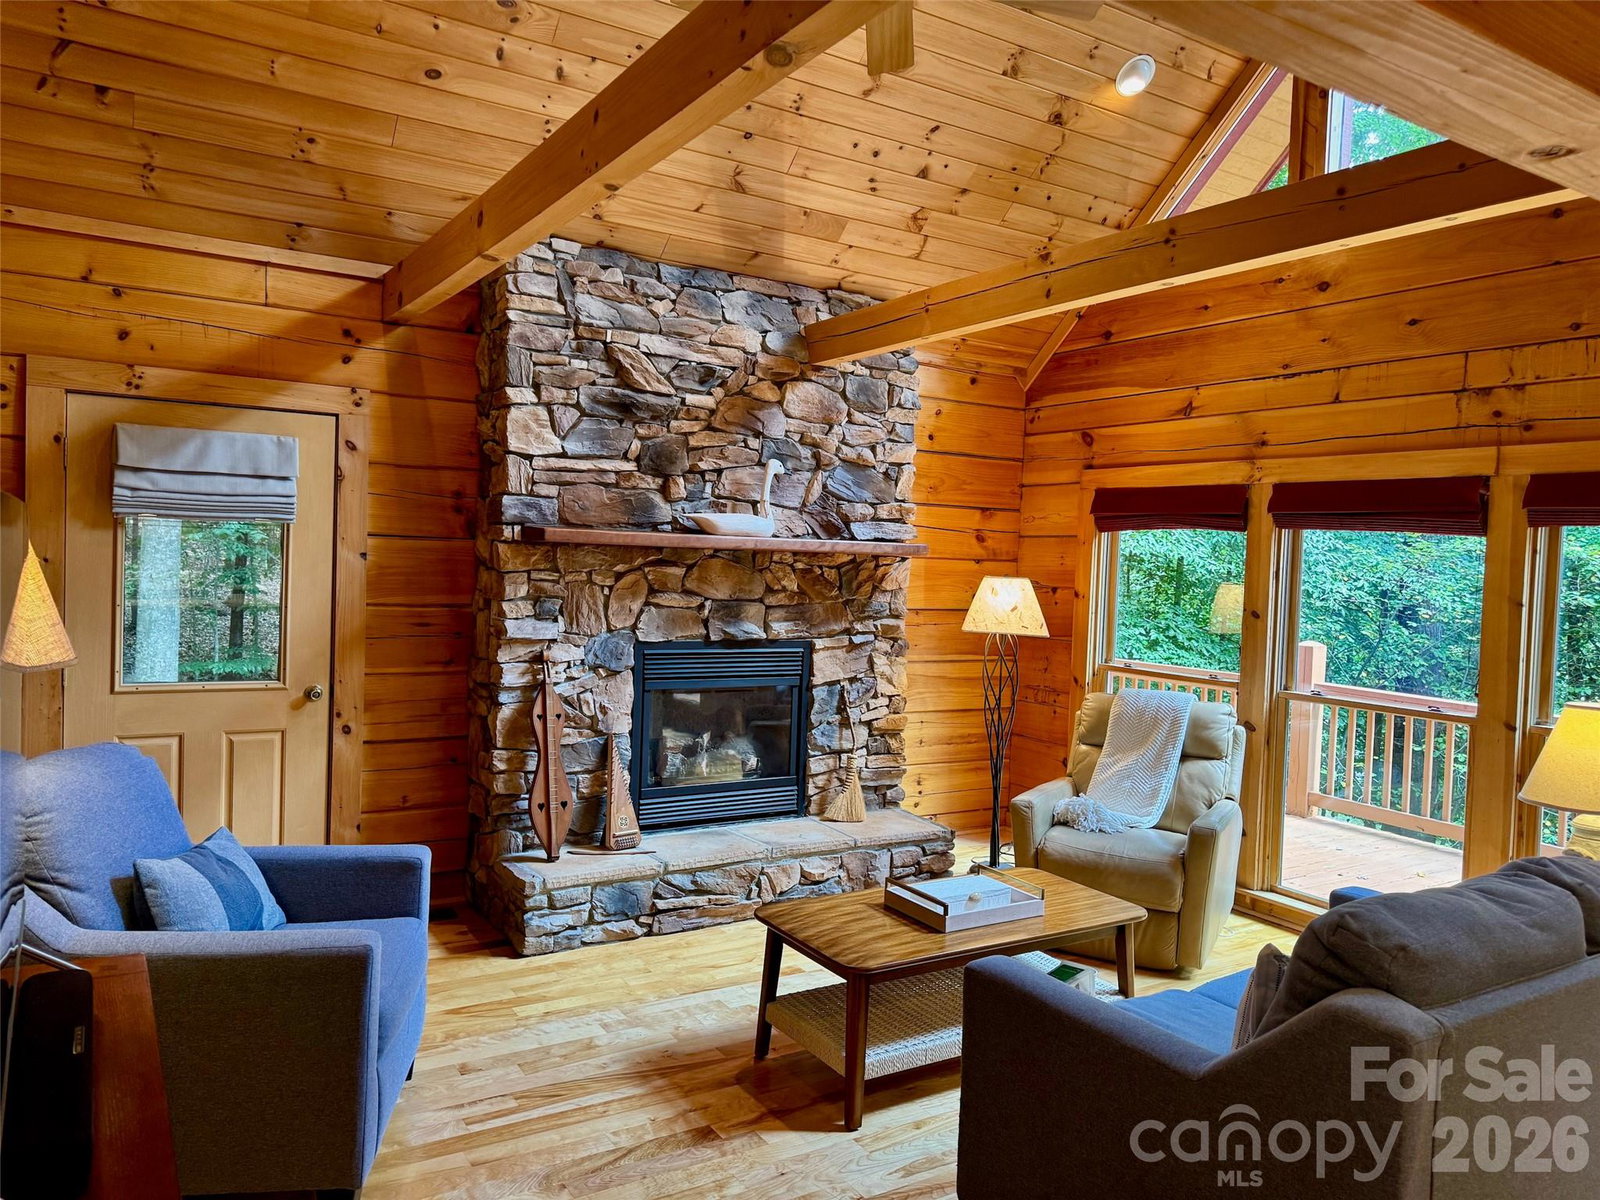
Rare find in gated Avery Park community! This beautiful log residence easily allows for complete main-level living, and features primary bedrooms on both floors. A discrete rear ramp provides seamless, step-free access to both front and back entrances. At the heart of the home, a sun-drenched 2-story great room is anchored by a stacked-stone gas fireplace and multi-tiered, southeast-facing windows framing tranquil woodland views. The updated kitchen boasts custom cabinetry, quartz countertops, and a large island with breakfast bar seating. Upstairs, the expansive top-floor bedroom—the largest in the home—is served by an adjacent full hall bath. An airy open loft nestles at the peak of the roof, offering an ideal space for an office or playroom. Downstairs you'll find plenty of storage space. Step outside to the wrap-around deck or covered porch. Enjoy neighborhood amenities including pool, tennis, pickleball, and direct trail access to Pisgah National Forest, just minutes from South Asheville.
Additional Information
- Hoa Fee
- $735
- Hoa Fee Paid
- Semi-Annually
- Community Features
- Cabana, Game Court, Gated, Outdoor Pool, Pickleball, Picnic Area, Playground, Pond, Recreation Area, Sport Court, Street Lights, Tennis Court(s), Walking Trails
- Fireplace
- Yes
- Fireplace Features
- Fire Pit, Gas, Gas Log, Gas Vented, Great Room, Propane
- Interior Features
- Attic Other, Breakfast Bar, Built-in Features, Kitchen Island, Open Floorplan, Pantry, Walk-In Closet(s)
- Floor Coverings
- Carpet, Vinyl, Wood
- Equipment
- Dishwasher, Disposal, Dryer, Electric Range, Filtration System, Refrigerator, Washer/Dryer
- Foundation
- Basement, Slab, Other - See Remarks
- Main Level Rooms
- Primary Bedroom, Great Room-Two Story, Kitchen, Dining Area, Laundry
- Basement
- Yes
- Laundry Location
- Electric Dryer Hookup, Inside, Laundry Room, Main Level, Washer Hookup
- Heating
- Central, Electric, Forced Air, Heat Pump, Propane
- Water
- Well, Other - See Remarks
- Sewer
- Septic Installed
- Exterior Features
- Fire Pit
- Exterior Construction
- Log, Stone, Wood
- Roof
- Architectural Shingle
- Parking
- Basement, Driveway, Attached Garage, Garage Faces Front
- Driveway
- Asphalt, Paved
- Lot Description
- Green Area, Level, Sloped, Creek/Stream, Wooded, Views
- Construction Type
- Site Built
- Elementary School
- Avery's Creek/Koontz
- Middle School
- Valley Springs
- High School
- T.C. Roberson
- Total Property HLA
- 1859
- Master on Main Level
- Yes
Mortgage Calculator
“ Based on information submitted to the MLS GRID as of . All data is obtained from various sources and may not have been verified by broker or MLS GRID. Supplied Open House Information is subject to change without notice. All information should be independently reviewed and verified for accuracy. Some IDX listings have been excluded from this website. Properties may or may not be listed by the office/agent presenting the information © 2026 Canopy MLS as distributed by MLS GRID”

Last Updated: