Share this with your friends


828-722-2828
Frisbee Real Estate, LLC
40 Fieldcrest Road, Arden, NC 28704
- $395,000
- 3
- BD
- 2
- BA
- 1,177
- SqFt






Listing courtesy of Howard Hanna Beverly-Hanks. lynne.sellers@howardhannatate.com
Sold listing courtesy of Coldwell Banker Advantage
- Sold Price
- $395,000
- List Price
- $393,000
- MLS#
- 4377823
- Status
- CLOSED
- Days on Market
- 36
- Property Type
- Residential
- Architectural Style
- Ranch
- Year Built
- 1976
- Closing Date
- Jun 09, 2026
- Bedrooms
- 3
- Bathrooms
- 2
- Full Baths
- 2
- Lot Size
- 10,018
- Lot Size Area
- 0.23
- Living Area
- 1,177
- Sq Ft Total
- 1177
- County
- Buncombe
- Subdivision
- Glen Meadows
- Special Conditions
- None
Property Description
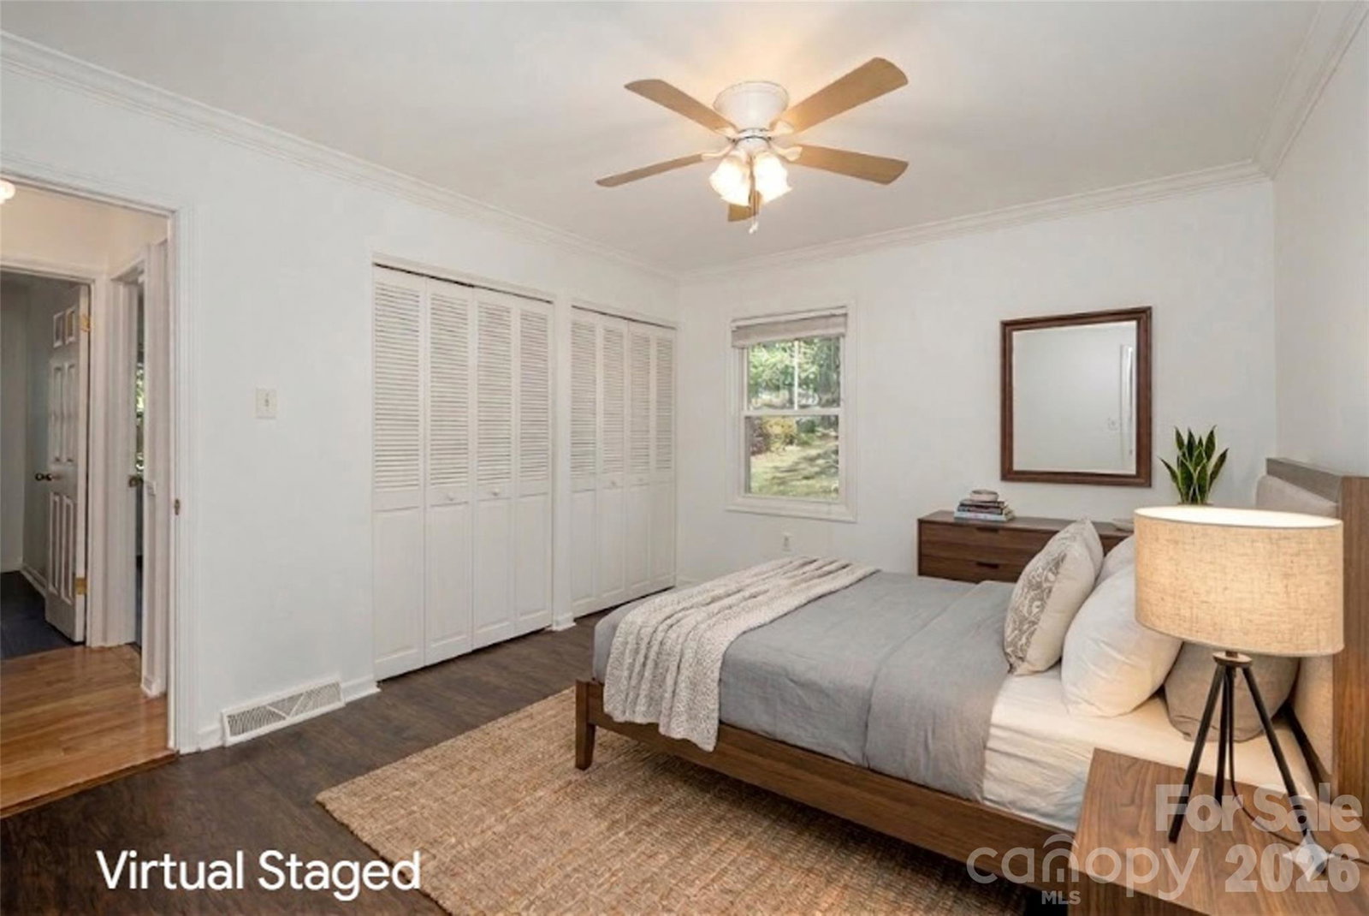
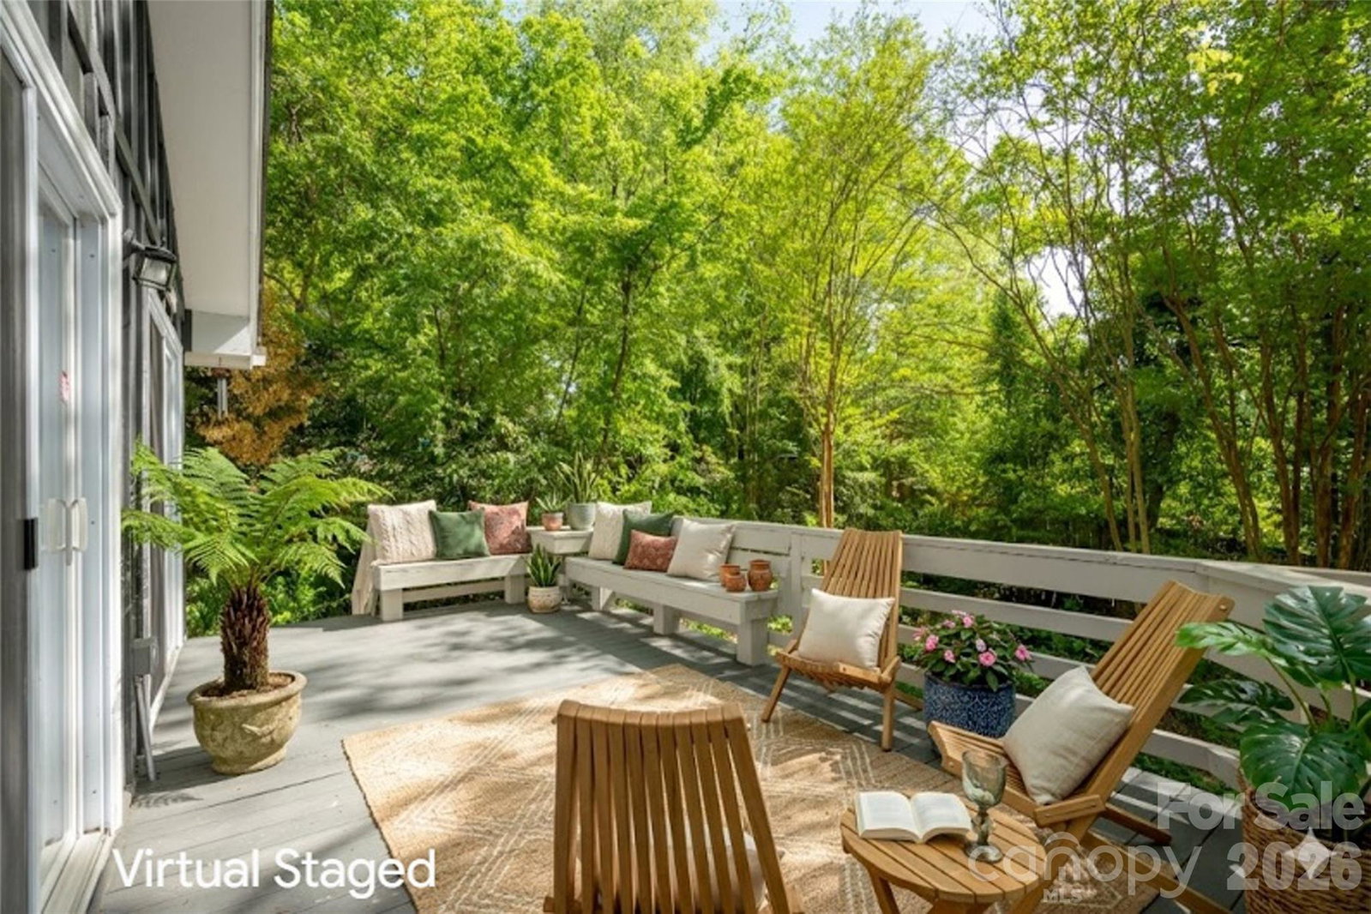
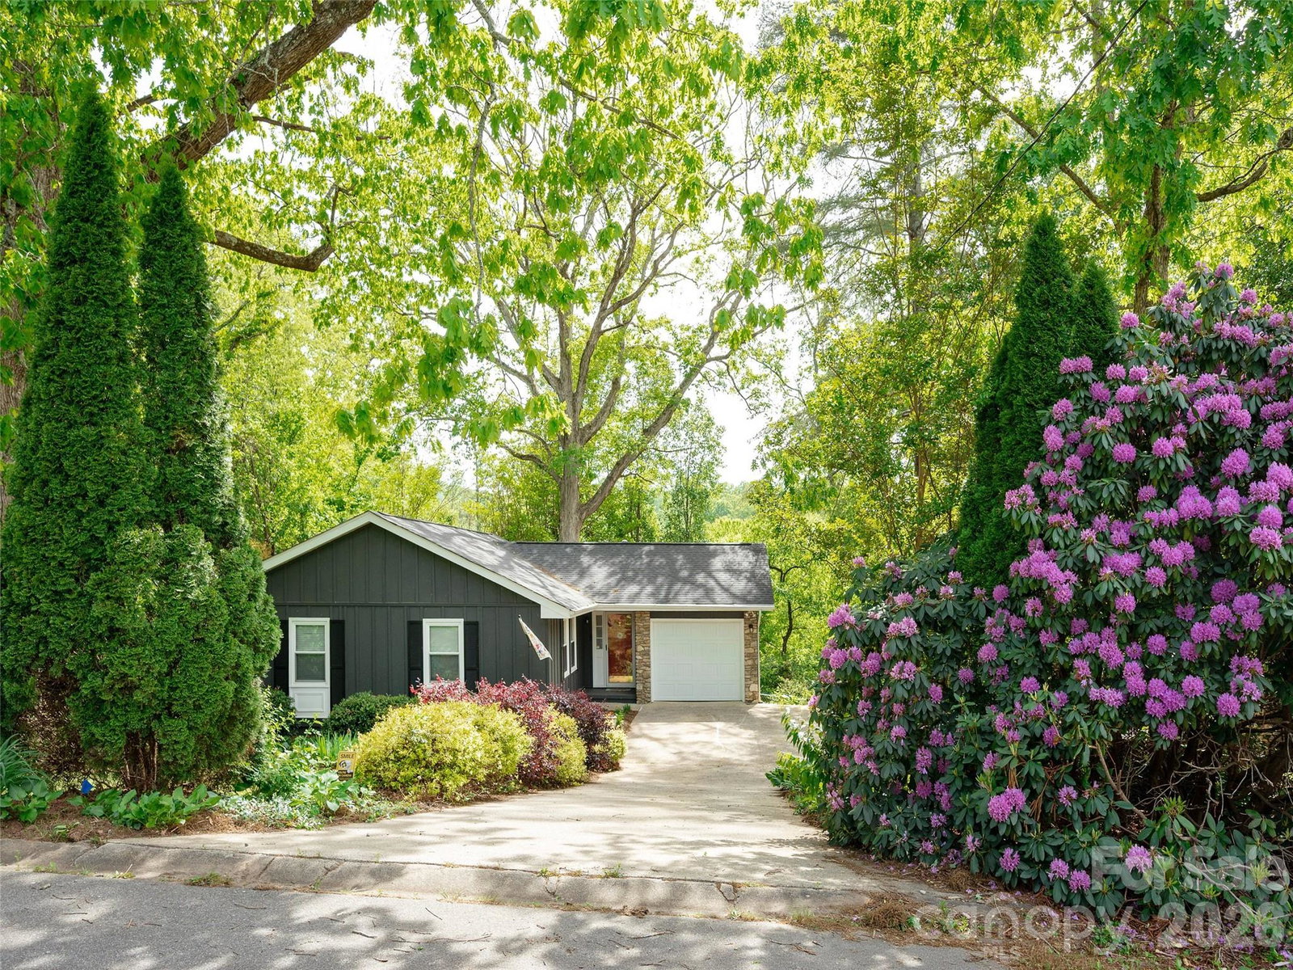
Welcome to this charming, move-in-ready ranch home in the desirable Glen Meadows neighborhood! This one-level residence offers a bright and airy open floor plan highlighted by a spacious great room with soaring cathedral ceilings and a stunning rock fireplace with cozy gas logs (Note: not a wood-burning fireplace). The updated kitchen is well-equipped with a gas stove, dishwasher, refrigerator and microwave, and a convenient large island with a breakfast bar perfect for casual dining.The primary suite provides a private retreat with an updated walk-in shower, while two additional guest bedrooms and a second full bath offer comfortable space for family and guests. The home includes a dedicated laundry area in the garage, and the washer and dryer convey with the property! Step outside to find extensive outdoor decking—the perfect spot for entertaining or relaxing in your private oasis. The deck has gas hook-up for a grill and grill conveys along with a prep shelf. The property boasts lush landscaping with vibrant rhododendrons and hostas, complemented by a fenced backyard with natural vegetation for added privacy. Conveniently located near premier shopping, dining, and regional air travel, this home blends comfort, style, and easy one-level living!
Additional Information
- Fireplace
- Yes
- Fireplace Features
- Gas Log, Great Room
- Interior Features
- Breakfast Bar, Built-in Features, Entrance Foyer, Kitchen Island, Open Floorplan
- Floor Coverings
- Tile, Vinyl, Wood
- Equipment
- Dishwasher, Gas Range, Microwave, Refrigerator, Washer/Dryer
- Foundation
- Crawl Space
- Main Level Rooms
- Primary Bedroom, Bedroom(s), Bedroom(s), Bathroom-Full, Bathroom-Full, Kitchen, Dining Area, Great Room
- Laundry Location
- In Garage
- Heating
- Heat Pump, Other - See Remarks
- Water
- City
- Sewer
- Septic Installed
- Exterior Construction
- Stone, Wood
- Roof
- Composition
- Parking
- Attached Garage
- Driveway
- Concrete, Paved
- Lot Description
- Wooded
- Construction Type
- Site Built
- Elementary School
- Unspecified
- Middle School
- Unspecified
- High School
- T.C. Roberson
- Zoning
- R-1
- Total Property HLA
- 1177
- Master on Main Level
- Yes
Mortgage Calculator
“ Based on information submitted to the MLS GRID as of . All data is obtained from various sources and may not have been verified by broker or MLS GRID. Supplied Open House Information is subject to change without notice. All information should be independently reviewed and verified for accuracy. Some IDX listings have been excluded from this website. Properties may or may not be listed by the office/agent presenting the information © 2026 Canopy MLS as distributed by MLS GRID”

Last Updated: