48 Westgate Road, Asheville, NC 28806
- $499,000
- 2
- BD
- 2
- BA
- 1,306
- SqFt


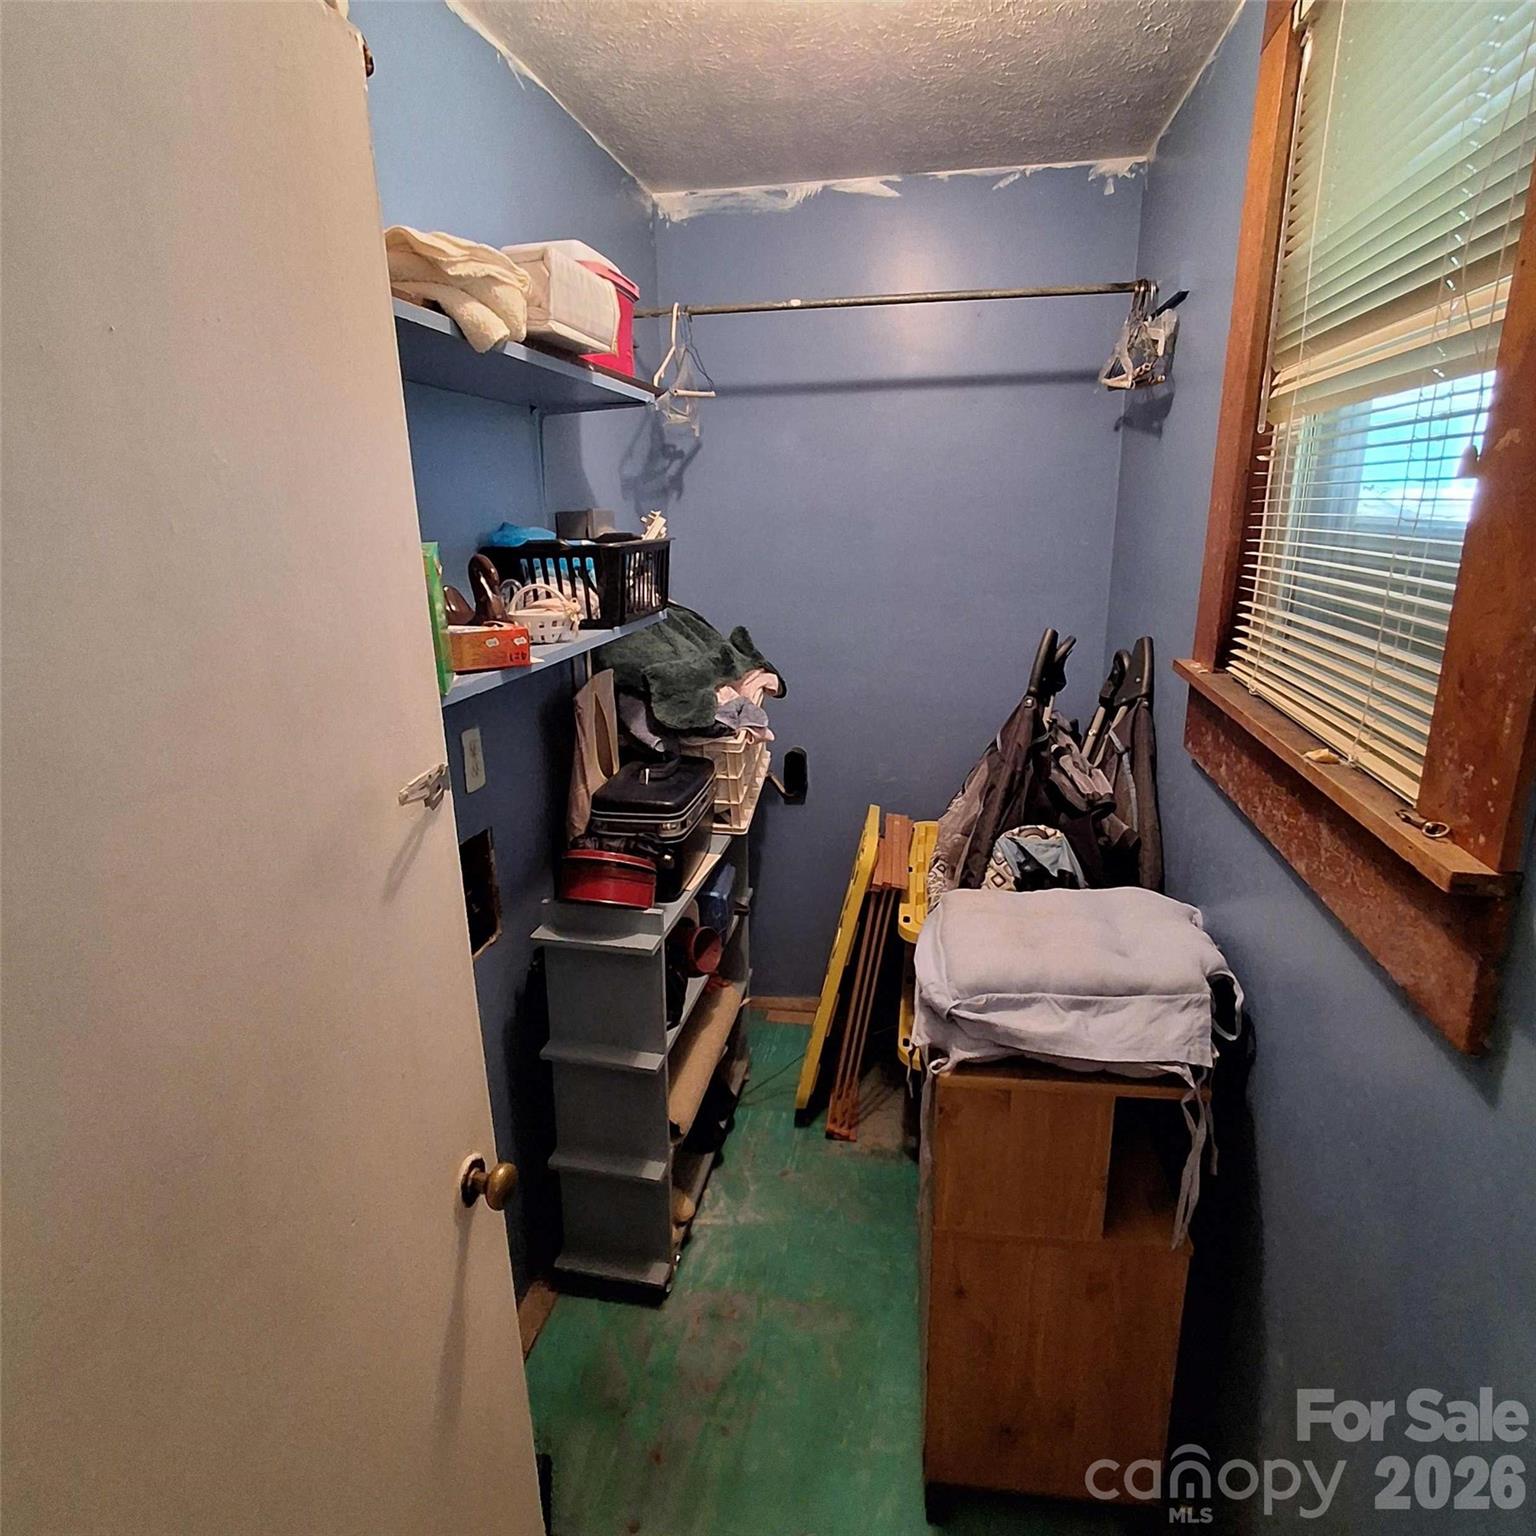

Listing courtesy of Mark White And Associates. dk55belair@charter.net
- List Price
- $499,000
- MLS#
- 4428821
- Status
- ACTIVE
- Days on Market
- 1
- Property Type
- Residential
- Architectural Style
- Bungalow
- Year Built
- 1956
- Bedrooms
- 2
- Bathrooms
- 2
- Full Baths
- 2
- Lot Size
- 7,405
- Lot Size Area
- 0.17
- Living Area
- 1,306
- Sq Ft Total
- 1306
- County
- Buncombe
- Subdivision
- No Neighborhood
- Special Conditions
- None
- Dom
- Yes
- Waterfront Features
- None
Property Description
Rare mid-century find in West Ashevilles Vermont Ave community. Just on the market in time to celebrate Halloween in one of the best Halloween celebration community! For the first time ever, 48 Westgate Dr is hitting the market. This remarkable one-owner home has been meticulously cared for by the same family since it was built brand new in 1956. Featuring 2 bedrooms and 2 bathrooms, this property offers an exceptional blend of timeless character, nostalgia, and incredible upside. The original 1956 layout features a solid floor plan where you will find hidden treasure: original hardwood floors preserved under the carpet just waiting to be uncovered and refinished. In 1964, a spacious addition was seamlessly integrated, expanding the footprint to provide the extra functional living space that modern buyers crave. Situated in the highly desirable and vibrant 28806 zip code, this home sits on a peaceful residential street with off street parking for 3 cars(garage, carport, and 1 open space), while remaining just minutes away from local hotspots, transit, and eclectic dining. Whether you want to preserve its authentic mid-century charm or roll out updates for a modern twist, this blank canvas is ready for its next chapter.
Additional Information
- Floor Coverings
- Carpet, Vinyl, Wood
- Equipment
- Electric Oven, Refrigerator
- Foundation
- Basement, Crawl Space
- Main Level Rooms
- Primary Bedroom
- Basement
- Yes
- Laundry Location
- Gas Dryer Hookup, Laundry Room, Main Level, Washer Hookup
- Heating
- Forced Air, Oil
- Water
- City
- Sewer
- Public Sewer
- Exterior Construction
- Aluminum, Brick Partial
- Roof
- Composition
- Parking
- Basement, Attached Carport
- Driveway
- Concrete, Paved
- Construction Type
- Site Built
- Elementary School
- Vance
- Middle School
- Asheville
- High School
- Asheville
- Zoning
- RS8
- Total Property HLA
- 1306
- Master on Main Level
- Yes
Mortgage Calculator
“ Based on information submitted to the MLS GRID as of . All data is obtained from various sources and may not have been verified by broker or MLS GRID. Supplied Open House Information is subject to change without notice. All information should be independently reviewed and verified for accuracy. Some IDX listings have been excluded from this website. Properties may or may not be listed by the office/agent presenting the information © 2026 Canopy MLS as distributed by MLS GRID”

Last Updated: