16105 Langston Drive, Charlotte, NC 28278
- $1,200,000
- 6
- BD
- 3
- BA
- 3,720
- SqFt




Listing courtesy of First Properties. Kent.VanSlambrook@gmail.com
- List Price
- $1,200,000
- MLS#
- 4383819
- Status
- ACTIVE
- Days on Market
- 131
- Property Type
- Residential
- Architectural Style
- Transitional
- Year Built
- 1988
- Price Change
- ▼ $50,000 1784590149
- Bedrooms
- 6
- Bathrooms
- 3
- Full Baths
- 3
- Lot Size
- 154,202
- Lot Size Area
- 3.54
- Living Area
- 3,720
- Sq Ft Total
- 3720
- County
- Mecklenburg
- Subdivision
- none
- Special Conditions
- None
Property Description
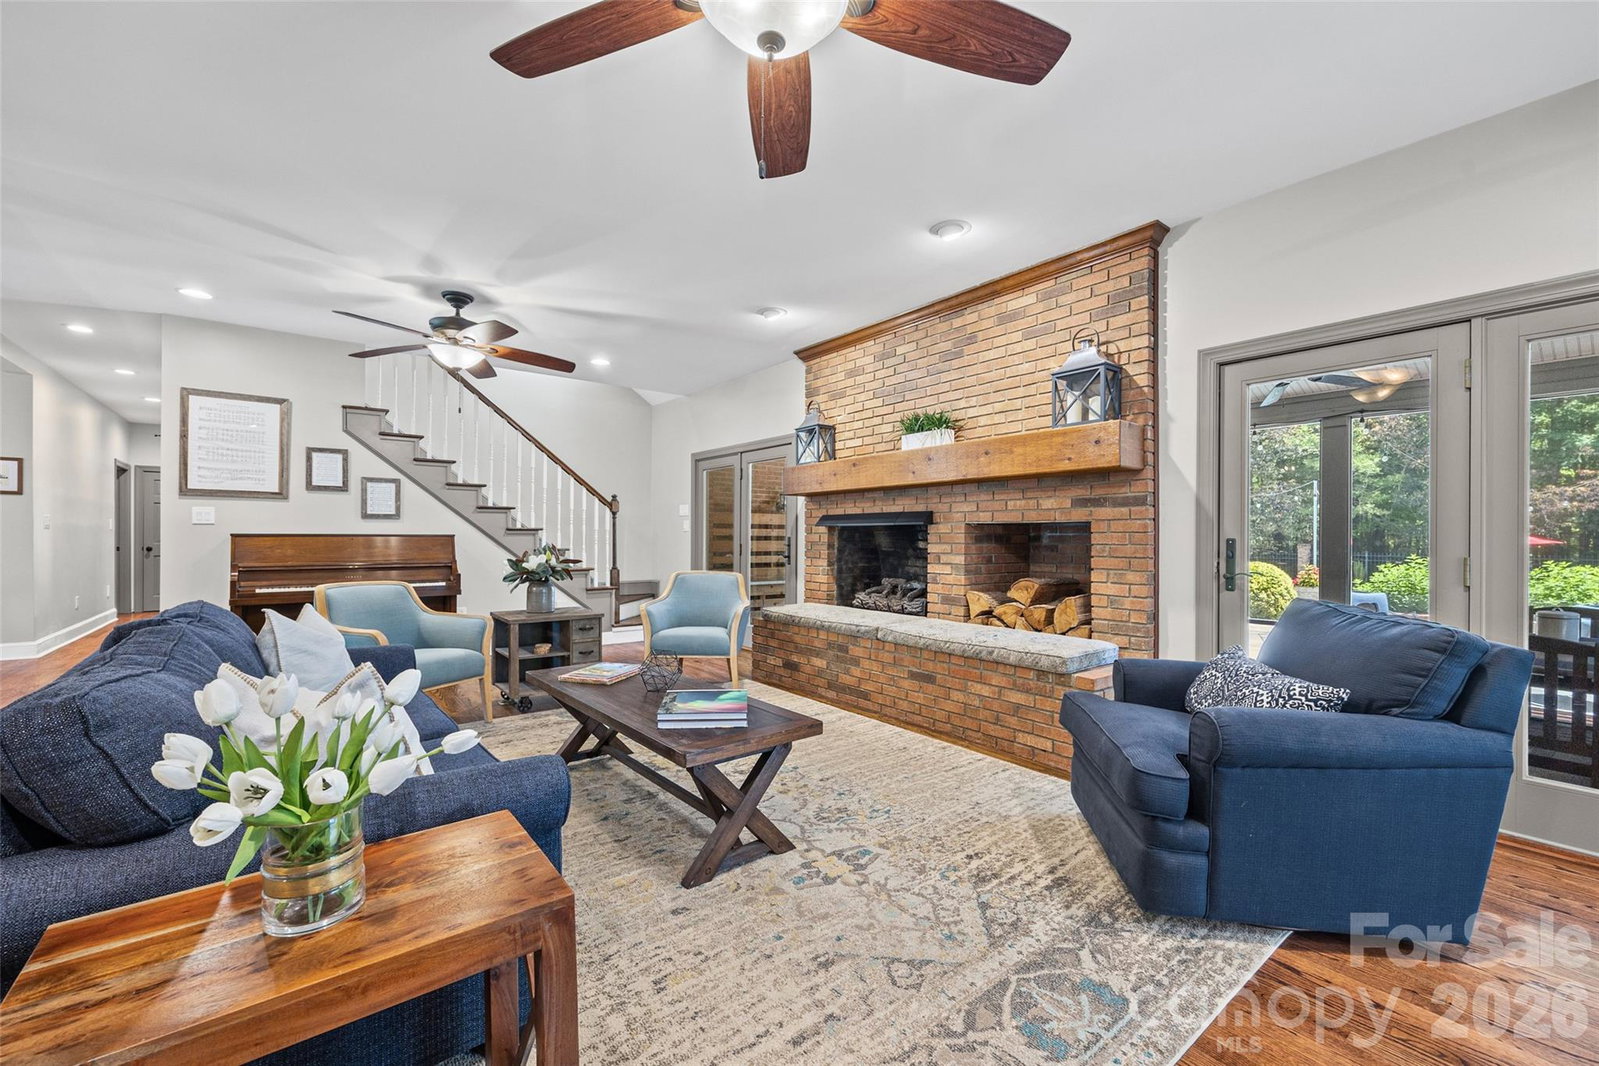
Welcome to 16105 Langston Drive, an extraordinary custom-built ranch offering a rare blend of privacy, versatility, and resort-inspired living on 3.54 beautifully landscaped acres with no HOA. Tucked away in a peaceful setting yet convenient to shopping, dining, and everyday amenities, this distinctive property feels like a private estate while remaining connected to everything Charlotte has to offer. Designed for gracious single-level living, the home welcomes you with beautiful hardwood floors, generously proportioned rooms, spacious bedrooms, and an expansive owner’s retreat. A light-filled sunroom captures serene views of the pool and surrounding grounds, creating an inviting place to relax and enjoy the beauty of the property year-round. Exceptional multigenerational living sets this home apart. The private in-law suite features its own kitchen, two bedrooms, laundry, and full bath, providing comfortable, independent accommodations for extended family, guests, or long-term living. Step outside and discover your own private resort. A charming wrap-around porch, expansive screened back porch, exterior fireplace, private pool, and poolhouse create an exceptional setting for entertaining, relaxing, and enjoying the outdoors. Mature landscaping and expansive grounds provide a wonderful sense of privacy and tranquility. For the car enthusiast, collector, craftsman, or hobbyist, the impressive 1,043-square-foot garage and workshop offers extraordinary flexibility, complemented by an additional 521 square feet of storage above. The possibilities continue with approximately 1,596 square feet of unfinished attic space, already studded with rough electrical in place and offering tremendous potential for future customization. Acreage, privacy, multigenerational living, a private pool, exceptional garage and workshop space, and room to grow come together in a property unlike anything offered by a typical Charlotte home. 16105 Langston Drive is more than a residence—it is a private retreat designed for the way you want to live.
Additional Information
- Fireplace
- Yes
- Fireplace Features
- Fire Pit, Gas Log, Gas Vented, Great Room, Outside
- Interior Features
- Attic Stairs Fixed, Attic Walk In, Cable Prewire, Garden Tub, Open Floorplan, Pantry, Split Bedroom, Storage, Walk-In Closet(s), Walk-In Pantry
- Floor Coverings
- Carpet, Tile, Vinyl, Wood
- Equipment
- Dishwasher, Disposal, Exhaust Fan, Exhaust Hood, Gas Cooktop, Gas Water Heater, Microwave, Plumbed For Ice Maker, Refrigerator with Ice Maker, Tankless Water Heater
- Foundation
- Crawl Space
- Main Level Rooms
- Primary Bedroom, Bedroom(s), Bedroom(s), Bathroom-Full, Bathroom-Full, Kitchen, Dining Room, Great Room, Laundry, Sunroom, Bedroom(s), Bedroom(s), Bedroom(s), Laundry, Den, 2nd Kitchen
- Laundry Location
- Electric Dryer Hookup, Gas Dryer Hookup, Laundry Room, Main Level
- Heating
- Central, Forced Air, Natural Gas
- Water
- City
- Sewer
- Public Sewer
- Exterior Construction
- Brick Full
- Roof
- Architectural Shingle
- Parking
- Driveway, Detached Garage, Garage Door Opener, Garage Faces Side, Garage Shop, Keypad Entry
- Driveway
- Concrete, Gravel, Paved
- Lot Description
- Level, Private, Wooded
- Construction Type
- Site Built
- Elementary School
- Palisades Park
- Middle School
- Southwest
- High School
- Palisades
- Zoning
- N1-A
- Total Property HLA
- 3720
- Master on Main Level
- Yes
Mortgage Calculator
“ Based on information submitted to the MLS GRID as of . All data is obtained from various sources and may not have been verified by broker or MLS GRID. Supplied Open House Information is subject to change without notice. All information should be independently reviewed and verified for accuracy. Some IDX listings have been excluded from this website. Properties may or may not be listed by the office/agent presenting the information © 2026 Canopy MLS as distributed by MLS GRID”

Last Updated: