Share this with your friends


828-722-2828
Frisbee Real Estate, LLC
1055 Cedar Grove Road, Clover, SC 29710
- $1,250,000
- 4
- BD
- 5
- BA
- 3,856
- SqFt




Listing courtesy of Premier South. yorkcohomes@gmail.com
- List Price
- $1,250,000
- MLS#
- 4406188
- Status
- ACTIVE
- Days on Market
- 73
- Property Type
- Residential
- Architectural Style
- Traditional
- Year Built
- 2019
- Price Change
- ▼ $450,000 1791924143
- Bedrooms
- 4
- Bathrooms
- 5
- Full Baths
- 4
- Half Baths
- 1
- Lot Size
- 261,360
- Lot Size Area
- 6
- Living Area
- 3,856
- Sq Ft Total
- 3856
- County
- York
- Subdivision
- No Neighborhood
- Special Conditions
- None
Property Description
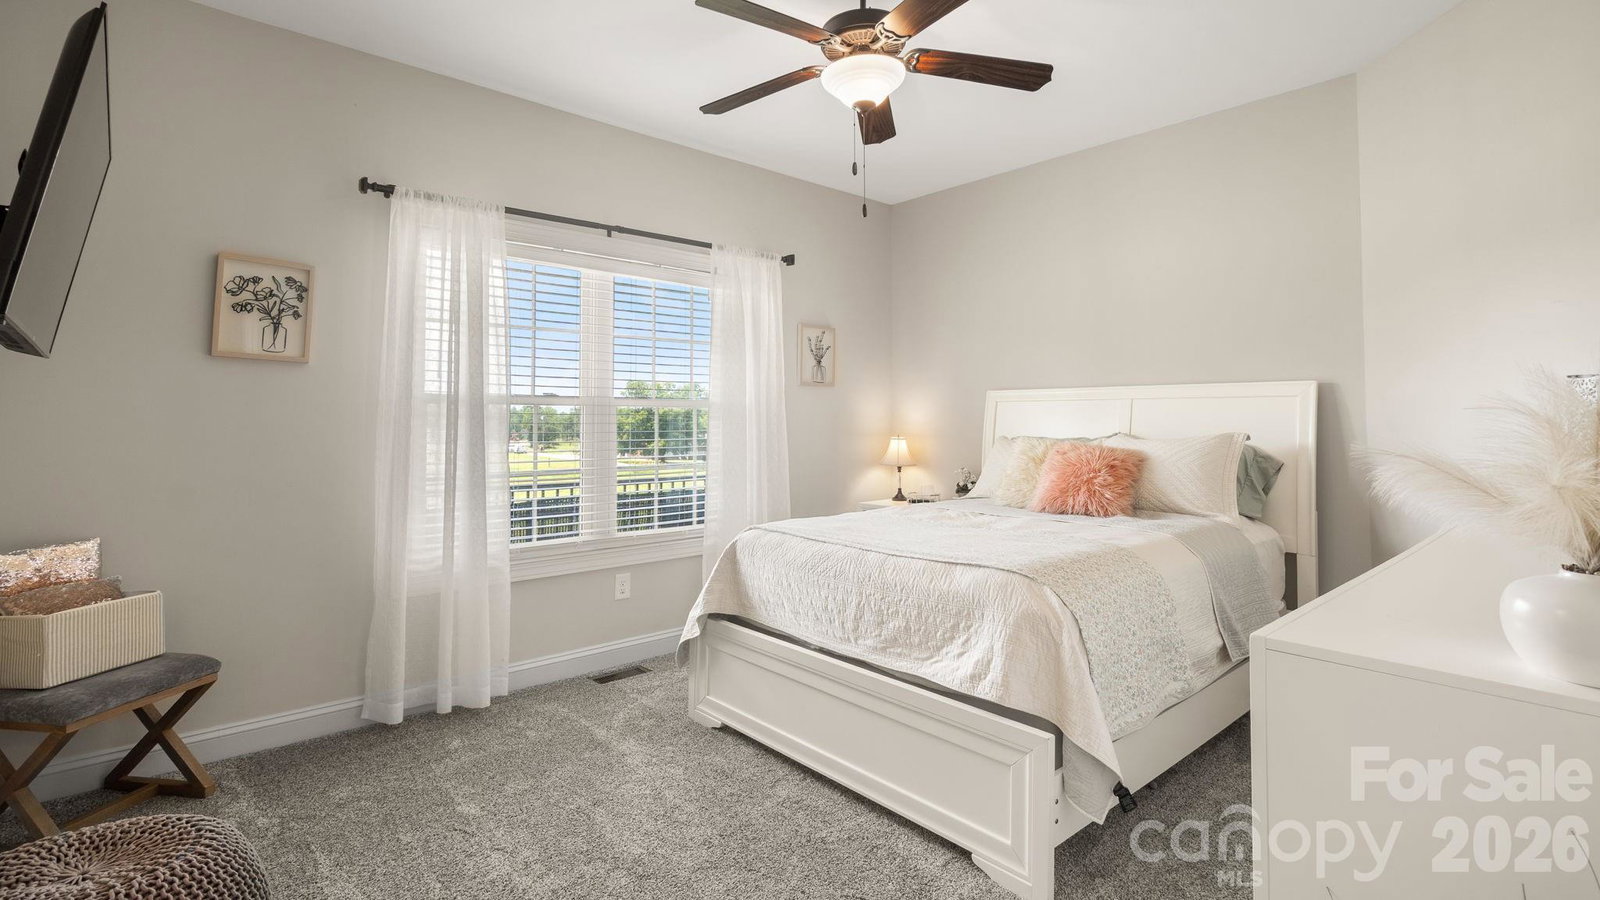
NOW OFFERED WITH APPROXIMATELY 6 SCENIC ACRES!! SELLER OFFERING AN INTEREST RATE BUYDOWN AND 3-YEAR HOME WARRANTY! Discover your own private retreat on approximately 6 scenic acres with NO HOA, sweeping countryside views, and a HEATED SALTWATER POOL! Built in 2019, this beautiful home combines modern comfort with peaceful country living. The open floor plan features a spacious kitchen with oversized island, abundant cabinetry, a cozy living room with wood-burning stove, and an expansive family room showcasing breathtaking pasture and treetop views. The MAIN-LEVEL PRIMARY SUITE offers privacy, while two additional bedrooms share a Jack-and-Jill bath. A dedicated office adds flexibility, and upstairs offers a spacious bedroom, full bath, walk-in closet, and additional storage. Outdoor living shines with an expansive poolside patio, screened porch, rocking-chair front porch, and convenient pool bath with exterior access. A 50' x 30' DETACHED GARAGE provides exceptional space for vehicles, hobbies, or a workshop. WANT EVEN MORE ROOM TO ROAM? AN ADDITIONAL APPROXIMATELY 31 ADJOINING ACRES ARE ALSO AVAILABLE FOR PURCHASE! Enjoy the freedom of country living just minutes from downtown York and under an hour from Charlotte. Seller is currently having the property resurveyed to confirm the approximately 6-acre parcel boundaries and acreage. Final acreage subject to completed survey. Approximately 600 sq. ft. of the home's reported 3,855 sq. ft. and two full bathrooms were completed by the current owner without permits.
Additional Information
- Fireplace
- Yes
- Fireplace Features
- Wood Burning Stove
- Interior Features
- Attic Walk In, Entrance Foyer, Garden Tub, Kitchen Island, Open Floorplan, Pantry, Split Bedroom, Walk-In Closet(s)
- Floor Coverings
- Carpet, Laminate, Tile
- Equipment
- Dishwasher, Double Oven, Electric Range, Electric Water Heater, Exhaust Fan, Filtration System, Microwave, Refrigerator with Ice Maker, Water Softener
- Foundation
- Crawl Space
- Main Level Rooms
- Primary Bedroom, Living Room, Office, Dining Room, Kitchen, Bathroom-Full, Bedroom(s), Bedroom(s)
- Laundry Location
- Electric Dryer Hookup, Utility Room, Laundry Room, Main Level
- Heating
- Central, Electric, Wood Stove
- Water
- Well
- Sewer
- Septic Installed
- Exterior Features
- Fence
- Exterior Construction
- Vinyl
- Roof
- Architectural Shingle
- Parking
- Driveway, Detached Garage, Garage Shop
- Driveway
- Gravel, Paved
- Lot Description
- Flood Plain/Bottom Land, Orchard(s), Hilly, Pasture, Private, Creek/Stream, Wooded, Views
- Construction Type
- Site Built
- Elementary School
- Cottonbelt
- Middle School
- York
- High School
- York Comprehensive
- Total Property HLA
- 3856
- Master on Main Level
- Yes
Mortgage Calculator
“ Based on information submitted to the MLS GRID as of . All data is obtained from various sources and may not have been verified by broker or MLS GRID. Supplied Open House Information is subject to change without notice. All information should be independently reviewed and verified for accuracy. Some IDX listings have been excluded from this website. Properties may or may not be listed by the office/agent presenting the information © 2026 Canopy MLS as distributed by MLS GRID”

Last Updated: