Share this with your friends


828-722-2828
Frisbee Real Estate, LLC
405 Killian Avenue, Mount Holly, NC 28120
- $174,900
- 2
- BD
- 1
- BA
- 878
- SqFt






Listing courtesy of Mark Spain Real Estate. larrygraham@markspain.com
- List Price
- $174,900
- MLS#
- 4414723
- Status
- ACTIVE
- Days on Market
- 49
- Property Type
- Residential
- Architectural Style
- Ranch
- Year Built
- 1955
- Price Change
- ▼ $15,000 1790726186
- Bedrooms
- 2
- Bathrooms
- 1
- Full Baths
- 1
- Lot Size
- 4,356
- Lot Size Area
- 0.1
- Living Area
- 878
- Sq Ft Total
- 878
- County
- Gaston
- Subdivision
- No Neighborhood
- Special Conditions
- None
Property Description
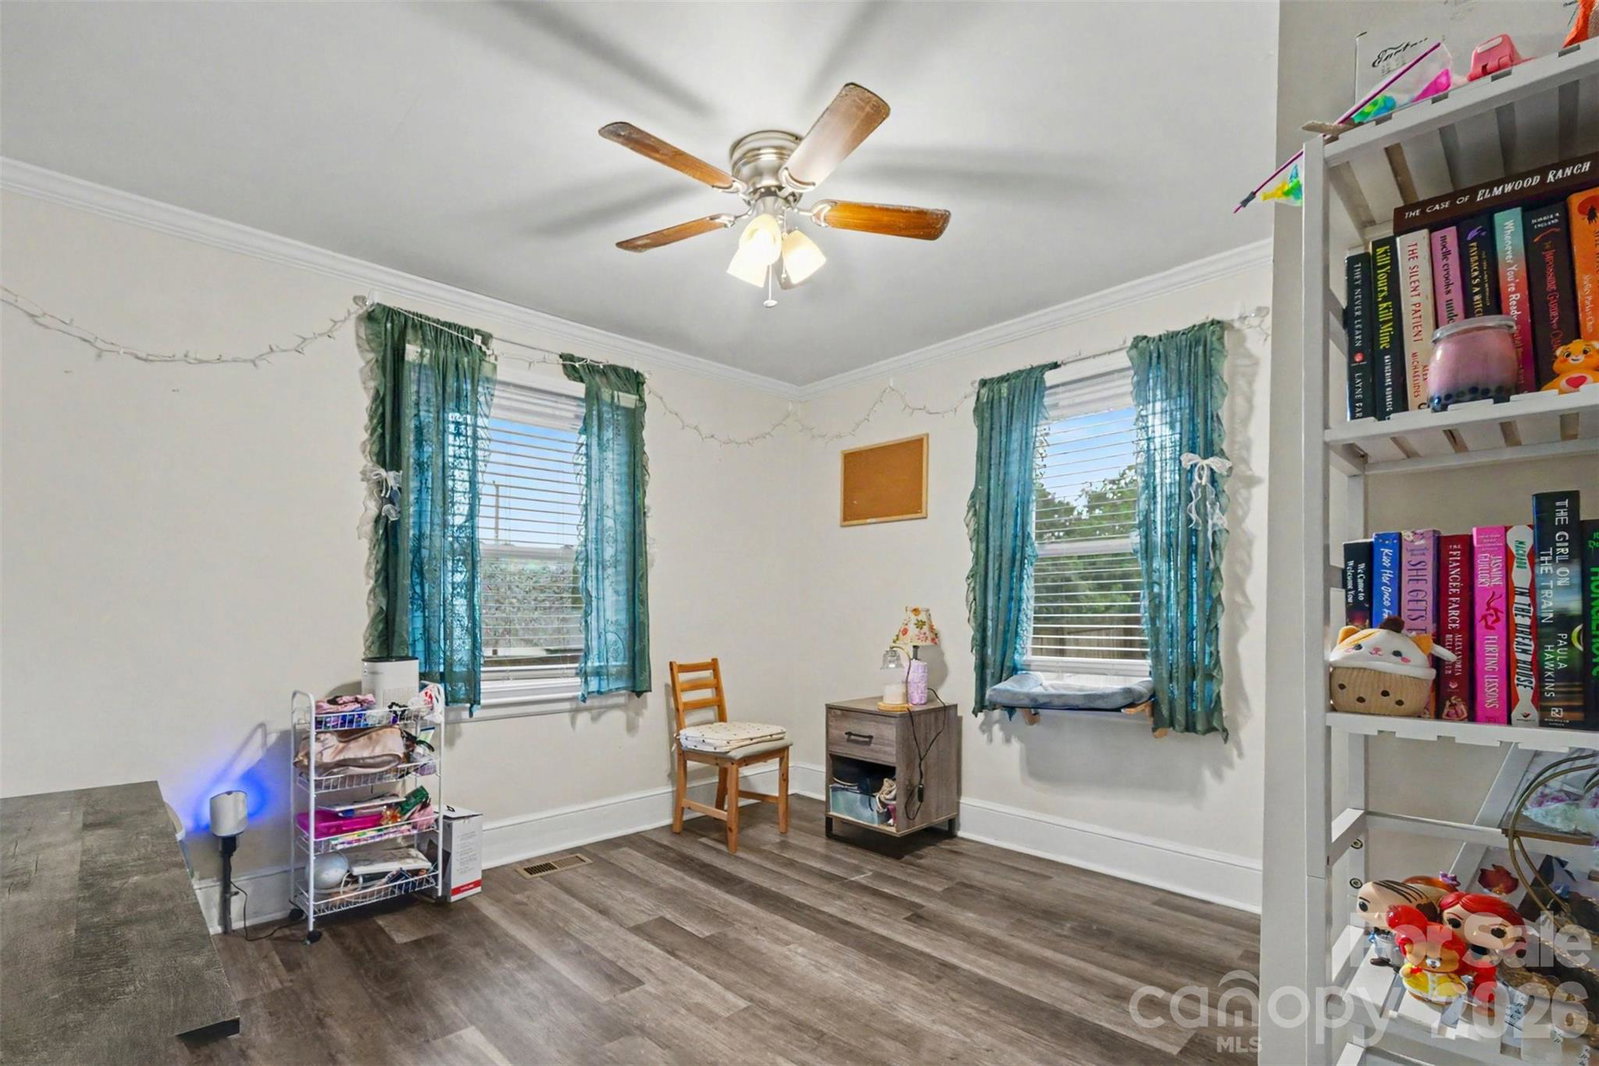
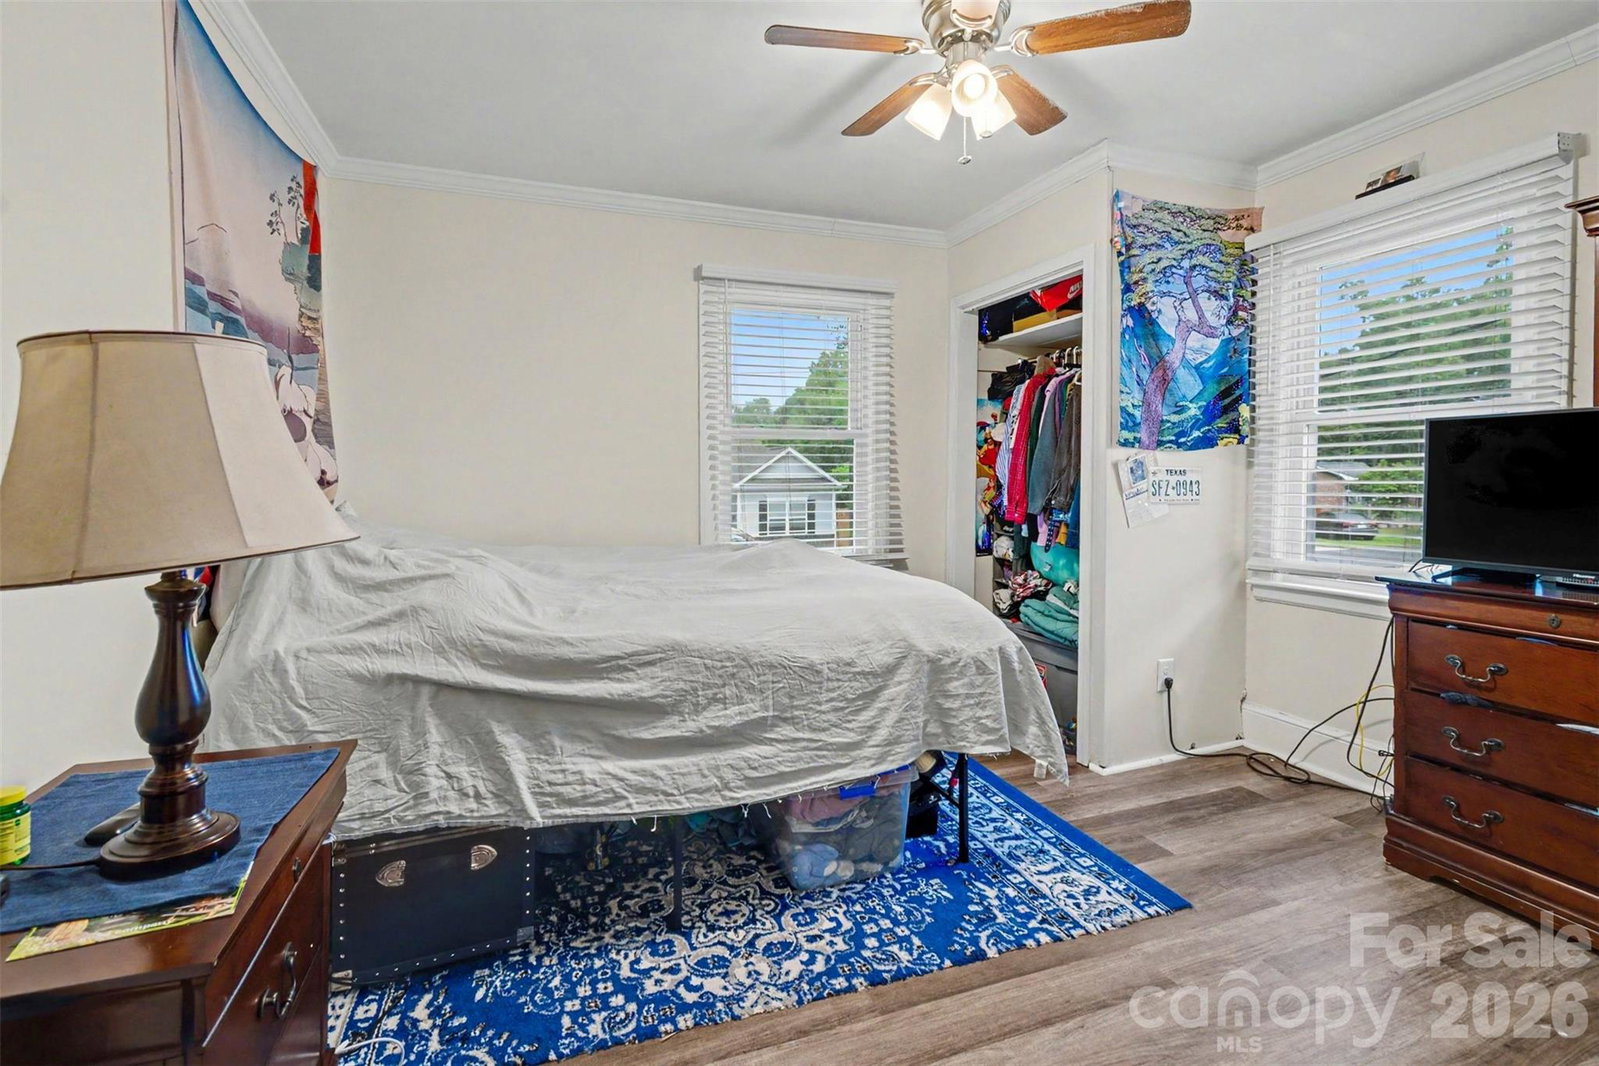
Welcome to this beautifully updated 2-bedroom, 1-bath home in Mount Holly! Thoughtful improvements completed in 2023 include new flooring, HVAC, windows, gutters, ceiling fans, and updated electrical, offering a wonderful combination of classic charm and modern convenience. The updated kitchen stands out with quartz countertops and a large upgraded sink, creating a bright and inviting space for everyday living. The efficient single-level floor plan makes excellent use of the home's space, while city water and public sewer add convenience. Enjoy a location close to the shopping, dining, and amenities of Mount Holly, with convenient access to surrounding areas and Charlotte. With many of the major improvements already completed, this move-in-ready home offers an excellent opportunity to settle in and enjoy!
Additional Information
- Equipment
- Electric Range, Microwave
- Foundation
- Crawl Space
- Main Level Rooms
- Primary Bedroom, Bathroom-Full, Living Room, Kitchen, Laundry, Bedroom(s), Dining Area
- Laundry Location
- Laundry Room
- Heating
- Electric
- Water
- City
- Sewer
- Public Sewer
- Exterior Construction
- Brick Partial, Block
- Parking
- Driveway
- Driveway
- Concrete, Gravel, Paved
- Construction Type
- Site Built
- Elementary School
- Pinewood Gaston
- Middle School
- Mount Holly
- High School
- Stuart W Cramer
- Total Property HLA
- 878
- Master on Main Level
- Yes
Mortgage Calculator
“ Based on information submitted to the MLS GRID as of . All data is obtained from various sources and may not have been verified by broker or MLS GRID. Supplied Open House Information is subject to change without notice. All information should be independently reviewed and verified for accuracy. Some IDX listings have been excluded from this website. Properties may or may not be listed by the office/agent presenting the information © 2026 Canopy MLS as distributed by MLS GRID”

Last Updated: