155 Spivey Mountain Road, Asheville, NC 28806
- $475,000
- 3
- BD
- 1
- BA
- 1,270
- SqFt




Listing courtesy of Coldwell Banker Advantage. monicab@cbawest.com
- List Price
- $475,000
- MLS#
- 4374697
- Status
- ACTIVE
- Days on Market
- 140
- Property Type
- Residential
- Architectural Style
- Cabin
- Year Built
- 1986
- Price Change
- ▼ $25,000 1779225851
- Bedrooms
- 3
- Bathrooms
- 1
- Full Baths
- 1
- Lot Size
- 24,393
- Lot Size Area
- 0.56
- Living Area
- 1,270
- Sq Ft Total
- 1270
- County
- Buncombe
- Subdivision
- No Neighborhood
- Special Conditions
- None
Property Description
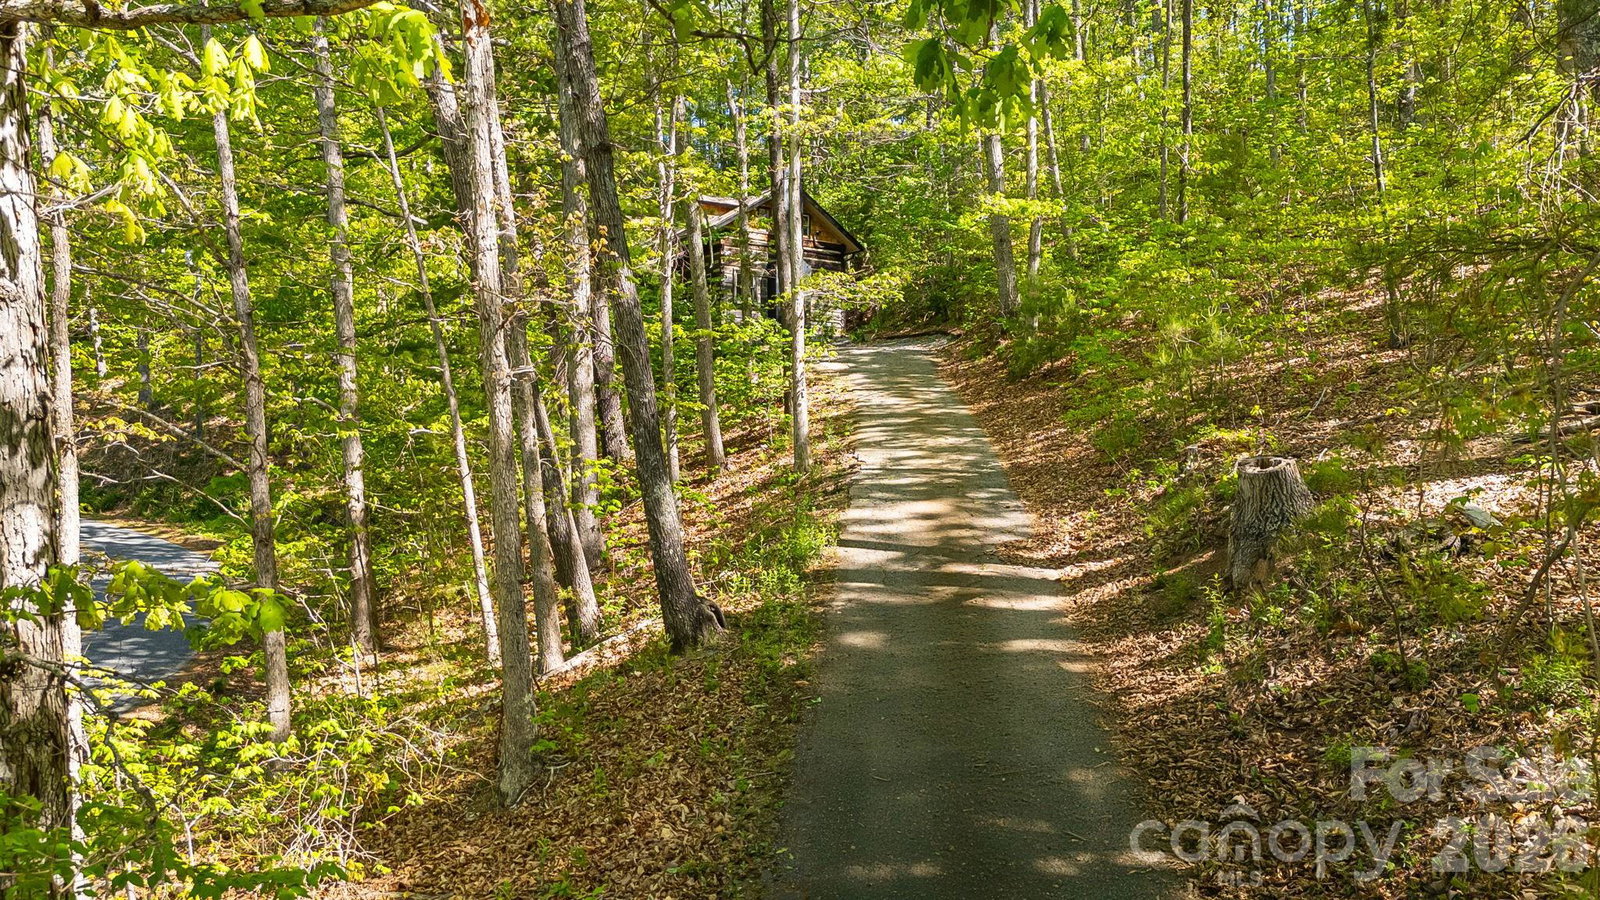
OFFERED FULLY FURNISHED AND TURNKEY, this thoughtfully updated Asheville home presents an appealing opportunity for buyers seeking an investment property, second home, or primary residence without the added work of furnishing and outfitting the space. With over $100K in improvements, the home combines distinctive design, functionality, and the convenience of being ready to enjoy from day one. Inside, the fully renovated kitchen features new appliances, leathered granite countertops, custom green cabinetry, floating shelves, and warm, thoughtfully selected finishes. The living area offers beautifully refinished original floors, updated lighting, and a new gas fireplace insert with remote. The bathroom has also been completely redone with custom tilework, glass shower doors, and a clean, polished look. Additional improvements include enhanced storage, new lighting, and mini-split systems for efficient heating and cooling. Outside, you'll discover an expanded parking area, while the refreshed deck with new railings and café lighting creates an inviting outdoor gathering space. A hot tub with updated components adds another desirable amenity. With furnishings and décor included, more than $100K in improvements, and a convenient Asheville location, this property offers a rare opportunity to purchase a stylish, move-in-ready home with multiple possibilities for use. A one-year buyer’s warranty is included for added peace of mind. Schedule your private showing today. NO DRIVE-BYS!
Additional Information
- Fireplace
- Yes
- Fireplace Features
- Living Room
- Floor Coverings
- Tile, Wood
- Equipment
- Dishwasher, Electric Range, Electric Water Heater, Microwave, Oven, Refrigerator, Washer/Dryer
- Foundation
- Crawl Space
- Main Level Rooms
- Kitchen, Bathroom-Full, Living Room
- Laundry Location
- In Kitchen
- Heating
- Ductless
- Water
- City
- Sewer
- Septic Installed
- Exterior Features
- Hot Tub
- Exterior Construction
- Log
- Roof
- Architectural Shingle
- Parking
- Driveway, Parking Space(s)
- Driveway
- Gravel, Paved
- Lot Description
- Hilly, Sloped, Wooded
- Construction Type
- Site Built
- Elementary School
- Johnston/Eblen
- Middle School
- Clyde A Erwin
- High School
- Clyde A Erwin
- Zoning
- OU
- Total Property HLA
- 1270
Mortgage Calculator
“ Based on information submitted to the MLS GRID as of . All data is obtained from various sources and may not have been verified by broker or MLS GRID. Supplied Open House Information is subject to change without notice. All information should be independently reviewed and verified for accuracy. Some IDX listings have been excluded from this website. Properties may or may not be listed by the office/agent presenting the information © 2026 Canopy MLS as distributed by MLS GRID”

Last Updated: