Share this with your friends


828-722-2828
Frisbee Real Estate, LLC
11 Poplar Drive, Mills River, NC 28759
- $655,000
- 3
- BD
- 3
- BA
- 2,541
- SqFt




Listing courtesy of Berkshire Hathaway HomeServices. megnichols@bhhslp.com
Sold listing courtesy of Nest Realty Asheville
- Sold Price
- $655,000
- List Price
- $665,000
- MLS#
- 4333561
- Status
- CLOSED
- Days on Market
- 68
- Property Type
- Residential
- Architectural Style
- Ranch
- Year Built
- 1987
- Closing Date
- May 05, 2026
- Bedrooms
- 3
- Bathrooms
- 3
- Full Baths
- 3
- Lot Size
- 41,817
- Lot Size Area
- 0.96
- Living Area
- 2,541
- Sq Ft Total
- 2541
- County
- Henderson
- Subdivision
- High Vista
- Special Conditions
- None
Property Description
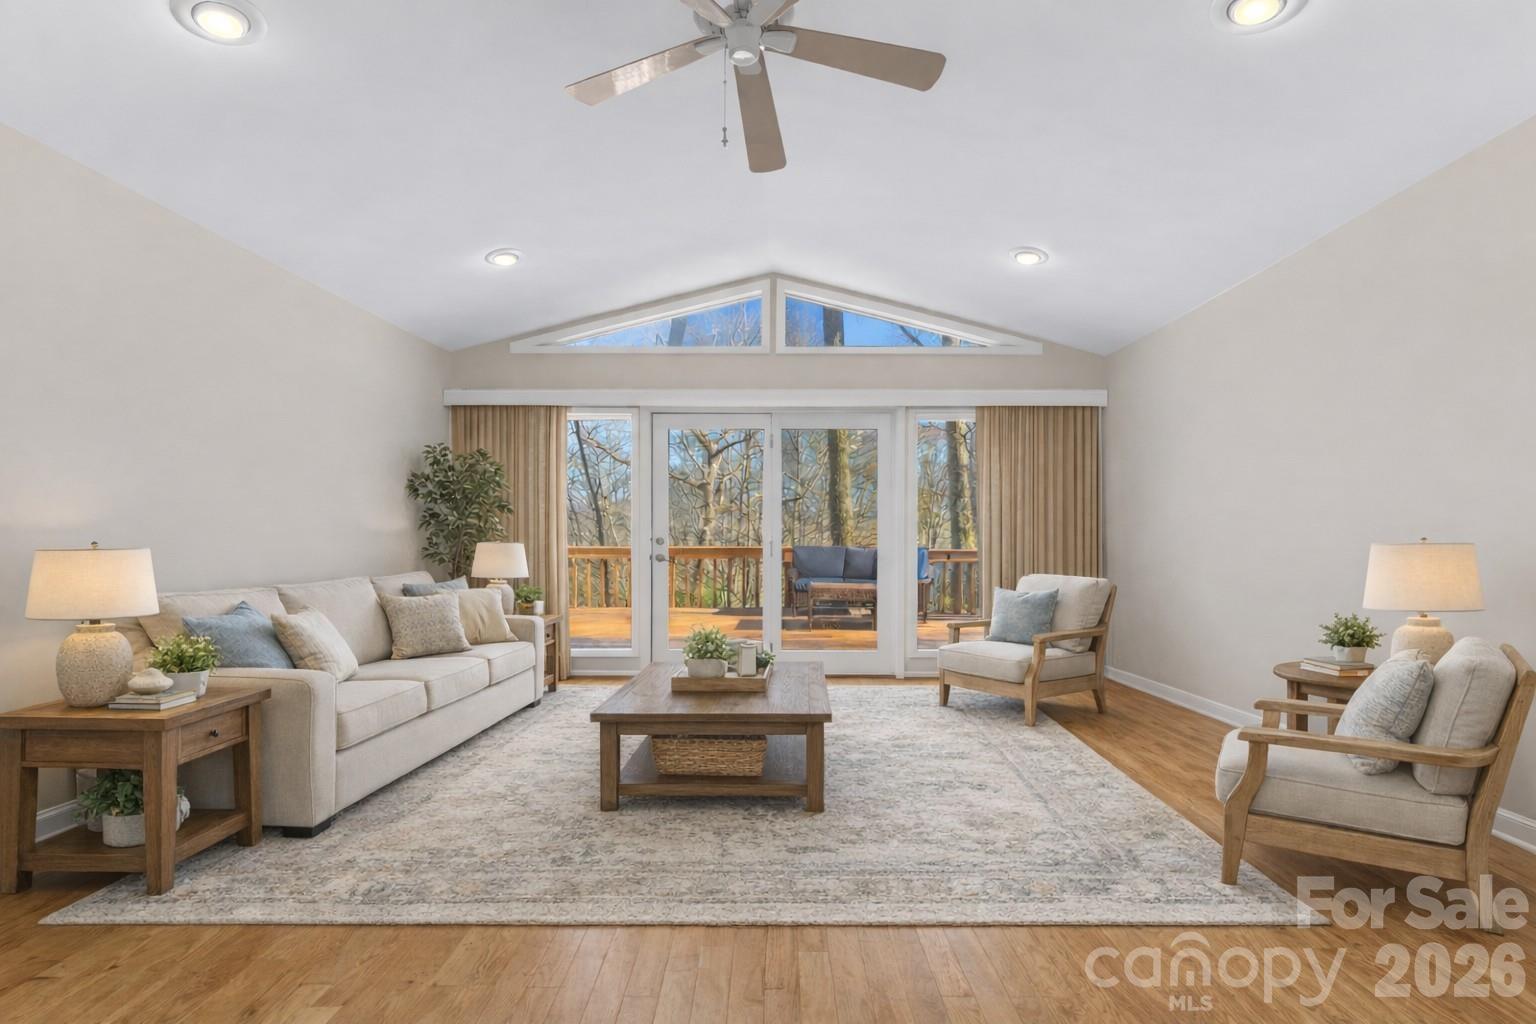
Wake up each day to breathtaking long-range mountain views and unforgettable sunrises at 11 Poplar Drive, nestled inside the highly sought-after High Vista Community in Mills River. This home offers the rare combination of peaceful mountain serenity and exceptional convenience, perfectly positioned between Hendersonville and Asheville. Surrounded by rolling hills, mature trees, and the natural beauty Western North Carolina is known for, you’ll enjoy a sense of privacy and retreat while still being just minutes from everyday essentials, dining, shopping, and outdoor recreation. Morning coffee on the deck becomes a daily ritual as the Blue Ridge Mountains come alive with color and light. The location is ideal for both full-time living and mountain getaways, with quick access to Asheville Regional Airport, as well as the shops, restaurants, and entertainment at Biltmore Park Town Square. Whether you’re heading out for hiking, golf, breweries, or a night out in town, everything you love about the area is within easy reach. This is more than a home — it’s a lifestyle defined by views, tranquility, and one of the most desirable areas in the region.
Additional Information
- Hoa Fee
- $1,125
- Hoa Fee Paid
- Annually
- Fireplace
- Yes
- Fireplace Features
- Den, Gas, Living Room, Wood Burning, Other - See Remarks
- Interior Features
- Cable Prewire, Drop Zone, Split Bedroom, Storage
- Floor Coverings
- Carpet, Tile, Wood
- Equipment
- Dishwasher, Disposal, Electric Range, Gas Water Heater, Microwave, Refrigerator, Tankless Water Heater
- Foundation
- Basement
- Main Level Rooms
- Living Room, Dining Area, Kitchen, Primary Bedroom, Bedroom(s), Bed/Bonus, Laundry, Bathroom-Full, Bathroom-Full
- Basement
- Yes
- Laundry Location
- Mud Room, Main Level
- Heating
- Central
- Water
- Community Well
- Sewer
- Septic Installed
- Exterior Construction
- Wood
- Roof
- Architectural Shingle
- Parking
- Driveway, Attached Garage, Garage Faces Front
- Driveway
- Asphalt, Paved
- Lot Description
- Rolling Slope, Wooded, Views
- Construction Type
- Site Built
- Elementary School
- Glen Marlow
- Middle School
- Rugby
- High School
- West Henderson
- Total Property HLA
- 2541
- Master on Main Level
- Yes
Mortgage Calculator
“ Based on information submitted to the MLS GRID as of . All data is obtained from various sources and may not have been verified by broker or MLS GRID. Supplied Open House Information is subject to change without notice. All information should be independently reviewed and verified for accuracy. Some IDX listings have been excluded from this website. Properties may or may not be listed by the office/agent presenting the information © 2026 Canopy MLS as distributed by MLS GRID”

Last Updated: