915 Ostwalt Amity Road, Statesville, NC 28677
- $675,000
- 3
- BD
- 3
- BA
- 2,290
- SqFt




Listing courtesy of Keller Williams Unified. bobljr@kw.com
- List Price
- $675,000
- MLS#
- 4399624
- Status
- ACTIVE
- Days on Market
- 78
- Property Type
- Residential
- Architectural Style
- Cape Cod, Farmhouse
- Year Built
- 2005
- Price Change
- ▼ $20,000 1787443853
- Bedrooms
- 3
- Bathrooms
- 3
- Full Baths
- 3
- Lot Size
- 176,418
- Lot Size Area
- 4.05
- Living Area
- 2,290
- Sq Ft Total
- 2290
- County
- Iredell
- Subdivision
- No Neighborhood
- Special Conditions
- None
Property Description
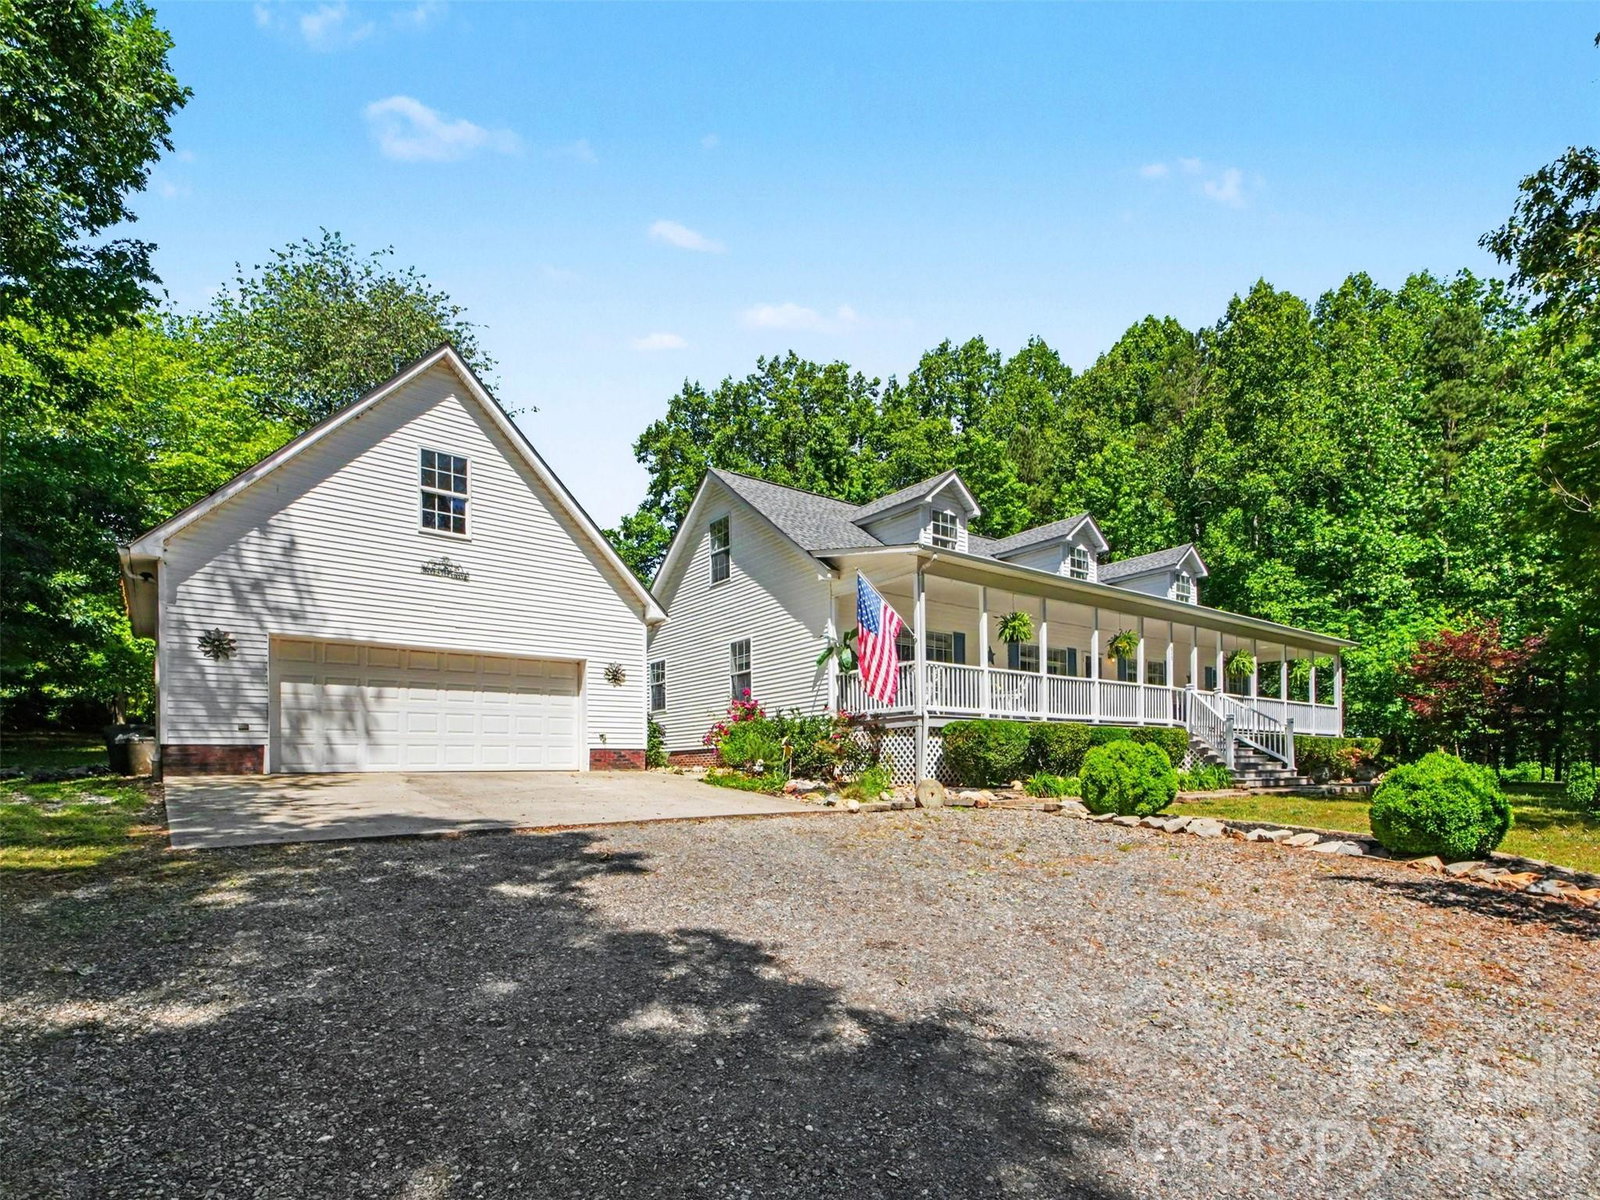
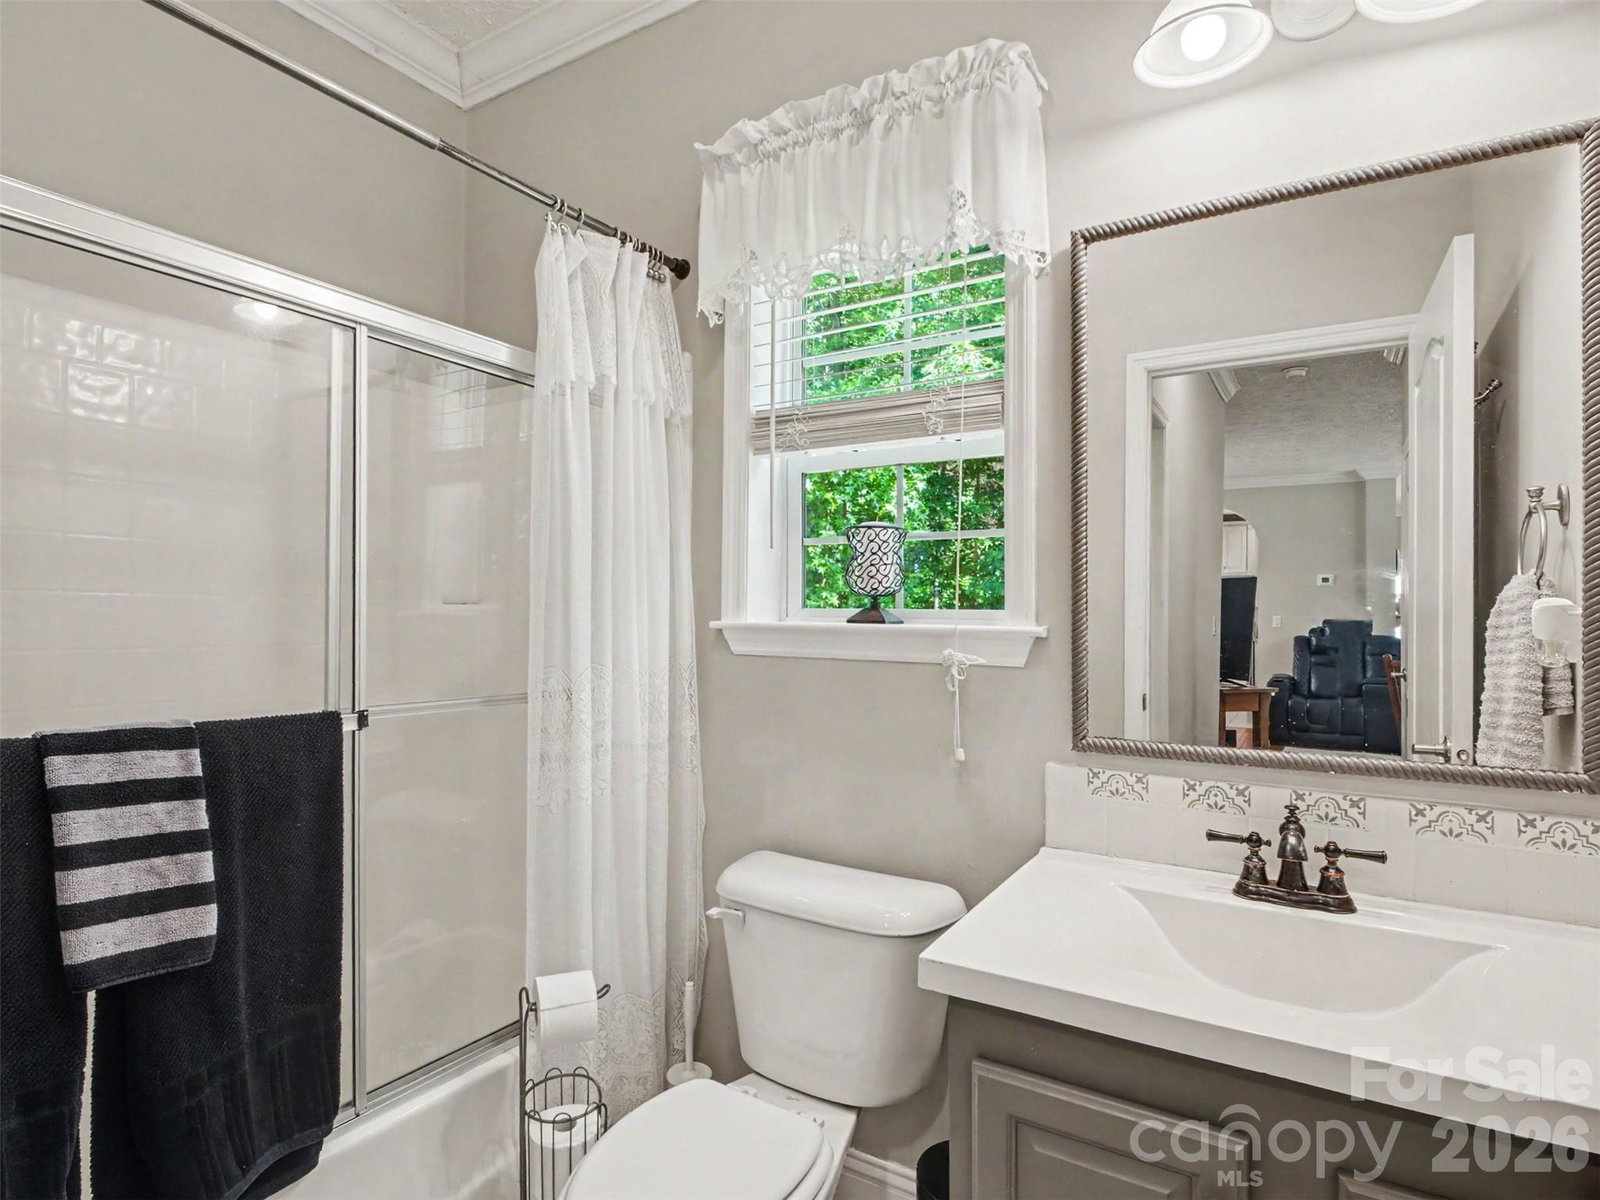
Four acres. Five garage/shop bays. Room to live, work, create, and unwind. If you have been waiting for a property that offers more than an ordinary home, 915 Ostwalt Amity Road deserves your attention. Set on approximately 4.05 acres with no HOA, this Cape Cod-style home combines comfortable main-level living with exceptional garage, workshop, and outdoor space. Inside, you’ll find hardwood floors, a welcoming great room with fireplace, a spacious kitchen, three main-level bedrooms, and two full bathrooms. Upstairs offers a large bonus room, full bathroom, and additional flex space—ideal for recreation, hobbies, a home office, or guests. Outside is where this property truly separates itself. An oversized detached 2½-car garage includes a finished recreation room above, with the pool table conveying. A separate 1,200-square-foot wired and insulated workshop provides three oversized bays and room for vehicles, equipment, projects, storage, or a small-business workspace. Enjoy the wraparound front porch, covered rear deck, firepit, and saltwater pool surrounded by a peaceful country setting. Recent improvements include a new roof in 2023, downstairs HVAC replaced in 2024, and a newer pool pump and chlorinator. Convenient to Troutman, Statesville, and I-77, this is a rare opportunity for anyone who needs room for both everyday living and the things they enjoy doing. Expand your possibilities! An additional 0.65-acre parcel is available for purchase separately, providing extra space for future enjoyment or flexibility. See attachments for complete details of parcel .
Additional Information
- Fireplace
- Yes
- Fireplace Features
- Den
- Floor Coverings
- Carpet, Tile, Wood
- Equipment
- Refrigerator
- Foundation
- Crawl Space
- Main Level Rooms
- Bedroom(s), Primary Bedroom, Bedroom(s), Kitchen, Bathroom-Full, Bathroom-Full, Dining Area, Kitchen, Laundry
- Laundry Location
- Laundry Room
- Heating
- Heat Pump
- Water
- Well
- Sewer
- Septic Installed
- Exterior Features
- Fire Pit, Storage
- Exterior Construction
- Vinyl
- Parking
- Driveway, Detached Garage, Garage Door Opener, Garage Faces Front, Garage Shop
- Driveway
- Concrete, Gravel
- Construction Type
- Off Frame Modular
- Elementary School
- Third Creek
- Middle School
- Third Creek
- High School
- South Iredell
- Zoning
- RA
- Total Property HLA
- 2290
- Master on Main Level
- Yes
Mortgage Calculator
“ Based on information submitted to the MLS GRID as of . All data is obtained from various sources and may not have been verified by broker or MLS GRID. Supplied Open House Information is subject to change without notice. All information should be independently reviewed and verified for accuracy. Some IDX listings have been excluded from this website. Properties may or may not be listed by the office/agent presenting the information © 2026 Canopy MLS as distributed by MLS GRID”

Last Updated: