Share this with your friends


828-722-2828
Frisbee Real Estate, LLC
233/231 Fairfax Avenue Unit #A/B, Asheville, NC 28806
- $529,000
- 2
- BD
- 2
- BA
- 1,251
- SqFt




Listing courtesy of Town and Mountain Realty. gretchen@townandmountain.com
- List Price
- $529,000
- MLS#
- 4375366
- Status
- ACTIVE
- Days on Market
- 153
- Property Type
- Residential
- Architectural Style
- Cottage
- Year Built
- 1930
- Price Change
- ▼ $20,000 1786652260
- Bedrooms
- 2
- Bathrooms
- 2
- Full Baths
- 1
- Half Baths
- 1
- Lot Size
- 11,325
- Lot Size Area
- 0.26
- Living Area
- 1,251
- Sq Ft Total
- 1251
- County
- Buncombe
- Subdivision
- none
- Special Conditions
- None
Property Description
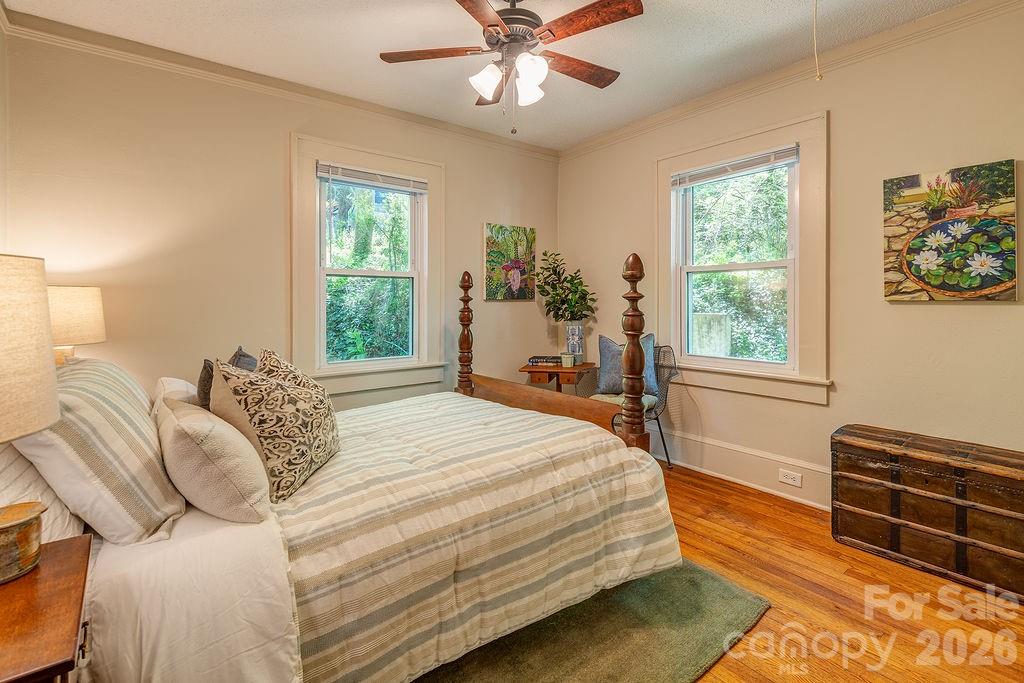
BUY THE HOUSE. GET THE LOT. DECIDE WHAT TO DO WITH THE REST. This is more than a charming 1930s West Asheville cottage—it’s a two-property opportunity. One purchase includes a beautifully maintained two-bedroom, one-and-a-half-bath home plus a separate buildable lot, giving you options that are increasingly hard to find. Move right into the cottage while you dream about what comes next. Build a second home next door. Create a private garden and expansive outdoor space. Build for family, guests, or future plans. Or sell the additional lot and put the proceeds toward your mortgage. The choice is yours. The cottage itself is warm, comfortable, and move-in ready, with an updated kitchen, gleaming hardwood floors, a cozy working fireplace, and a sunny office that works beautifully as a home office, creative space, or quiet retreat. And the location delivers, too. Tucked into a quiet West Asheville neighborhood, you’re close to restaurants, music, local favorites, and the weekly farmers market at the end of the road, with quick highway access when you need to go farther. House + buildable lot = two opportunities in one. Whether you want to expand, build, garden, invest, or reduce your mortgage, this is a rare chance to buy one property and have the flexibility of two.
Additional Information
- Fireplace
- Yes
- Fireplace Features
- Living Room, Wood Burning
- Interior Features
- Attic Other
- Floor Coverings
- Tile, Wood
- Equipment
- Dishwasher, Disposal, Gas Oven, Gas Range, Refrigerator, Washer/Dryer
- Foundation
- Crawl Space
- Main Level Rooms
- Primary Bedroom, Bedroom(s), Living Room, Dining Room, Kitchen, Sunroom, Laundry, Bathroom-Full, Bathroom-Half
- Laundry Location
- Mud Room, Sink
- Heating
- Heat Pump
- Water
- City
- Sewer
- Public Sewer
- Exterior Construction
- Brick Full, Wood
- Roof
- Architectural Shingle
- Parking
- Driveway
- Driveway
- Asphalt, Paved
- Lot Description
- Sloped
- Construction Type
- Site Built
- Elementary School
- Asheville City
- Middle School
- Asheville
- High School
- Asheville
- Zoning
- RM8
- Total Property HLA
- 1251
- Master on Main Level
- Yes
Mortgage Calculator
“ Based on information submitted to the MLS GRID as of . All data is obtained from various sources and may not have been verified by broker or MLS GRID. Supplied Open House Information is subject to change without notice. All information should be independently reviewed and verified for accuracy. Some IDX listings have been excluded from this website. Properties may or may not be listed by the office/agent presenting the information © 2026 Canopy MLS as distributed by MLS GRID”

Last Updated: