Share this with your friends


828-722-2828
Frisbee Real Estate, LLC
31 Enochs Way, Fletcher, NC 28732
- $425,000
- 3
- BD
- 2
- BA
- 1,843
- SqFt






Listing courtesy of Nest Realty Asheville. andrew@andrewlanterigroup.com
Sold listing courtesy of Dash Carolina
- Sold Price
- $425,000
- List Price
- $425,000
- MLS#
- 4385930
- Status
- CLOSED
- Days on Market
- 48
- Property Type
- Residential
- Architectural Style
- Ranch
- Year Built
- 2017
- Closing Date
- Jul 23, 2026
- Bedrooms
- 3
- Bathrooms
- 2
- Full Baths
- 2
- Lot Size
- 17,859
- Lot Size Area
- 0.41
- Living Area
- 1,843
- Sq Ft Total
- 1843
- County
- Buncombe
- Subdivision
- Enochs Way
- Special Conditions
- None
Property Description
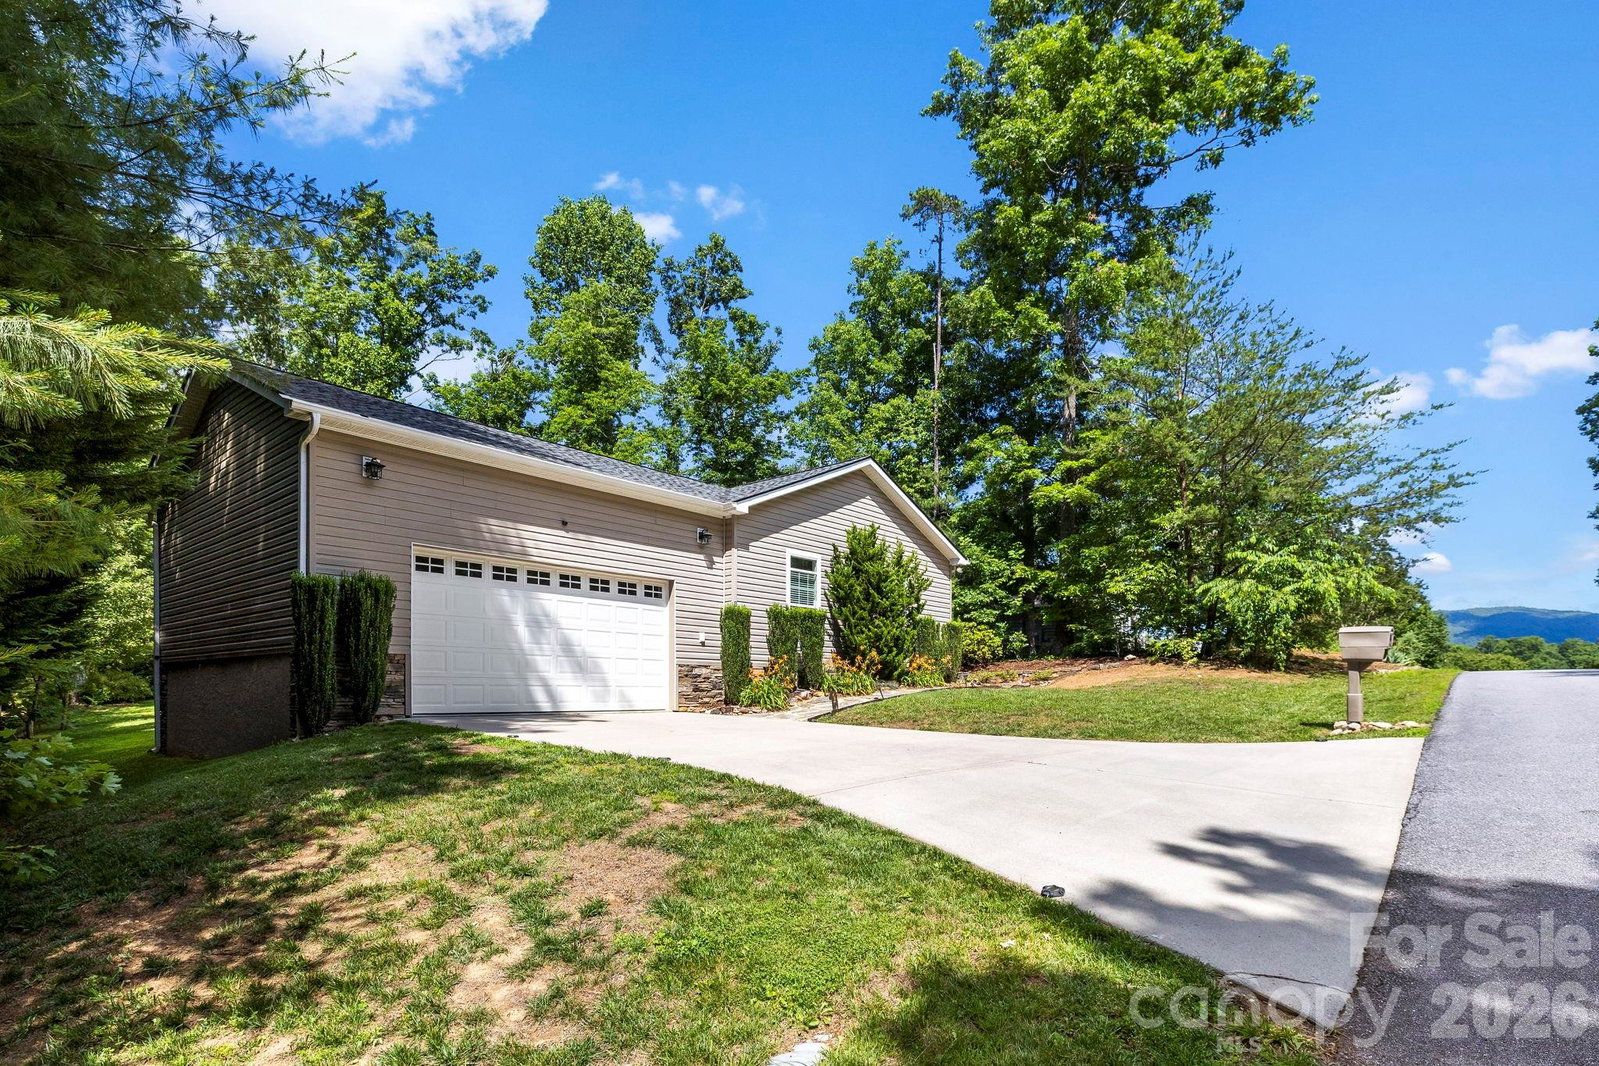
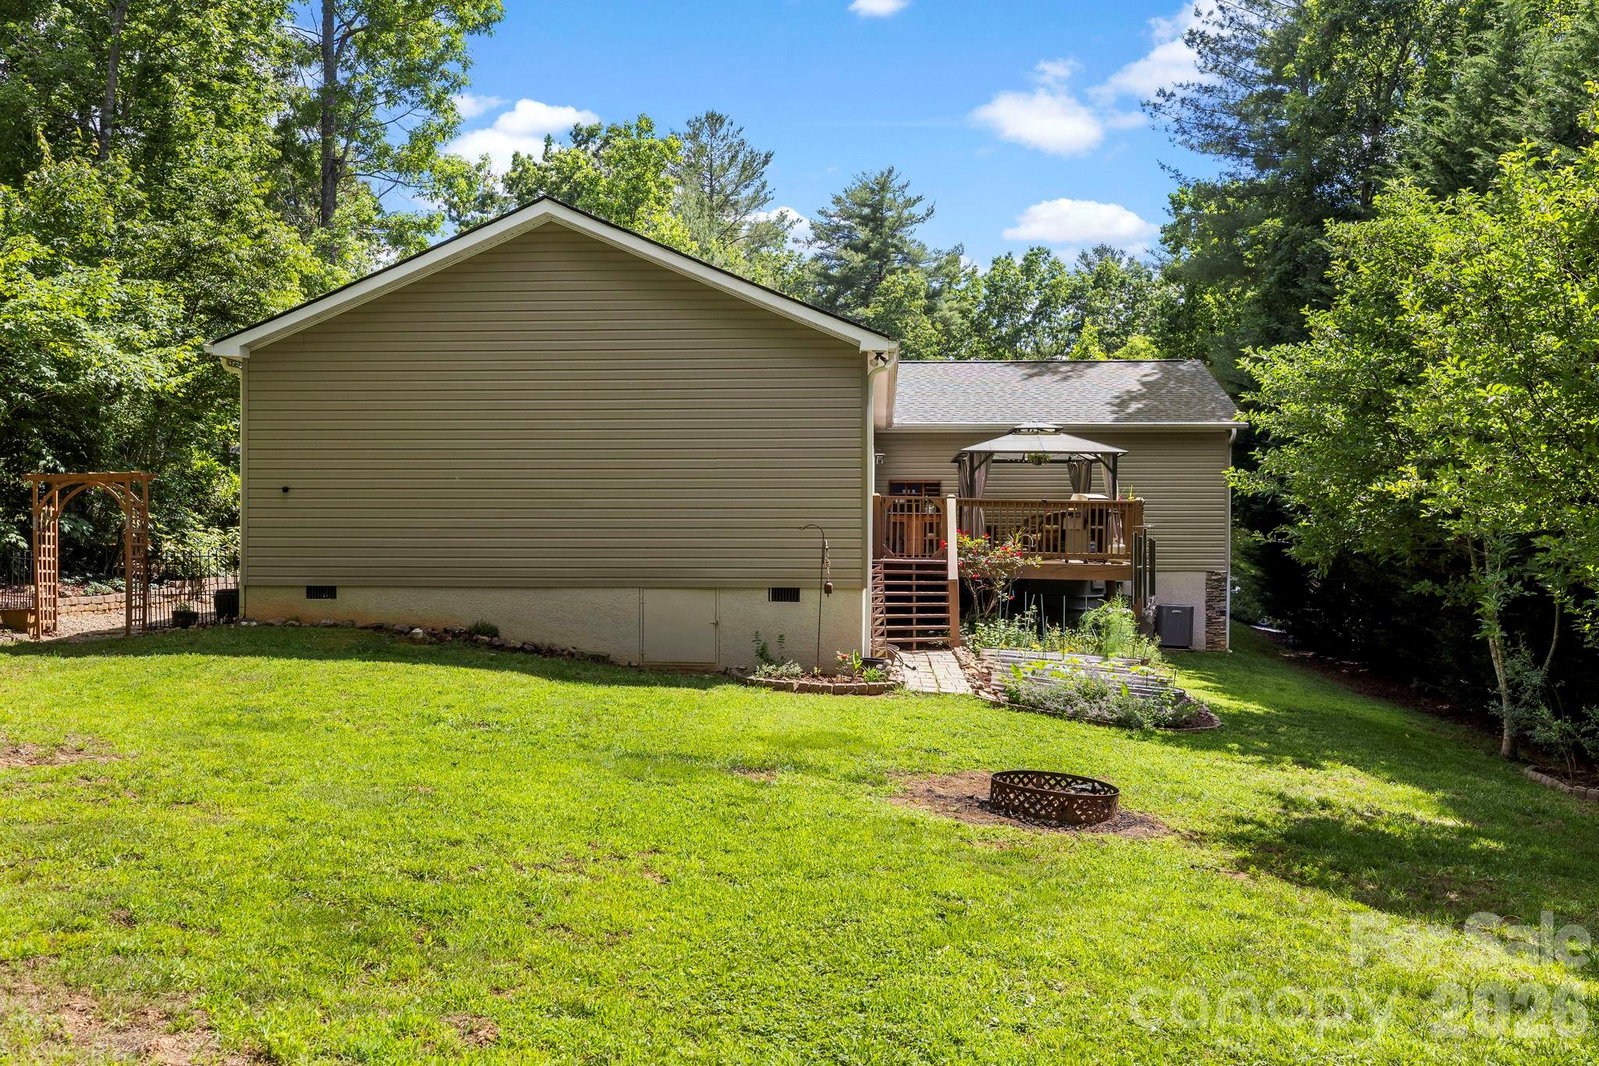
Enjoy easy single-level living in this well-maintained 3-bedroom, 2-bath home with a dedicated office. The open floor plan offers comfortable everyday living, featuring a wood-burning fireplace and seamless flow between the main living spaces. A covered front porch provides distant mountain views, while the back deck overlooks a private backyard with a garden area and fire pit. The spacious primary suite includes a large walk-in closet, dual vanity, walk-in shower, and Jacuzzi soaking tub. Two additional bedrooms, a full bath, and a separate office provide flexibility for guests, hobbies, or working from home. Recent 2025 updates include a new roof, all new flooring throughout, and a new Craftsman front door. An oversized two-car garage provides plenty of space for vehicles, storage, or outdoor gear. Move-in ready and thoughtfully updated, this home offers a great combination of comfort, privacy, and convenience.The property offers convenient access to Downtown or South Asheville, the airport, and numerous opportunities for outdoor recreation, including Bearwallow Mountain.
Additional Information
- Hoa Fee
- $300
- Hoa Fee Paid
- Annually
- Fireplace
- Yes
- Fireplace Features
- Living Room, Wood Burning
- Interior Features
- Kitchen Island, Open Floorplan
- Equipment
- Dishwasher, Electric Water Heater, Microwave, Oven, Refrigerator
- Foundation
- Crawl Space
- Main Level Rooms
- Bedroom(s), Bedroom(s), Primary Bedroom, Bathroom-Full, Bathroom-Full, Kitchen, Living Room, Laundry, Office
- Laundry Location
- Main Level
- Heating
- Heat Pump
- Water
- City
- Sewer
- Septic Installed
- Exterior Construction
- Stone Veneer, Vinyl
- Parking
- Driveway, Attached Garage
- Driveway
- Concrete, Paved
- Lot Description
- Cleared, Level, Private, Wooded
- Construction Type
- Off Frame Modular
- Elementary School
- Fairview
- Middle School
- Cane Creek
- High School
- AC Reynolds
- Zoning
- OU
- Total Property HLA
- 1843
- Master on Main Level
- Yes
Mortgage Calculator
“ Based on information submitted to the MLS GRID as of . All data is obtained from various sources and may not have been verified by broker or MLS GRID. Supplied Open House Information is subject to change without notice. All information should be independently reviewed and verified for accuracy. Some IDX listings have been excluded from this website. Properties may or may not be listed by the office/agent presenting the information © 2026 Canopy MLS as distributed by MLS GRID”

Last Updated: