Share this with your friends


828-722-2828
Frisbee Real Estate, LLC
134 Stonehollow Road, Fletcher, NC 28732
- $438,000
- 3
- BD
- 2
- BA
- 1,525
- SqFt





Listing courtesy of Lusso Realty. Lorijantzi@lussorealty.com
Sold listing courtesy of BluAxis Realty
- Sold Price
- $438,000
- List Price
- $448,000
- MLS#
- 4342642
- Status
- CLOSED
- Days on Market
- 67
- Property Type
- Residential
- Architectural Style
- Ranch
- Year Built
- 1998
- Closing Date
- Apr 14, 2026
- Bedrooms
- 3
- Bathrooms
- 2
- Full Baths
- 2
- Lot Size
- 11,325
- Lot Size Area
- 0.26
- Living Area
- 1,525
- Sq Ft Total
- 1525
- County
- Henderson
- Subdivision
- St Johns Commons
- Special Conditions
- None
Property Description
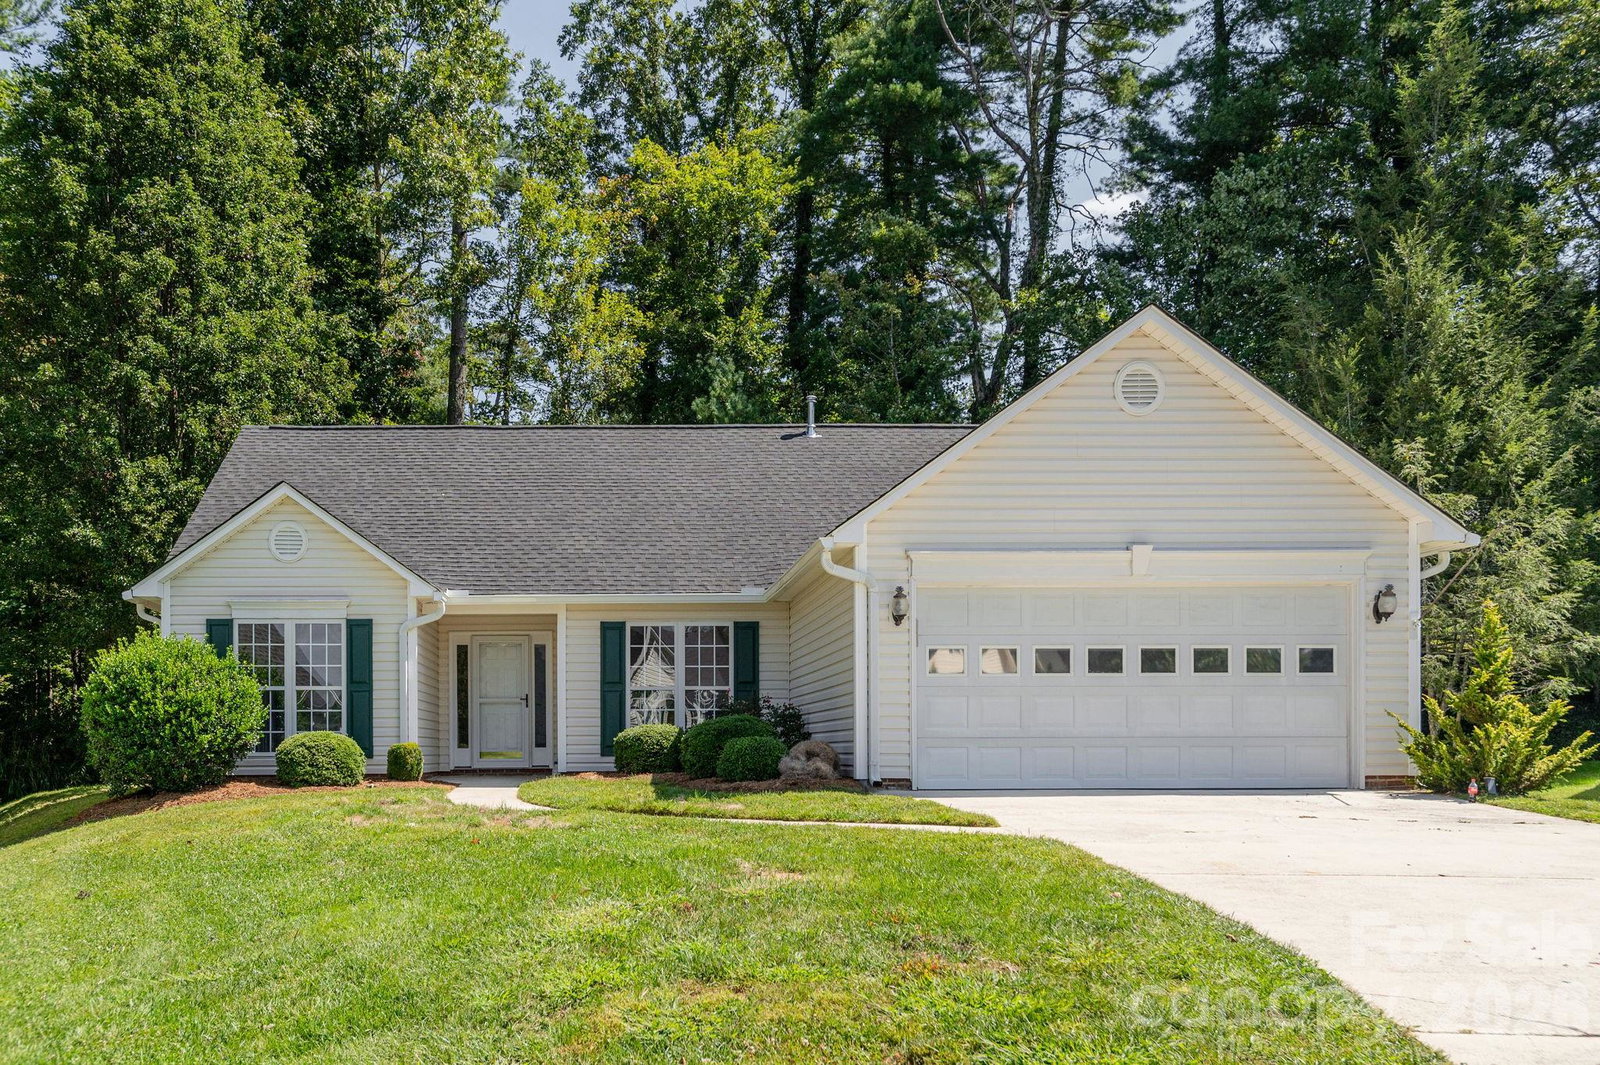
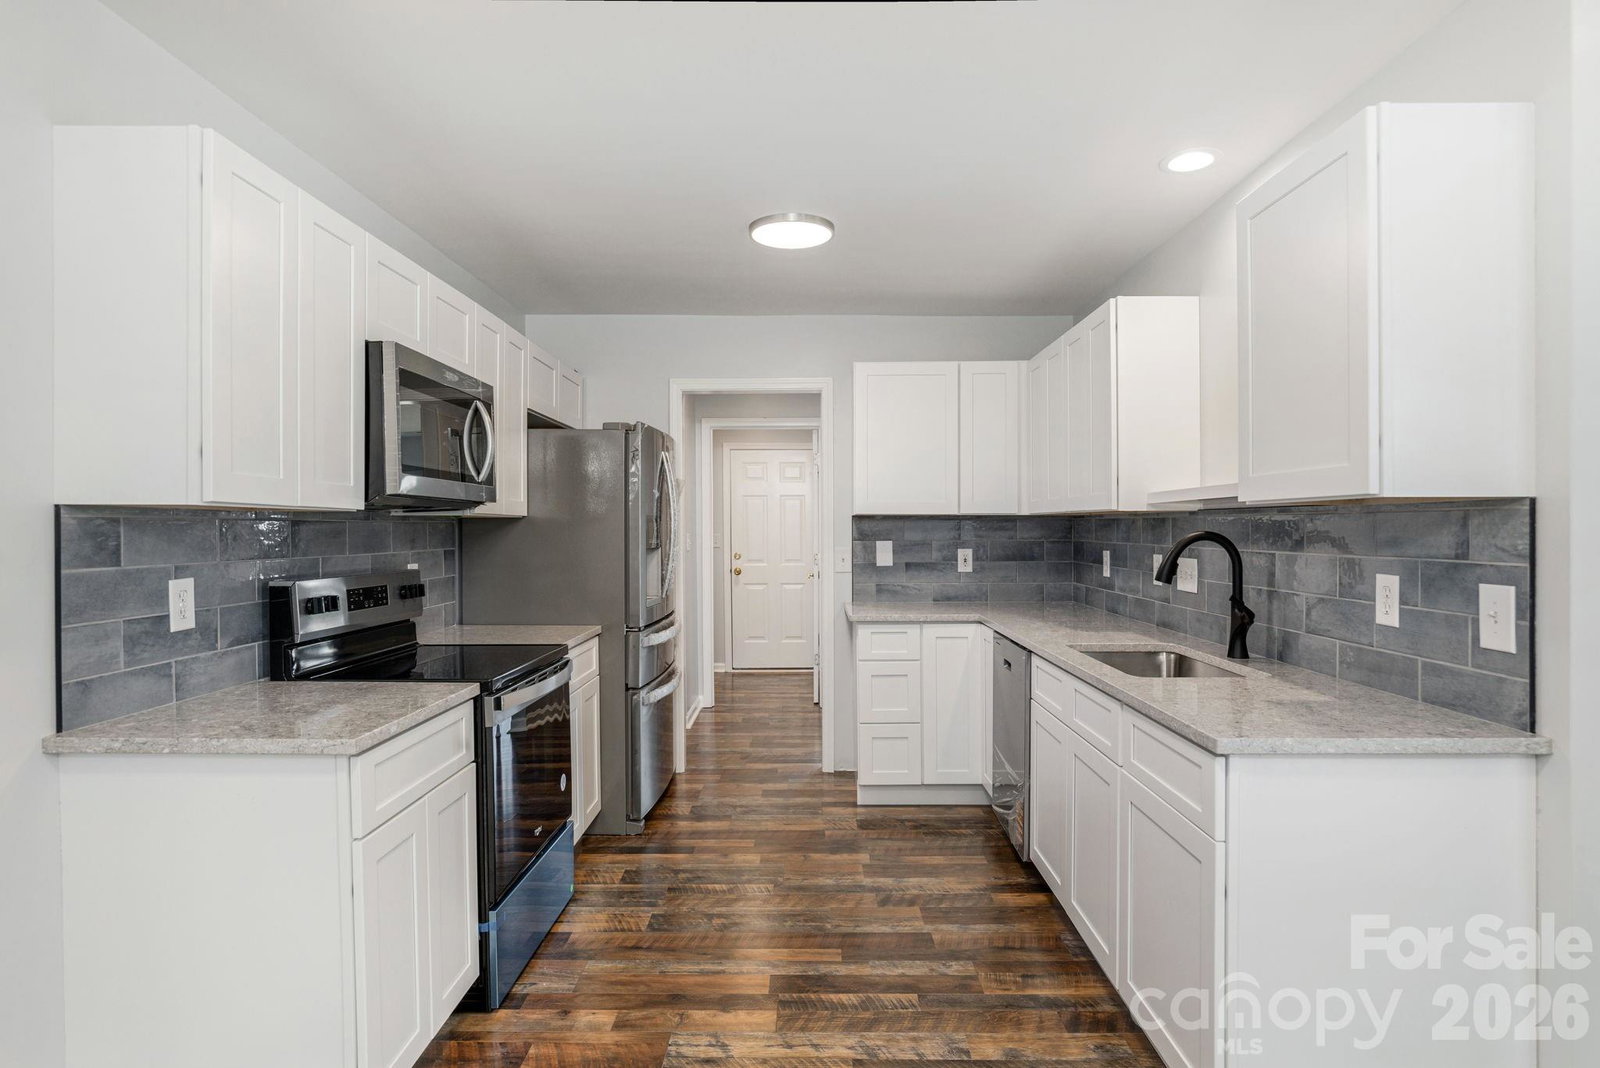
Beautifully Renovated Home in St. John’s Commons This thoughtfully updated home offers the best of one-level living in the desirable St. John’s Commons community of Fletcher. Situated on a private .26-acre lot with a wooded backyard, the property provides a peaceful setting while remaining close to everyday conveniences. Inside, the split-bedroom floor plan features 3 bedrooms and 2 full bathrooms, designed to balance both comfort and privacy. The spacious primary suite includes a large bedroom, walk-in closet, and en-suite bath. At the heart of the home, the completely renovated kitchen shines with Whirlpool appliances, modern finishes, and an open connection to the dining and living spaces. A light-filled four-season room extends just off the kitchen, creating the perfect place to curl up with a good book and favorite beverage, surrounded by trees. Additional upgrades include a new roof, a brand-new 2025 Goodman heating and cooling system, ensuring year-round comfort and efficiency. With its tasteful renovations, functional layout, and private outdoor retreat, this home is truly move-in ready and designed for easy living.
Additional Information
- Hoa Fee
- $65
- Hoa Fee Paid
- Monthly
- Fireplace
- Yes
- Fireplace Features
- Gas, Great Room
- Floor Coverings
- Vinyl
- Equipment
- Dishwasher, Disposal, Electric Range, Electric Water Heater, Microwave, Refrigerator
- Foundation
- Crawl Space
- Main Level Rooms
- Primary Bedroom, Bedroom(s), Bedroom(s), Bathroom-Full, Bathroom-Full, Kitchen, Breakfast, Dining Room, Great Room, Laundry, Sunroom
- Laundry Location
- Inside, Laundry Room, Main Level
- Heating
- Forced Air, Natural Gas
- Water
- City
- Sewer
- Public Sewer
- Exterior Construction
- Vinyl
- Roof
- Composition
- Parking
- Attached Garage, Parking Space(s)
- Driveway
- Concrete, Paved
- Lot Description
- Level, Wooded
- Construction Type
- Site Built
- Elementary School
- Glen Marlow
- Middle School
- Rugby
- High School
- West Henderson
- Total Property HLA
- 1525
- Master on Main Level
- Yes
Mortgage Calculator
“ Based on information submitted to the MLS GRID as of . All data is obtained from various sources and may not have been verified by broker or MLS GRID. Supplied Open House Information is subject to change without notice. All information should be independently reviewed and verified for accuracy. Some IDX listings have been excluded from this website. Properties may or may not be listed by the office/agent presenting the information © 2026 Canopy MLS as distributed by MLS GRID”

Last Updated: