845 Cane Creek Road, Fletcher, NC 28732
- $890,000
- 4
- BD
- 3
- BA
- 2,532
- SqFt




Listing courtesy of Trailwood Realty, LLC. abbie@elevatedexperiencesnc.com
Sold listing courtesy of Walnut Cove Realty/Allen Tate/Beverly-Hanks
- Sold Price
- $890,000
- List Price
- $899,000
- MLS#
- 4376005
- Status
- CLOSED
- Days on Market
- 69
- Property Type
- Residential
- Architectural Style
- European, Tudor
- Year Built
- 1987
- Closing Date
- Jul 09, 2026
- Bedrooms
- 4
- Bathrooms
- 3
- Full Baths
- 3
- Lot Size
- 65,775
- Lot Size Area
- 1.51
- Living Area
- 2,532
- Sq Ft Total
- 2532
- County
- Buncombe
- Subdivision
- none
- Special Conditions
- None
Property Description
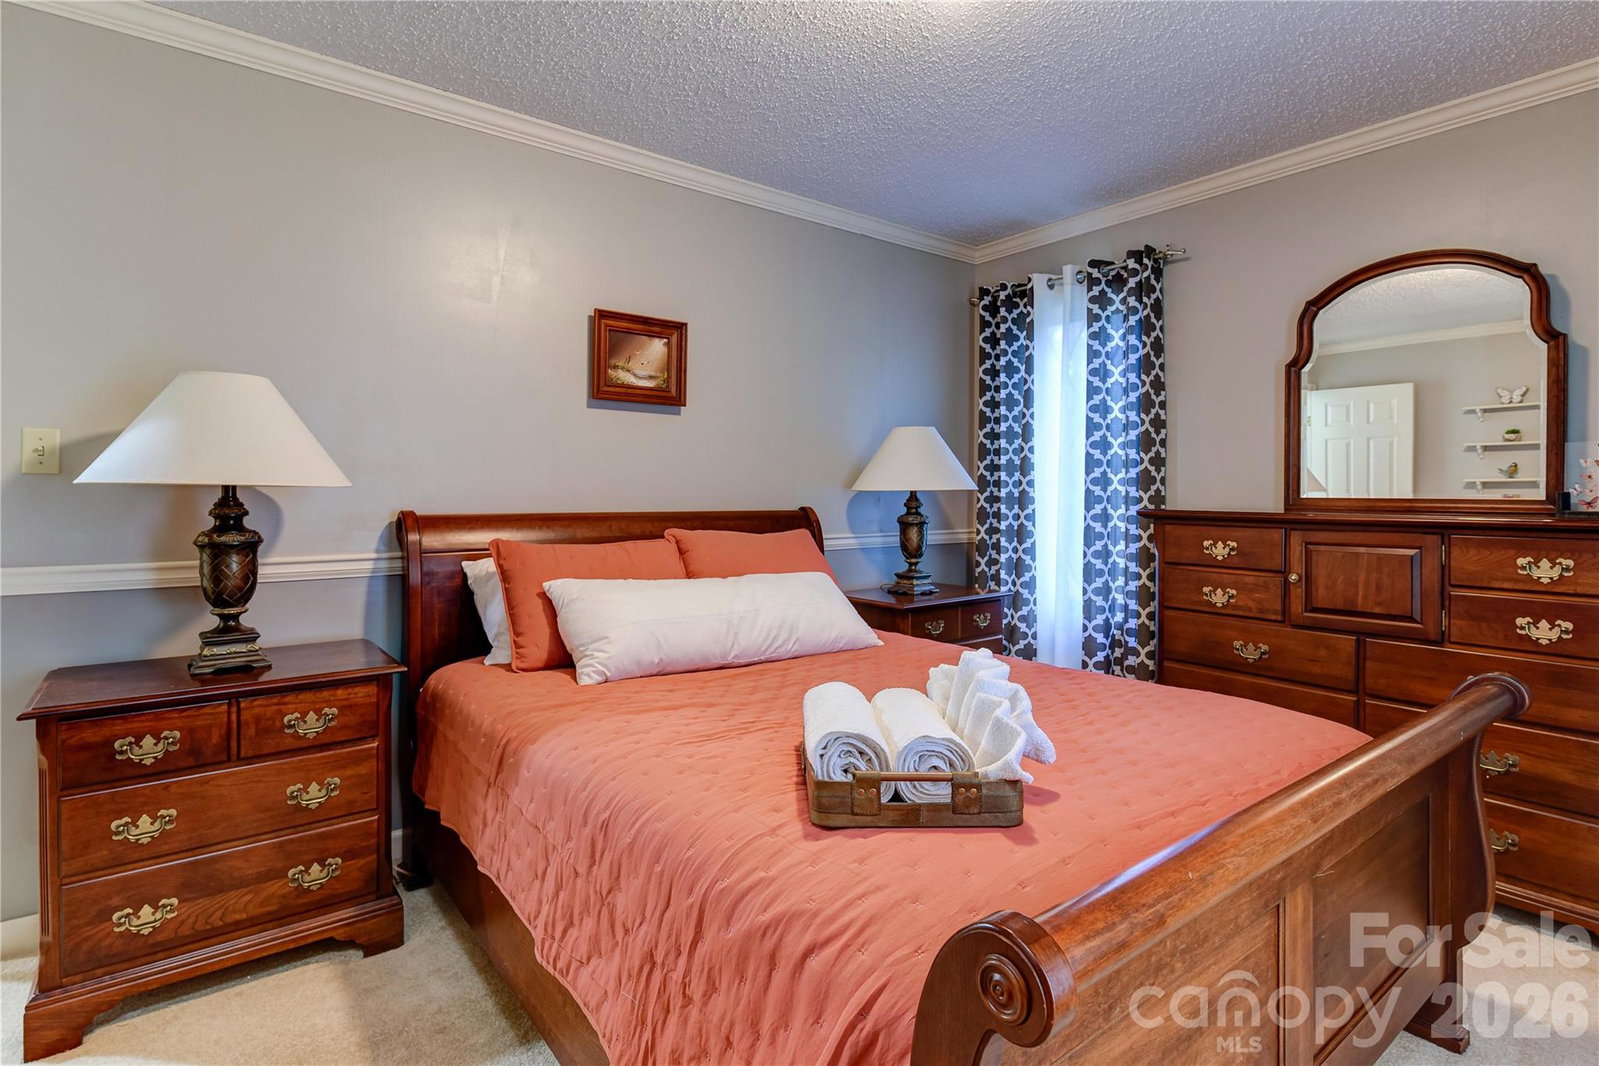
Located in one of the most desirable locations in Asheville, Cane Creek Valley. Over 1.5 acres of land to enjoy your mountain air. This home has everything your buyer needs, location, views, in ground pool, hot tub, attached garage and detached worksop or garage and an outdoor living space. The layout is ideal with a master on the main level and three additional bedrooms in the house. This location is unmatched and conveniently located just 20 minutes from the airport, 15 minutes to Biltmore Park shops and resturaunts. This is your dream home in a dream location. Come and check it out.
Additional Information
- Fireplace
- Yes
- Fireplace Features
- Family Room, Wood Burning
- Interior Features
- Breakfast Bar, Built-in Features, Entrance Foyer, Hot Tub, Pantry, Storage, Walk-In Closet(s)
- Floor Coverings
- Carpet, Parquet, Tile, Wood
- Equipment
- Dishwasher, Electric Water Heater, Microwave, Oven, Refrigerator, Washer/Dryer, Wine Refrigerator
- Foundation
- None
- Main Level Rooms
- Primary Bedroom, Dining Room, Bedroom(s), Family Room, Living Room, Flex Space, Kitchen, Bathroom-Full, Bathroom-Full, Flex Space, Laundry, Living Room
- Laundry Location
- Common Area, In Hall, Inside, Main Level
- Heating
- Forced Air, Heat Pump, Natural Gas, Propane
- Water
- Well
- Sewer
- Septic Installed
- Exterior Features
- Above Ground Hot Tub / Spa, Fire Pit, Hot Tub
- Exterior Construction
- Brick Partial, Fiber Cement, Wood
- Roof
- Architectural Shingle
- Parking
- Driveway, Attached Garage, Detached Garage
- Driveway
- Asphalt, Paved
- Lot Description
- Cleared, Green Area, Level, Wooded, Views
- Construction Type
- Site Built
- Elementary School
- Glen Arden/Koontz
- Middle School
- Cane Creek
- High School
- T.C. Roberson
- Total Property HLA
- 2532
- Master on Main Level
- Yes
Mortgage Calculator
“ Based on information submitted to the MLS GRID as of . All data is obtained from various sources and may not have been verified by broker or MLS GRID. Supplied Open House Information is subject to change without notice. All information should be independently reviewed and verified for accuracy. Some IDX listings have been excluded from this website. Properties may or may not be listed by the office/agent presenting the information © 2026 Canopy MLS as distributed by MLS GRID”

Last Updated: