Share this with your friends


828-722-2828
Frisbee Real Estate, LLC
421 Emma Road, Asheville, NC 28806
- $335,000
- 3
- BD
- 2
- BA
- 1,397
- SqFt




Listing courtesy of Move Asheville Realty. ngundorin@gmail.com
Sold listing courtesy of NextHome PaperTown
- Sold Price
- $335,000
- List Price
- $335,000
- MLS#
- 4375905
- Status
- CLOSED
- Days on Market
- 55
- Property Type
- Residential
- Year Built
- 1993
- Closing Date
- Jul 01, 2026
- Bedrooms
- 3
- Bathrooms
- 2
- Full Baths
- 2
- Lot Size
- 6,534
- Lot Size Area
- 0.15
- Living Area
- 1,397
- Sq Ft Total
- 1397
- County
- Buncombe
- Subdivision
- No Neighborhood
- Special Conditions
- None
Property Description
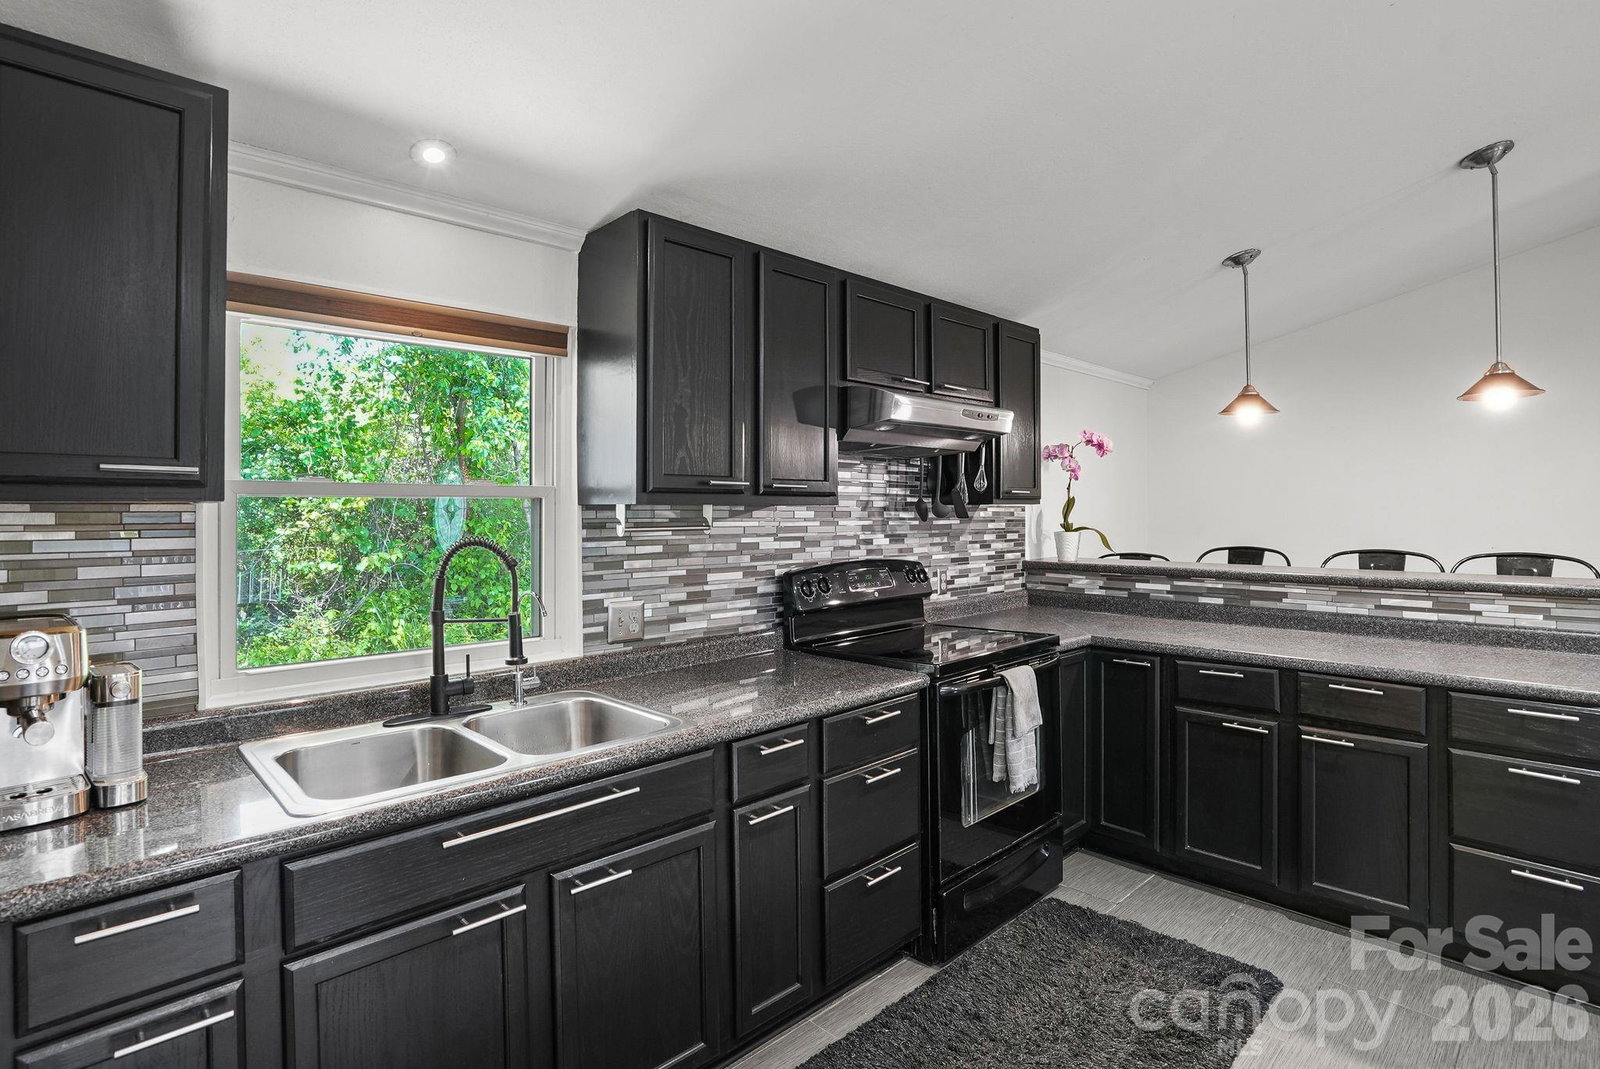
Unbeatable convenience in this well-maintained 1993 doublewide manufactured home, located less than 10 minutes from all the shopping and dining of vibrant downtown Asheville. The home features an open-concept layout with a smooth, functional flow throughout. The spacious primary bedroom has a beautifully updated en-suite bathroom. Originally designed as a 3-bedroom, 2-bath home, the layout has been reconfigured into two separate living areas—each with its own private entrance—along with the addition of a bonus bedroom. This setup offers great potential for rental income, multi-generational living, or hosting guests. The second living space is equipped with a mini-split system for added comfort. Large covered porch, perfect for relaxing, grilling or entertaining with a playground available on-site. Raised garden beds and a storage shed—for those with a green thumb who enjoy gardening. The playground, storage shed, washer and dryer convey with property. Can be sold fully furnished with an acceptable offer. A new furnace and heat pump were installed in 2022. Being sold “As Is.” The home is currently occupied, please allow 24-hour notice for showings. NO DRIVE-BYS. With city water, sewer, no HOA, and only county taxes, this home offers the flexibility you’ve been looking for, whether you’re a first-time buyer, just downsizing, or an investor.
Additional Information
- Floor Coverings
- Laminate
- Equipment
- Dryer, Electric Range, Electric Water Heater, Exhaust Fan, Refrigerator, Washer, Washer/Dryer
- Foundation
- Crawl Space
- Main Level Rooms
- Primary Bedroom, Kitchen, Living Room, Bedroom(s), Mud
- Laundry Location
- Electric Dryer Hookup, In Hall, Laundry Closet, Main Level, Washer Hookup
- Heating
- Ductless, Heat Pump
- Water
- City
- Sewer
- Public Sewer
- Exterior Construction
- Other - See Remarks
- Roof
- Fiberglass
- Parking
- Driveway, Parking Space(s), Shared Driveway
- Driveway
- Gravel, Paved
- Construction Type
- Manufactured
- Elementary School
- Emma/Eblen
- Middle School
- Clyde A Erwin
- High School
- Clyde A Erwin
- Total Property HLA
- 1397
- Master on Main Level
- Yes
Mortgage Calculator
“ Based on information submitted to the MLS GRID as of . All data is obtained from various sources and may not have been verified by broker or MLS GRID. Supplied Open House Information is subject to change without notice. All information should be independently reviewed and verified for accuracy. Some IDX listings have been excluded from this website. Properties may or may not be listed by the office/agent presenting the information © 2026 Canopy MLS as distributed by MLS GRID”

Last Updated: