Share this with your friends


828-722-2828
Frisbee Real Estate, LLC
20 Small Mountain Drive, Asheville, NC 28805
- $425,000
- 2
- BD
- 2
- BA
- 1,225
- SqFt




Listing courtesy of MACKEY REALTY LLC - AVL. agentmarklavin@gmail.com
Sold listing courtesy of Keller Williams Professionals
- Sold Price
- $425,000
- List Price
- $445,000
- MLS#
- 4376671
- Status
- CLOSED
- Days on Market
- 25
- Property Type
- Residential
- Architectural Style
- Cabin
- Year Built
- 1996
- Closing Date
- Jun 16, 2026
- Bedrooms
- 2
- Bathrooms
- 2
- Full Baths
- 2
- Lot Size
- 55,321
- Lot Size Area
- 1.27
- Living Area
- 1,225
- Sq Ft Total
- 1225
- County
- Buncombe
- Subdivision
- none
- Special Conditions
- None
Property Description
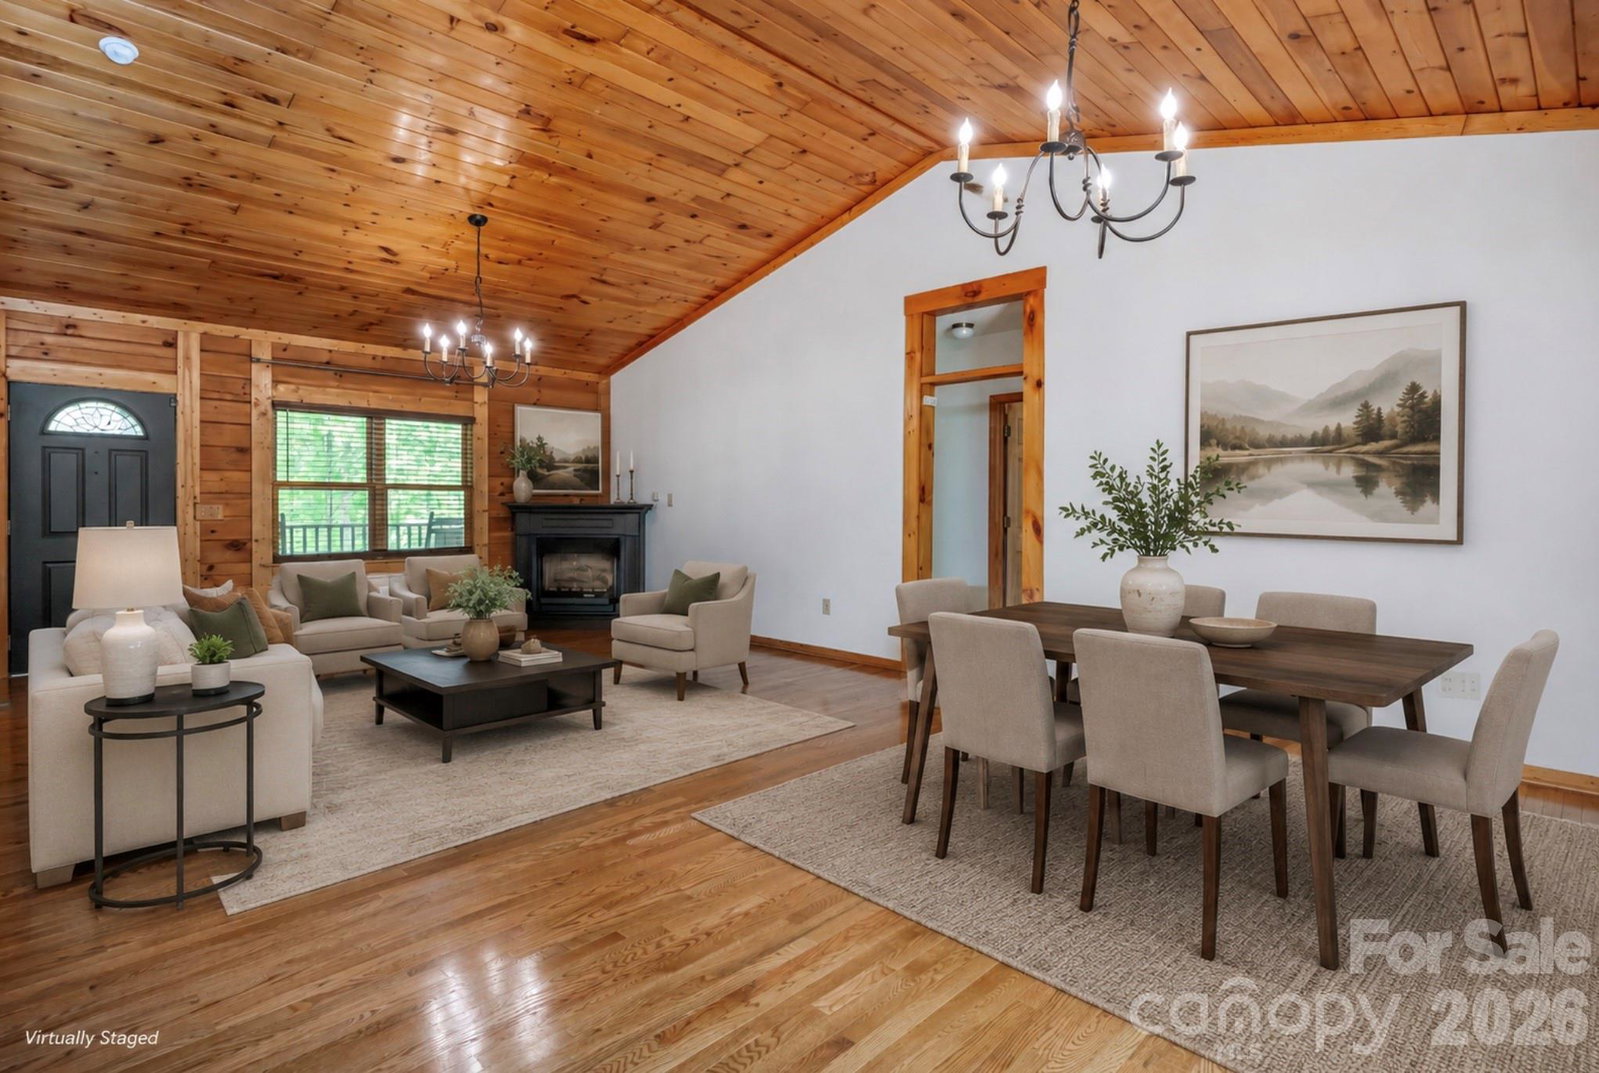
Discover endless possibilities in this beautifully maintained log home, perfectly tucked into a peaceful, natural setting while still being just minutes from downtown Asheville, Black Mountain, the Blue Ridge Parkway, shopping, dining, and countless outdoor adventures. Whether you're seeking a full-time residence, a second home, or an investment property, this home delivers flexibility and charm in equal measure. Step onto the inviting covered rocking-chair porch, where quiet mornings and cool mountain evenings become part of your daily rhythm. Inside, the home offers a roomy, well-designed layout with a warm, low-maintenance style that makes living easy. The kitchen features newer appliances, and throughout the home you’ll find ample storage to keep everything organized. A rare find, the property includes a double garage on the main level, plus an additional single garage/storage area on the lower level. The lower level also features an unfinished basement, ready to be transformed into whatever you need — workshop, studio, recreation space, or expanded living area. Outdoors, enjoy a generous yard, great outdoor living spaces, and a welcoming neighborhood that complements the home’s serene setting. This is mountain living with convenience, comfort, and opportunity all wrapped into one inviting package.
Additional Information
- Fireplace
- Yes
- Fireplace Features
- Gas Vented
- Equipment
- Dishwasher, Electric Cooktop, Electric Range, Gas Water Heater, Microwave, Refrigerator, Washer/Dryer
- Foundation
- Basement
- Main Level Rooms
- Primary Bedroom, Bedroom(s), Bathroom-Full, Bathroom-Full, Kitchen, Great Room, Laundry
- Basement
- Yes
- Laundry Location
- In Garage, Other - See Remarks
- Heating
- Heat Pump, Propane
- Water
- City
- Sewer
- Septic Installed
- Exterior Construction
- Log
- Roof
- Architectural Shingle
- Parking
- Driveway, Attached Garage, Garage Door Opener
- Driveway
- Asphalt, Paved
- Lot Description
- Level
- Construction Type
- Site Built
- Elementary School
- WD Williams
- Middle School
- Charles D Owen
- High School
- Charles D Owen
- Total Property HLA
- 1225
- Master on Main Level
- Yes
Mortgage Calculator
“ Based on information submitted to the MLS GRID as of . All data is obtained from various sources and may not have been verified by broker or MLS GRID. Supplied Open House Information is subject to change without notice. All information should be independently reviewed and verified for accuracy. Some IDX listings have been excluded from this website. Properties may or may not be listed by the office/agent presenting the information © 2026 Canopy MLS as distributed by MLS GRID”

Last Updated: