Share this with your friends


828-722-2828
Frisbee Real Estate, LLC
197 Deaver Street, Asheville, NC 28806
- $450,000
- 3
- BD
- 2
- BA
- 1,289
- SqFt


Listing courtesy of Coldwell Banker Advantage. valerie@cbawest.com
Sold listing courtesy of EXP Realty LLC
- Sold Price
- $450,000
- List Price
- $420,000
- MLS#
- 4368763
- Status
- CLOSED
- Days on Market
- 43
- Property Type
- Residential
- Architectural Style
- Contemporary, Cottage
- Year Built
- 2007
- Closing Date
- May 29, 2026
- Bedrooms
- 3
- Bathrooms
- 2
- Full Baths
- 2
- Lot Size
- 6,098
- Lot Size Area
- 0.14
- Living Area
- 1,289
- Sq Ft Total
- 1289
- County
- Buncombe
- Subdivision
- No Neighborhood
- Special Conditions
- None
Property Description
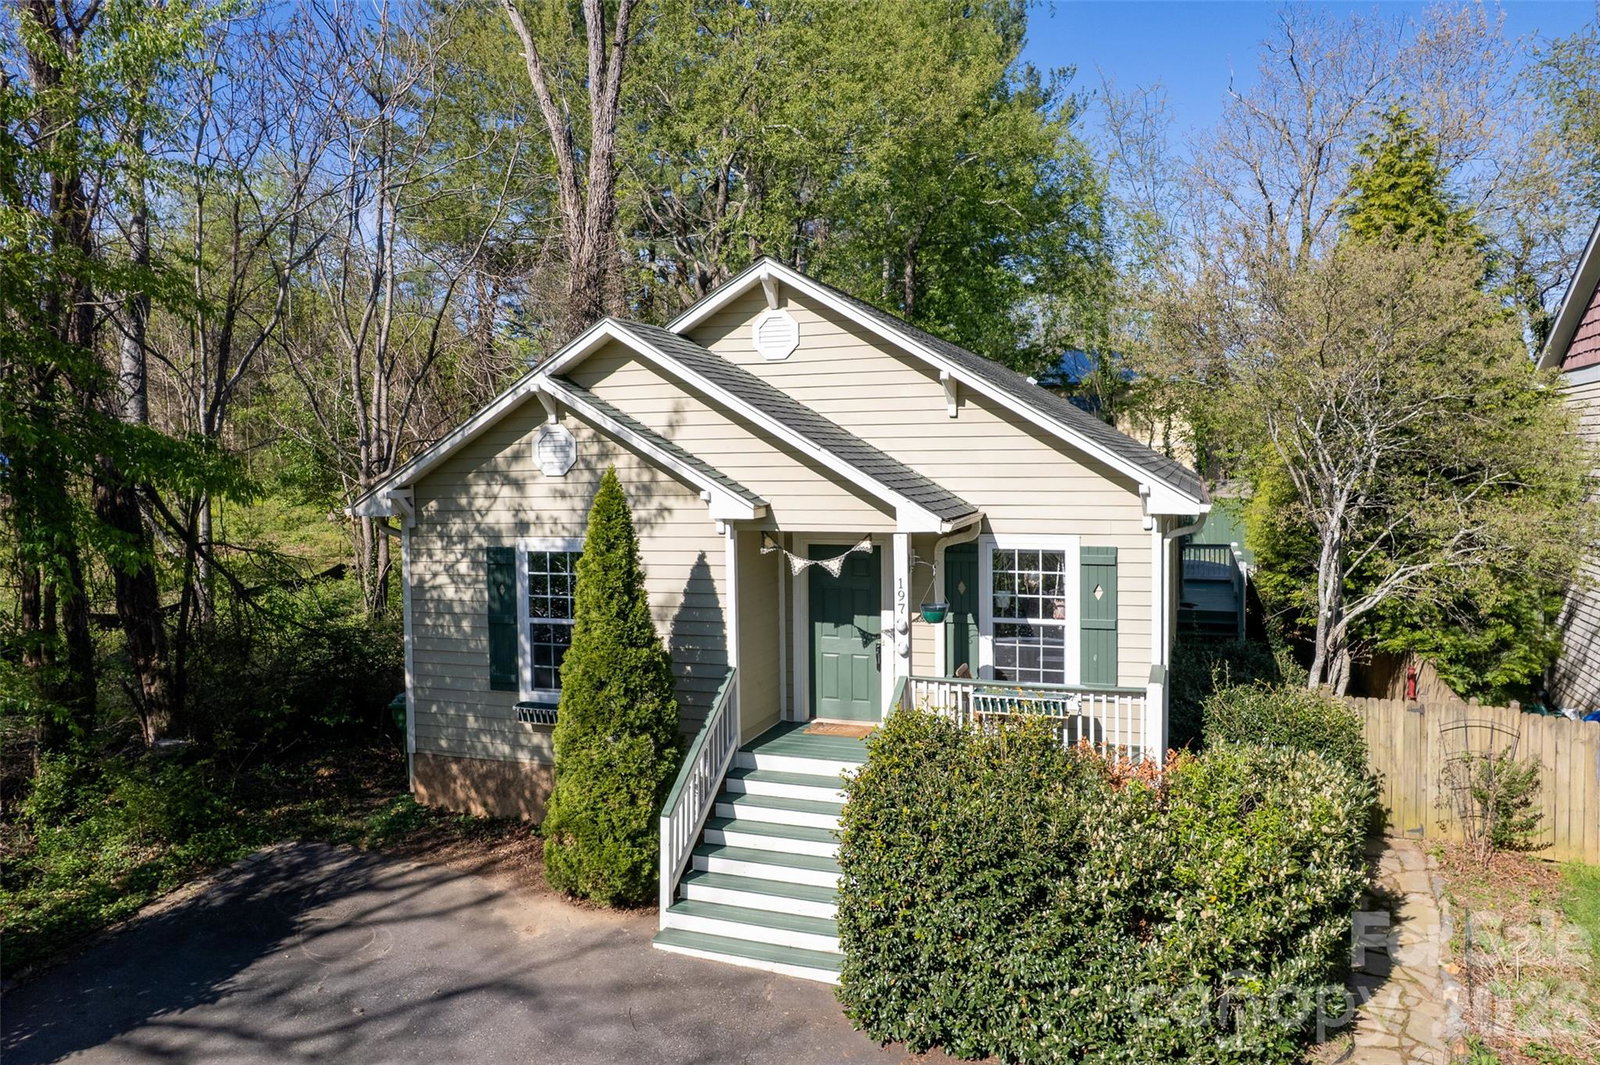
NO FURTHER SHOWINGS-MULTIPLE OFFERS SUBMITTED. Immerse yourself in all Asheville has to offer with the walkable lifestyle of this West Asheville bungalow. Minutes from shops, restaurants, breweries and cafes like Harvest Records, Taco Billy, Archetype Brewing, and Hole Donuts. Less than a mile from the French Broad River Greenway and River Arts District with a Walk Score of 7.4 on Zillow. The home has an open floor plan with bamboo flooring and many windows to allow natural light. The bright and cheerful kitchen features quartz countertops that accommodate barstool seating. The dishwasher and oven range are only three years old. Outside, relax on a spacious back deck overlooking a fenced-in, level yard with a flagstone walkway which leads to a fire pit, perfect for gathering with friends. A newer storage shed sits beside raised garden beds with established blueberry and raspberry bushes with room to grow flowers or homegrown veggies with compost bins nearby to nurture the earth. The flagstone walkway leading to the front of the house winds through an established pollinator garden making this home an attractive oasis for birds and butterflies. The end of the street provides added privacy in this friendly community where you will see neighbors walking their dogs and grabbing morning coffee. If you want to be within Asheville’s city limits, it doesn’t get much better than this charming home!
Additional Information
- Interior Features
- Breakfast Bar, Cable Prewire, Open Floorplan, Walk-In Closet(s)
- Floor Coverings
- Bamboo, Tile
- Equipment
- Dishwasher, Electric Range, Electric Water Heater, Exhaust Hood, Refrigerator, Washer/Dryer
- Foundation
- Crawl Space
- Main Level Rooms
- Primary Bedroom, Bathroom-Full, Kitchen, Dining Area, Bedroom(s), Bathroom-Full, Bedroom(s), Living Room, Laundry
- Laundry Location
- Mud Room, Laundry Room, Main Level
- Heating
- Central, Electric, Heat Pump
- Water
- City
- Sewer
- Public Sewer
- Exterior Construction
- Hardboard Siding
- Roof
- Architectural Shingle
- Parking
- Driveway
- Driveway
- Asphalt, Paved
- Lot Description
- Level, Wooded
- Construction Type
- Off Frame Modular
- Elementary School
- Asheville City
- Middle School
- Asheville
- High School
- Asheville
- Zoning
- RM8
- Total Property HLA
- 1289
- Master on Main Level
- Yes
Mortgage Calculator
“ Based on information submitted to the MLS GRID as of . All data is obtained from various sources and may not have been verified by broker or MLS GRID. Supplied Open House Information is subject to change without notice. All information should be independently reviewed and verified for accuracy. Some IDX listings have been excluded from this website. Properties may or may not be listed by the office/agent presenting the information © 2026 Canopy MLS as distributed by MLS GRID”

Last Updated: