320 Flowering Vine Court, Asheville, NC 28803
- $3,298,000
- 4
- BD
- 5
- BA
- 4,882
- SqFt




Listing courtesy of Premier Sotheby’s International Realty. 828-279-3980
Sold listing courtesy of Ivester Jackson Blackstream
- Sold Price
- $3,298,000
- List Price
- $3,480,000
- MLS#
- 4282036
- Status
- CLOSED
- Days on Market
- 287
- Property Type
- Residential
- Architectural Style
- Farmhouse, Modern
- Year Built
- 2022
- Closing Date
- May 12, 2026
- Bedrooms
- 4
- Bathrooms
- 5
- Full Baths
- 4
- Half Baths
- 1
- Lot Size
- 36,590
- Lot Size Area
- 0.84
- Living Area
- 4,882
- Sq Ft Total
- 4882
- County
- Buncombe
- Subdivision
- Ramble Biltmore Forest
- Special Conditions
- None
Property Description
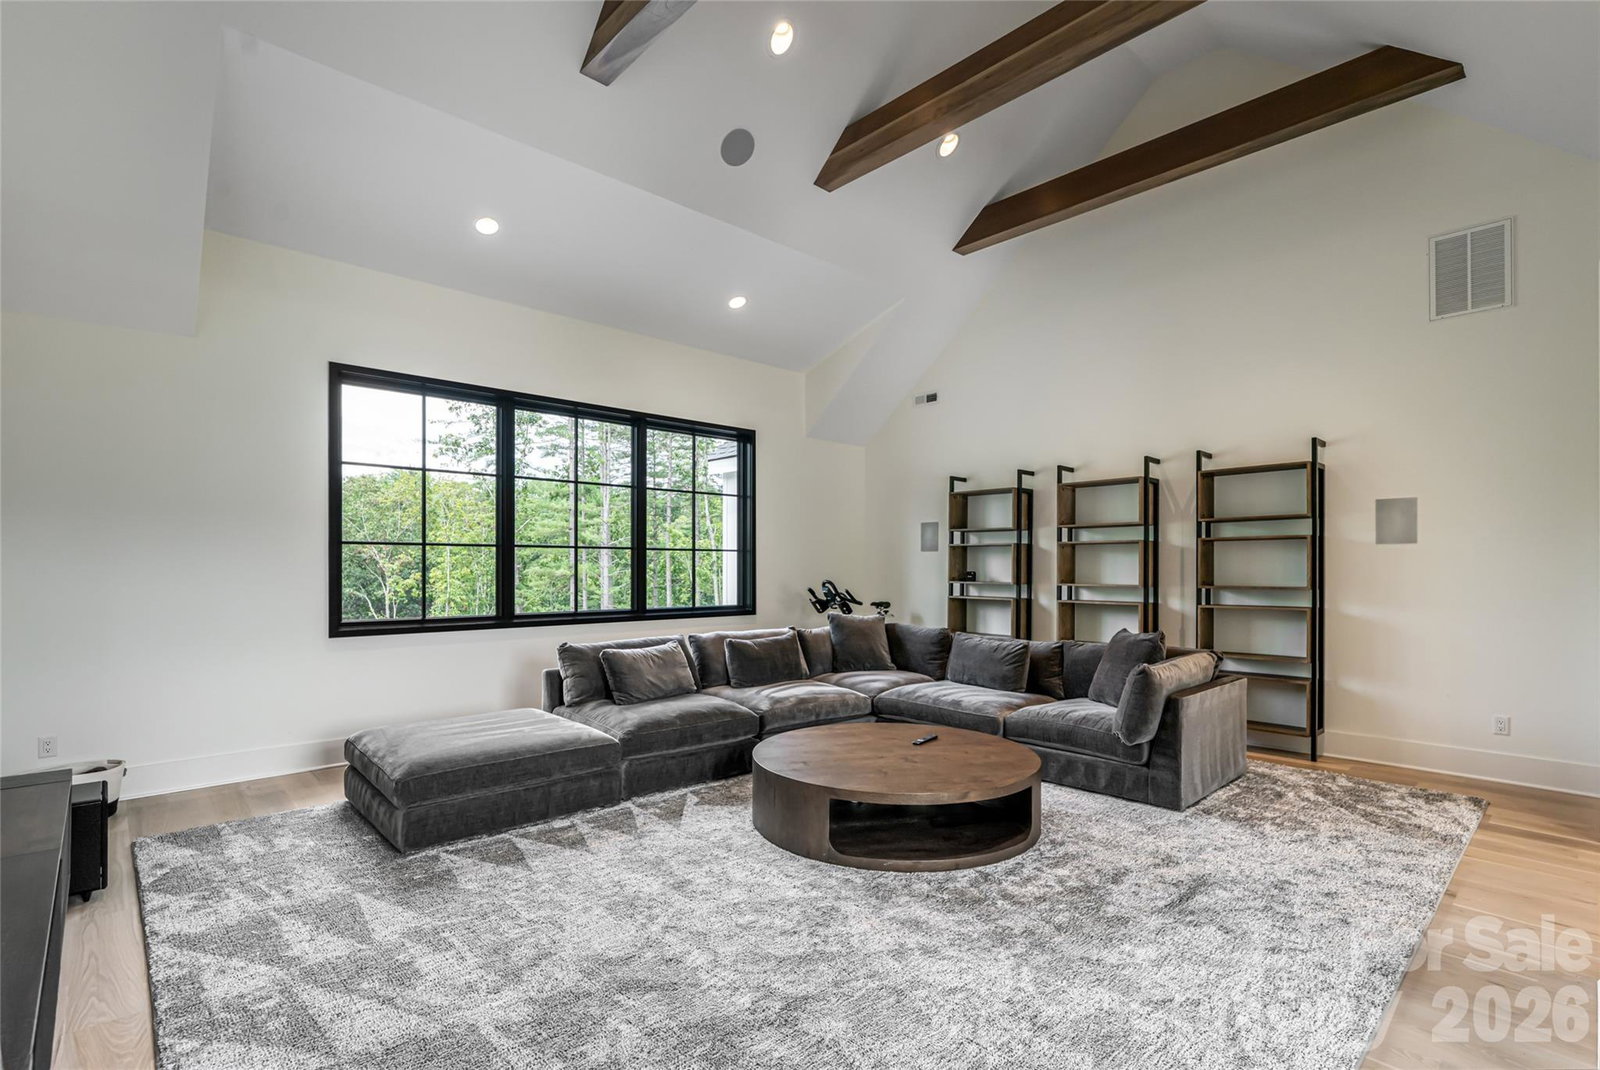
Immaculate and like new, this modern farmhouse in The Ramble Biltmore Forest offers a refined balance of timeless warmth and contemporary elegance. Crafted with exceptional quality, the four-bedroom, four-and-a-half-bath residence is designed to elevate everyday living with thoughtful detail throughout. Exposed beams, gracious proportions and an open-concept layout create light-filled interiors with effortless flow. The main-level primary suite is a private sanctuary with a spa-inspired bath and custom closet. Upstairs, a generous family room with bar invites gathering, while exceptional guest quarters, complete with kitchenette and private entrance, provide ideal accommodations for extended stays or multigenerational living. Outdoor living is equally compelling, with a screened porch featuring a fireplace and outdoor kitchen overlooking a manicured pool and privacy-fenced backyard, ideal for year-round enjoyment. Set on a quiet, no-through street near trails and parks, the home offers privacy and connection. Ownership in The Ramble grants access to an unparalleled lifestyle, including the Living Well Center with saline pool, fitness facilities and pickleball courts, historic Buck Spring Cabin for social gatherings, Longmeadow Park’s gardens and amenities, and more than seven miles of wooded trails. A residence where craftsmanship, community and enduring beauty converge.
Additional Information
- Hoa Fee
- $450
- Hoa Fee Paid
- Monthly
- Fireplace
- Yes
- Fireplace Features
- Living Room, Porch
- Floor Coverings
- Tile, Wood
- Equipment
- Bar Fridge, Dishwasher, Disposal, Dryer, Gas Cooktop, Gas Range, Tankless Water Heater, Washer
- Foundation
- Crawl Space
- Main Level Rooms
- Primary Bedroom, Bathroom-Full, Office, Living Room, Dining Area, Kitchen, Bathroom-Half, Laundry, Mud
- Laundry Location
- Laundry Room
- Heating
- Forced Air, Heat Pump, Natural Gas
- Water
- City
- Sewer
- Public Sewer
- Exterior Construction
- Hardboard Siding
- Roof
- Architectural Shingle
- Parking
- Attached Garage
- Driveway
- Concrete, Paved
- Lot Description
- Cul-De-Sac, Level
- Construction Type
- Site Built
- Elementary School
- Estes/Koontz
- Middle School
- Valley Springs
- High School
- T.C. Roberson
- Total Property HLA
- 4882
- Master on Main Level
- Yes
Mortgage Calculator
“ Based on information submitted to the MLS GRID as of . All data is obtained from various sources and may not have been verified by broker or MLS GRID. Supplied Open House Information is subject to change without notice. All information should be independently reviewed and verified for accuracy. Some IDX listings have been excluded from this website. Properties may or may not be listed by the office/agent presenting the information © 2026 Canopy MLS as distributed by MLS GRID”

Last Updated: