Share this with your friends


828-722-2828
Frisbee Real Estate, LLC
26 Utopia Road, Asheville, NC 28805
- $700,000
- 3
- BD
- 2
- BA
- 1,927
- SqFt




Listing courtesy of Carolina Mountain Sales. Holly.Martin@CarolinaMountainSales.com
Sold listing courtesy of Town and Mountain Realty
- Sold Price
- $700,000
- List Price
- $695,000
- MLS#
- 4382071
- Status
- CLOSED
- Days on Market
- 33
- Property Type
- Residential
- Architectural Style
- Ranch
- Distressed Property
- Yes
- Year Built
- 1964
- Closing Date
- Jun 23, 2026
- Bedrooms
- 3
- Bathrooms
- 2
- Full Baths
- 2
- Lot Size
- 40,075
- Lot Size Area
- 0.92
- Living Area
- 1,927
- Sq Ft Total
- 1927
- County
- Buncombe
- Subdivision
- No Neighborhood
- Special Conditions
- Relocation
Property Description
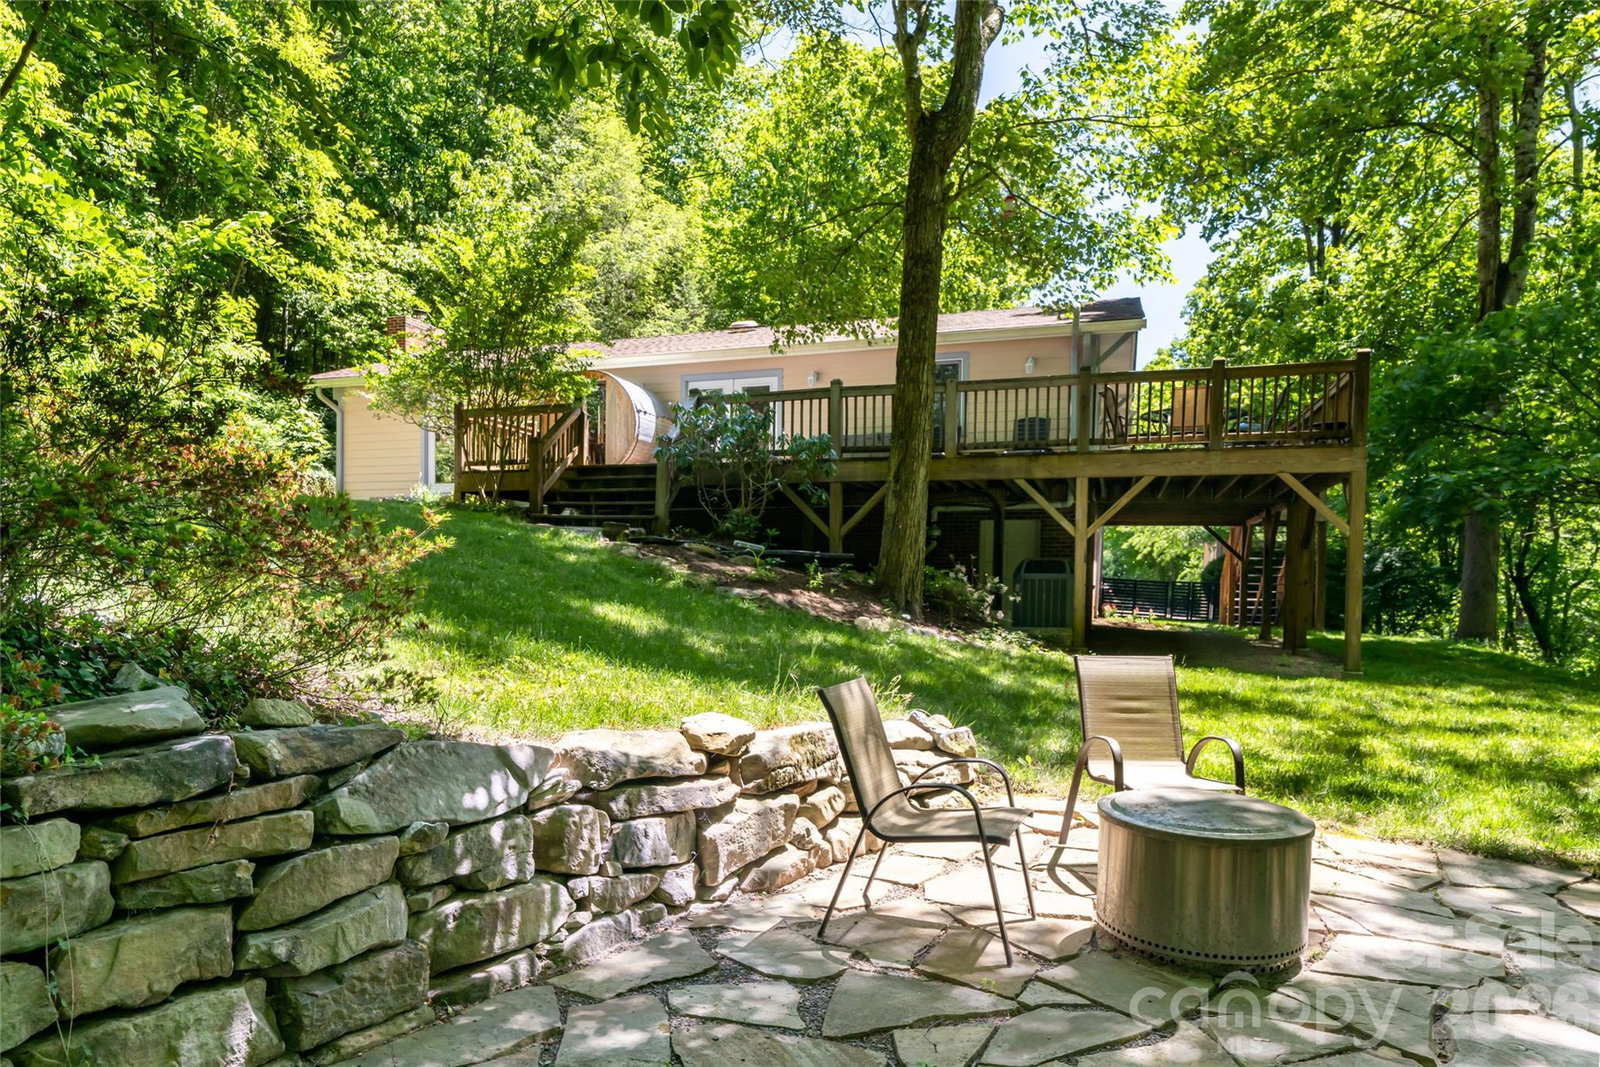
Experience the charm of mountain living in sought-after Chunns Cove, just minutes from downtown Asheville. Surrounded by natural beauty with winter mountain views and the peaceful sounds of the creek below, this warm and welcoming retreat offers the ease of one-level living in a serene setting. Set on close to 1 acre, the property features level green space for play or gardening, a spacious deck for gathering, and a stone patio with stairs leading down to the creek. A storage shed and large woodshed add practicality to the outdoor space. Inside, vaulted ceilings, a beautiful wood-burning stone fireplace and bright living spaces open naturally to the outdoors. The home includes three spacious bedrooms and two full bathrooms, including a large primary suite with en-suite bath. A daylight basement provides additional storage and flexible space for hobbies, recreation, or future possibilities. Enjoy the rare combination of privacy, nature, and quick access to Asheville’s restaurants, shopping, hospitals, hiking, and the Blue Ridge Parkway.
Additional Information
- Fireplace
- Yes
- Fireplace Features
- Living Room
- Interior Features
- Breakfast Bar, Open Floorplan
- Floor Coverings
- Tile, Wood
- Equipment
- Dishwasher, Electric Range, Refrigerator
- Foundation
- Basement
- Main Level Rooms
- Bedroom(s), Bedroom(s), Bedroom(s), Bathroom-Full, Primary Bedroom, Living Room, Dining Area
- Basement
- Yes
- Laundry Location
- In Basement
- Heating
- Heat Pump, Wood Stove
- Water
- City
- Sewer
- Septic Installed
- Exterior Features
- Sauna
- Exterior Construction
- Brick Partial, Hardboard Siding
- Parking
- Driveway, Attached Garage
- Driveway
- Gravel, Paved
- Lot Description
- Green Area, Level, Private, Creek/Stream, Wooded, Views
- Construction Type
- Site Built
- Elementary School
- Haw Creek
- Middle School
- AC Reynolds
- High School
- AC Reynolds
- Total Property HLA
- 1927
- Master on Main Level
- Yes
How much is your home worth?
...get instant property value now!
Mortgage Calculator
“ Based on information submitted to the MLS GRID as of . All data is obtained from various sources and may not have been verified by broker or MLS GRID. Supplied Open House Information is subject to change without notice. All information should be independently reviewed and verified for accuracy. Some IDX listings have been excluded from this website. Properties may or may not be listed by the office/agent presenting the information © 2026 Canopy MLS as distributed by MLS GRID”

Last Updated: