Share this with your friends


828-722-2828
Frisbee Real Estate, LLC
17 Bohemian Lane, Asheville, NC 28805
- $708,000
- 3
- BD
- 3
- BA
- 2,348
- SqFt







Listing courtesy of Mosaic Community Lifestyle Realty. kathleen@mymosaicrealty.com
Sold listing courtesy of Mosaic Community Lifestyle Realty
- Sold Price
- $708,000
- List Price
- $699,750
- MLS#
- 4374681
- Status
- CLOSED
- Days on Market
- 30
- Property Type
- Residential
- Architectural Style
- Arts and Crafts
- Year Built
- 2009
- Closing Date
- May 29, 2026
- Bedrooms
- 3
- Bathrooms
- 3
- Full Baths
- 2
- Half Baths
- 1
- Lot Size
- 74,923
- Lot Size Area
- 1.72
- Living Area
- 2,348
- Sq Ft Total
- 2348
- County
- Buncombe
- Subdivision
- Bohemian Heights
- Special Conditions
- None
Property Description
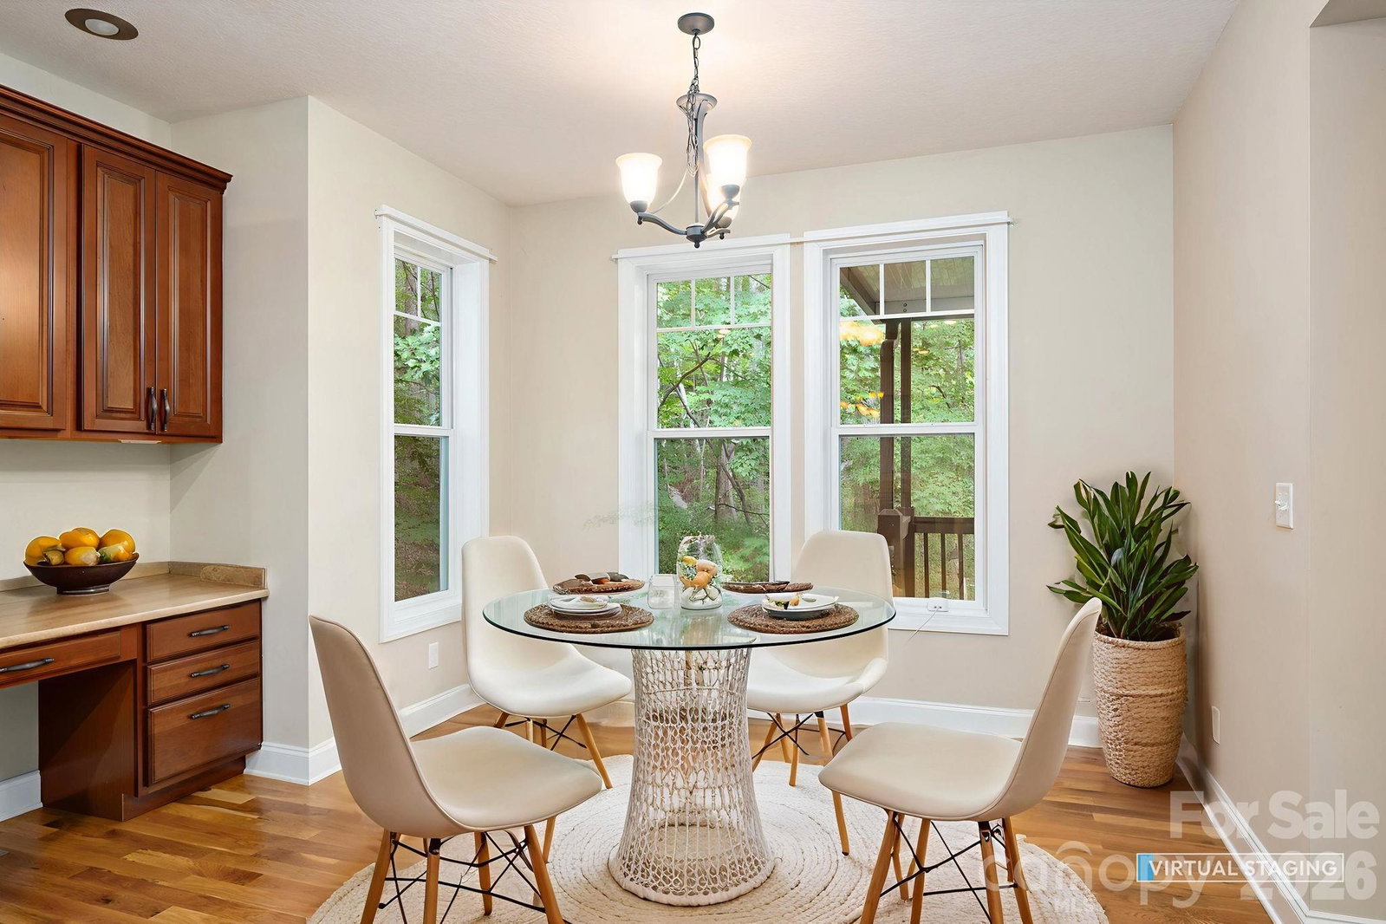
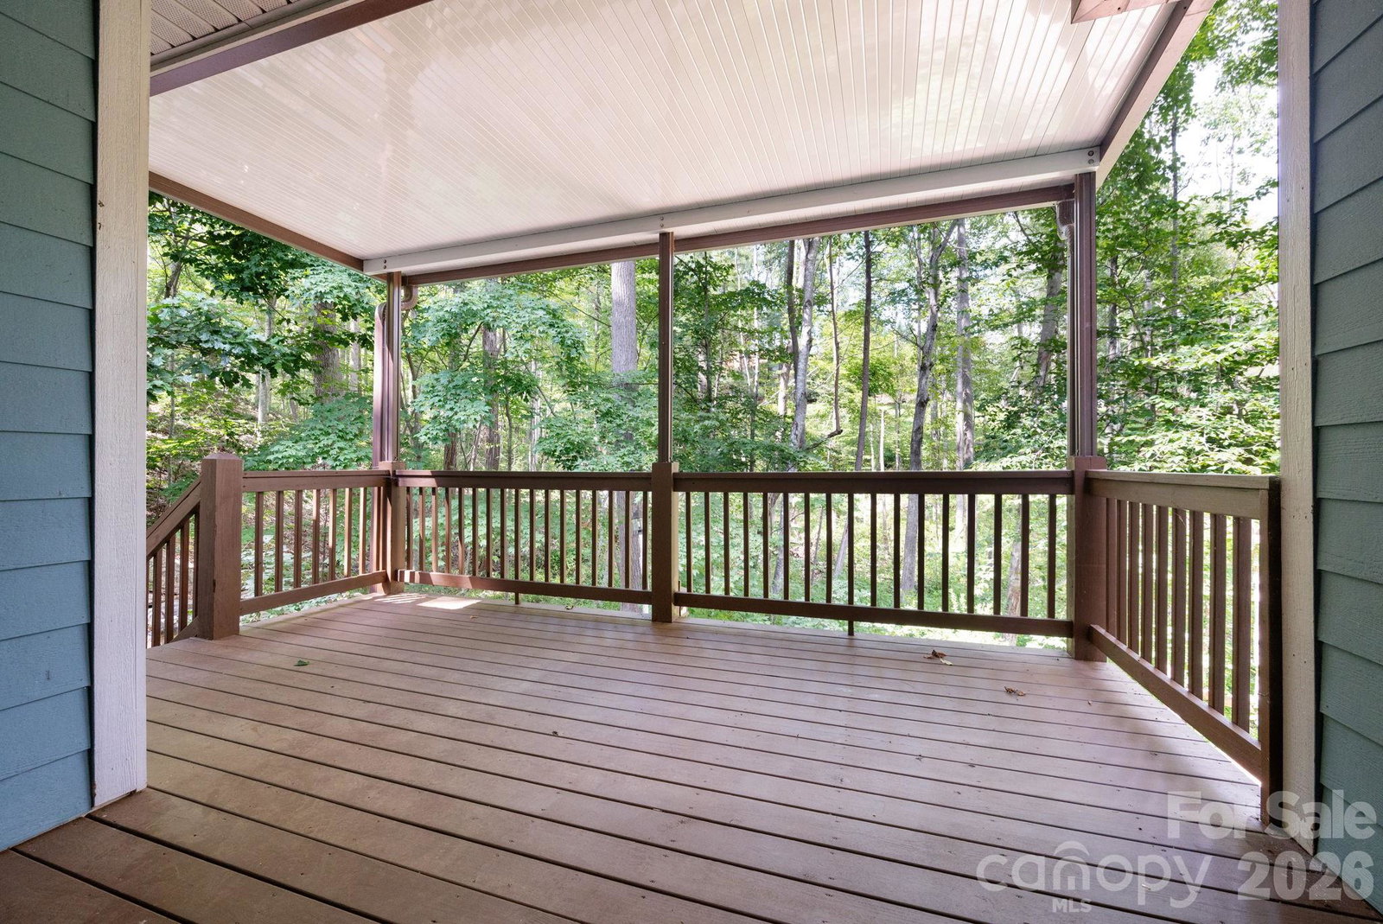
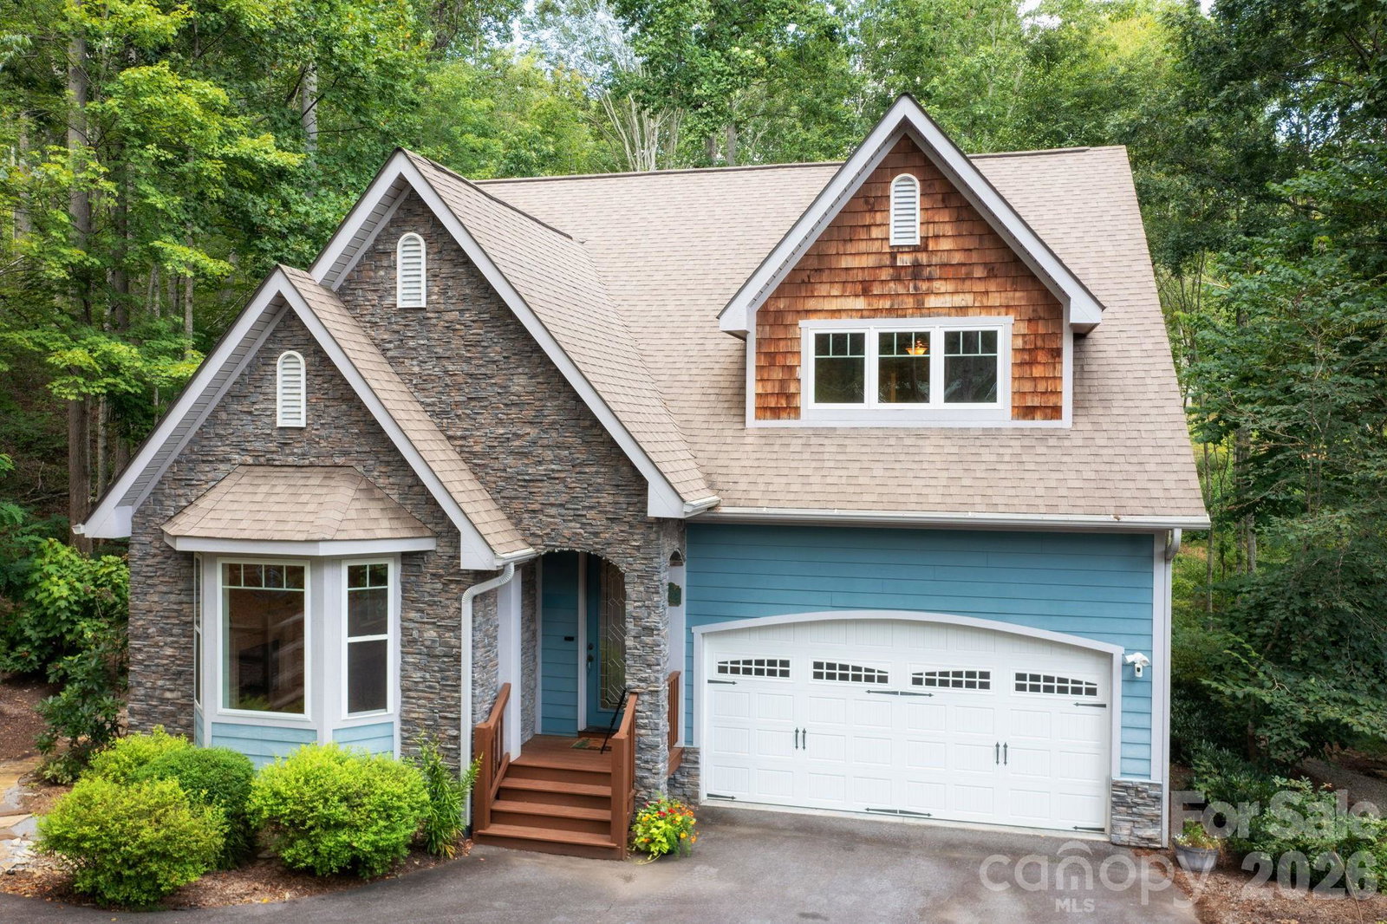
Welcome to 17 Bohemian Lane, a perfect escape from the everyday. A true wooded haven, this spacious home is situated on 1.72 acres at the end of a private lane, offering plenty of room to work, play, and create. Step inside this move-in ready home to find beautifully refinished hardwood floors throughout and an open, flowing floor plan with cathedral ceilings and large windows that fill the space with natural light. Enjoy entertaining in the chef-inspired kitchen or unwinding after a long day in the private, retreat-like primary suite on the main floor. Upstairs you’ll find two bedrooms and a large bonus room that is perfect for movie nights. Not to be missed—the detached two-story studio provides incredible bonus space and is perfect as an artist's studio, a private home office, home gym, or play space. Relax on the covered back porch and enjoy the soothing sounds of birds and a babbling waterfall while taking in the lovely landscape, all while being just minutes to shopping and 20 minutes to downtown Asheville. Private Lane- NO Drive-bys.
Additional Information
- Fireplace
- Yes
- Fireplace Features
- Family Room, Gas, Propane
- Interior Features
- Breakfast Bar, Cable Prewire, Entrance Foyer, Garden Tub, Kitchen Island, Open Floorplan, Pantry, Storage, Walk-In Closet(s)
- Floor Coverings
- Carpet, Tile, Wood
- Equipment
- Dishwasher, Exhaust Hood, Gas Range, Oven, Refrigerator, Washer/Dryer
- Foundation
- Crawl Space
- Main Level Rooms
- Primary Bedroom, Living Room
- Laundry Location
- Mud Room, Main Level
- Heating
- Electric, Heat Pump
- Water
- Well
- Sewer
- Septic Installed
- Exterior Construction
- Cedar Shake, Hardboard Siding, Stone Veneer, Wood
- Roof
- Architectural Shingle
- Parking
- Driveway, Attached Garage
- Driveway
- Asphalt, Paved
- Lot Description
- Pond(s), Private, Sloped, Creek/Stream, Wooded, Waterfall - Artificial
- Construction Type
- Site Built
- Elementary School
- WD Williams
- Middle School
- Charles D Owen
- High School
- Charles D Owen
- Total Property HLA
- 2348
- Master on Main Level
- Yes
How much is your home worth?
...get instant property value now!
Mortgage Calculator
“ Based on information submitted to the MLS GRID as of . All data is obtained from various sources and may not have been verified by broker or MLS GRID. Supplied Open House Information is subject to change without notice. All information should be independently reviewed and verified for accuracy. Some IDX listings have been excluded from this website. Properties may or may not be listed by the office/agent presenting the information © 2026 Canopy MLS as distributed by MLS GRID”

Last Updated: