Share this with your friends


828-722-2828
Frisbee Real Estate, LLC
77 Middlemont Avenue, Asheville, NC 28806
- $800,000
- 3
- BD
- 3
- BA
- 2,230
- SqFt






Listing courtesy of Mosaic Community Lifestyle Realty. elizabeth@mymosaicrealty.com
Sold listing courtesy of Town and Mountain Realty
- Sold Price
- $800,000
- List Price
- $785,000
- MLS#
- 4383385
- Status
- CLOSED
- Days on Market
- 15
- Property Type
- Residential
- Architectural Style
- Arts and Crafts, Contemporary, Modern, Rustic
- Year Built
- 2015
- Closing Date
- Jun 05, 2026
- Bedrooms
- 3
- Bathrooms
- 3
- Full Baths
- 2
- Half Baths
- 1
- Lot Size
- 7,405
- Lot Size Area
- 0.17
- Living Area
- 2,230
- Sq Ft Total
- 2230
- County
- Buncombe
- Subdivision
- Horney Heights
- Special Conditions
- None
- Dom
- Yes
- Waterfront Features
- None
Property Description
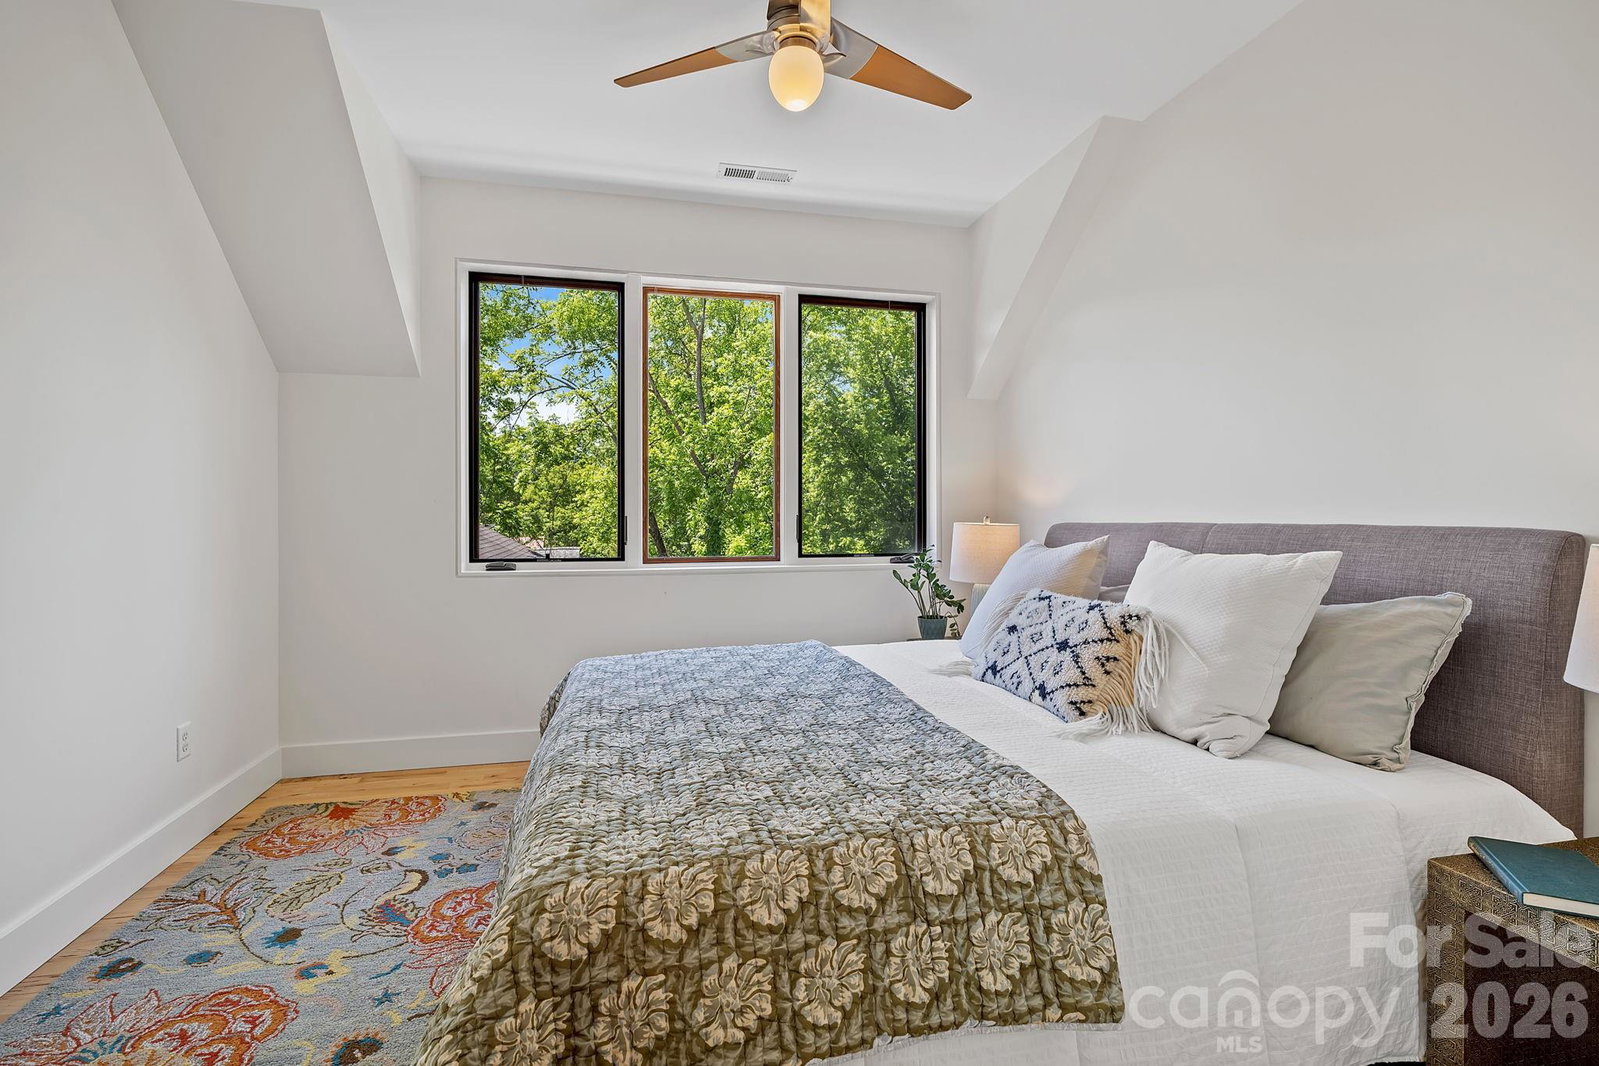
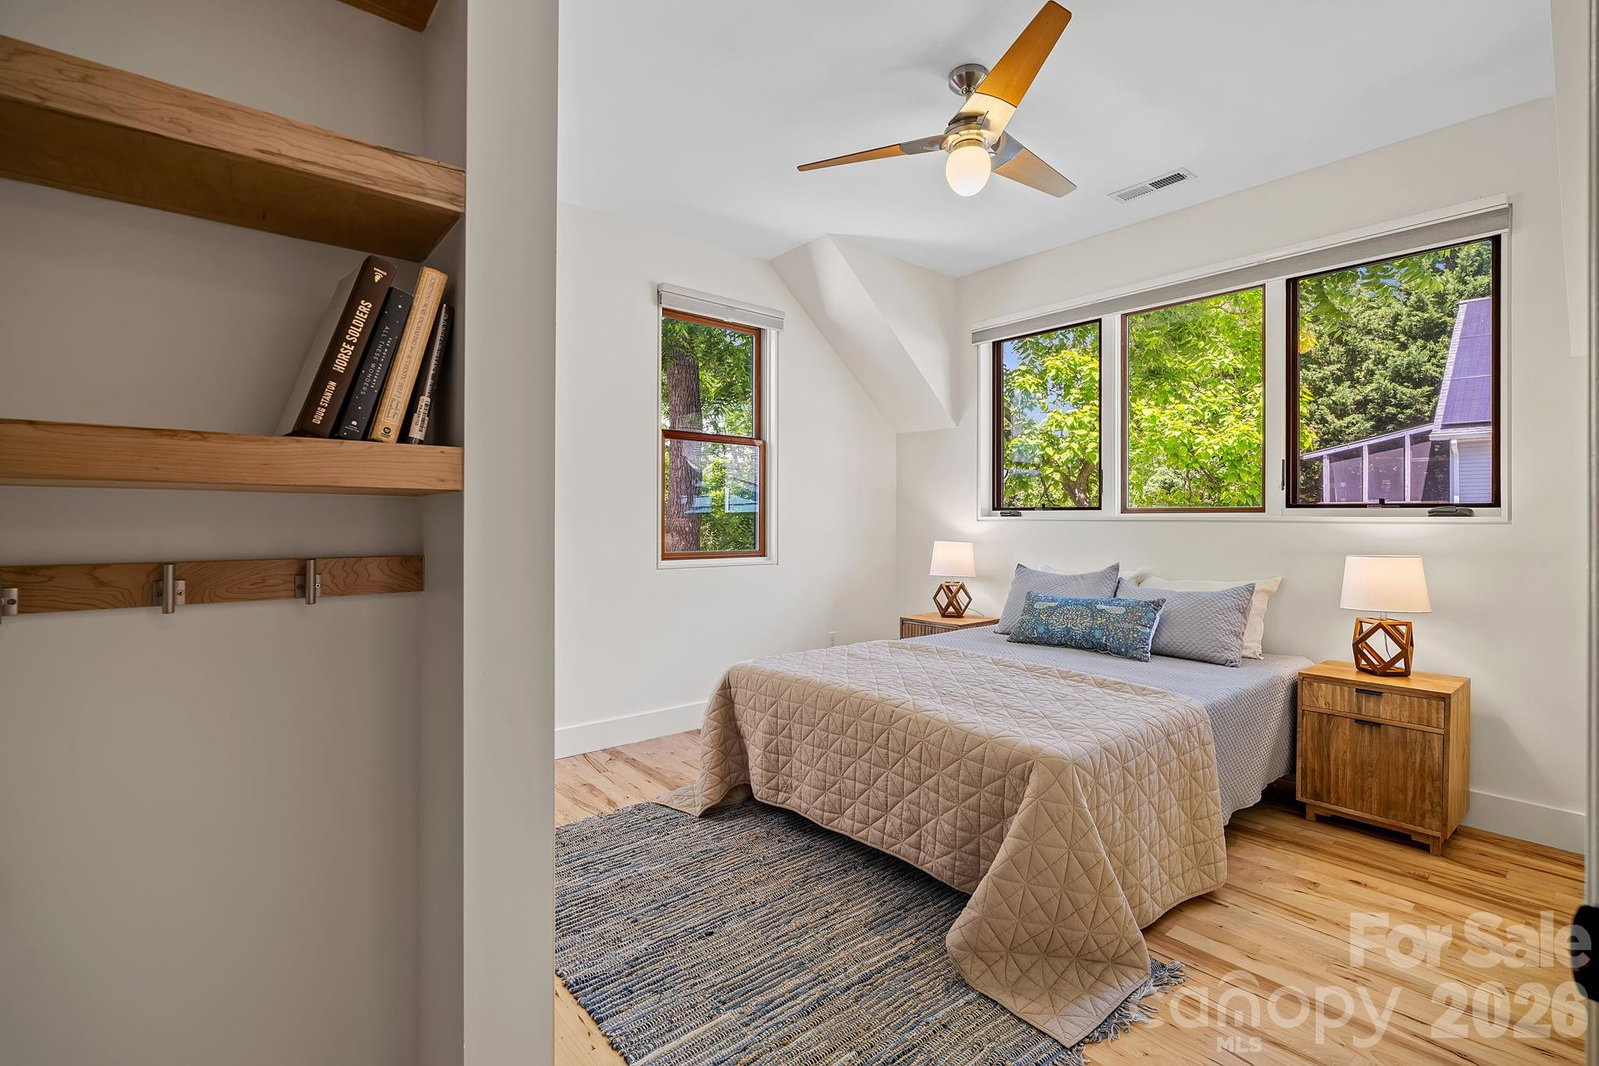
Platinum-level, net-zero-energy certified Green Built NC home blending award-winning performance with warm modern design. Recognized as a 2015 Parade of Homes “Green Home” and “Gold Craftsmanship” award winner, this EPA Indoor airPLUS qualified home features a 6kW Sugar Hollow solar system, 2x6 exterior walls, open-cell spray foam insulation, ERV fresh air ventilation, and passive solar design with integral color concrete floors that help absorb and release heat. Inside, clean architectural lines are balanced by natural materials, including an 8-foot Douglas fir front door, Jeld-Wen aluminum-clad wood windows, Z-bead drywall returns, hardwood floors upstairs, concrete counters, custom floating shelves, and a butcher block island. The open living area features polished concrete floors, recessed lighting, generous windows, and a Morso 180-degree-view wood stove, with easy flow between the dining area and kitchen. The kitchen offers stainless steel appliances, gas range with hood, farmhouse-style sink, light wood cabinetry, generous prep space, island seating, and a generous pantry. A beautifully finished sunroom expands the living space with wood-paneled walls and ceiling, black-framed windows, slate-style tile flooring, a Jotul F602 wood stove, and deck access with recessed hot tub. Upstairs, bright bedrooms feature hardwood floors, treetop views, warm wood details, built-in shelves, and coat hooks. The primary suite includes an ensuite bath with double vanity, freestanding soaking tub, zero-entry tiled shower with glass enclosure, skylight, dual shower heads, built-in niches, and modern fixtures. Additional highlights include a natural gas Rinnai hot water heater, 300 square feet of conditioned attic storage, fiber-cement siding, Galvalume metal roof with half-round gutters, newly replaced deck boards, stone firepit terrace, raised garden beds, playset, and storage outbuilding.
Additional Information
- Community Features
- Playground, Street Lights, Tennis Court(s)
- Fireplace
- Yes
- Fireplace Features
- Bonus Room, Living Room, Wood Burning, Wood Burning Stove
- Interior Features
- Attic Stairs Pulldown, Built-in Features, Cable Prewire, Entrance Foyer, Garden Tub, Hot Tub, Kitchen Island, Open Floorplan, Pantry
- Floor Coverings
- Concrete, Tile, Wood
- Equipment
- Dishwasher, Disposal, Dual Flush Toilets, Exhaust Fan, Exhaust Hood, Gas Oven, Gas Range, Gas Water Heater, Microwave, Refrigerator, Tankless Water Heater, Washer/Dryer
- Foundation
- Slab
- Main Level Rooms
- Living Room, Dining Area, Kitchen, Sunroom, Bathroom-Half
- Laundry Location
- In Hall, Upper Level
- Heating
- ENERGY STAR Qualified Equipment, Fresh Air Ventilation, Heat Pump, Passive Solar, Wood Stove, Zoned
- Water
- City
- Sewer
- Public Sewer
- Exterior Features
- Hot Tub
- Exterior Construction
- Fiber Cement, Wood
- Roof
- Metal
- Parking
- Driveway
- Driveway
- Gravel, Paved
- Lot Description
- Green Area, Infill Lot, Level, Open Lot
- Construction Type
- Site Built
- Elementary School
- Asheville City
- Middle School
- Asheville
- High School
- Asheville
- Zoning
- RM8
- Builder Name
- Mountain Sun Building and Design
- Total Property HLA
- 2230
How much is your home worth?
...get instant property value now!
Mortgage Calculator
“ Based on information submitted to the MLS GRID as of . All data is obtained from various sources and may not have been verified by broker or MLS GRID. Supplied Open House Information is subject to change without notice. All information should be independently reviewed and verified for accuracy. Some IDX listings have been excluded from this website. Properties may or may not be listed by the office/agent presenting the information © 2026 Canopy MLS as distributed by MLS GRID”

Last Updated: