112 Bridlewood Trail, Mills River, NC 28759
- $675,000
- 3
- BD
- 4
- BA
- 2,827
- SqFt




Listing courtesy of Scott Barfield Realty And Land Company. will@sbrcarolinas.com
Sold listing courtesy of Scott Barfield Realty And Land Company
- Sold Price
- $675,000
- List Price
- $699,000
- MLS#
- 4351397
- Status
- CLOSED
- Days on Market
- 110
- Property Type
- Residential
- Architectural Style
- Traditional
- Year Built
- 1994
- Closing Date
- Jun 17, 2026
- Bedrooms
- 3
- Bathrooms
- 4
- Full Baths
- 3
- Half Baths
- 1
- Lot Size
- 50,093
- Lot Size Area
- 1.15
- Living Area
- 2,827
- Sq Ft Total
- 2827
- County
- Henderson
- Subdivision
- Mills Pointe
- Special Conditions
- None
Property Description
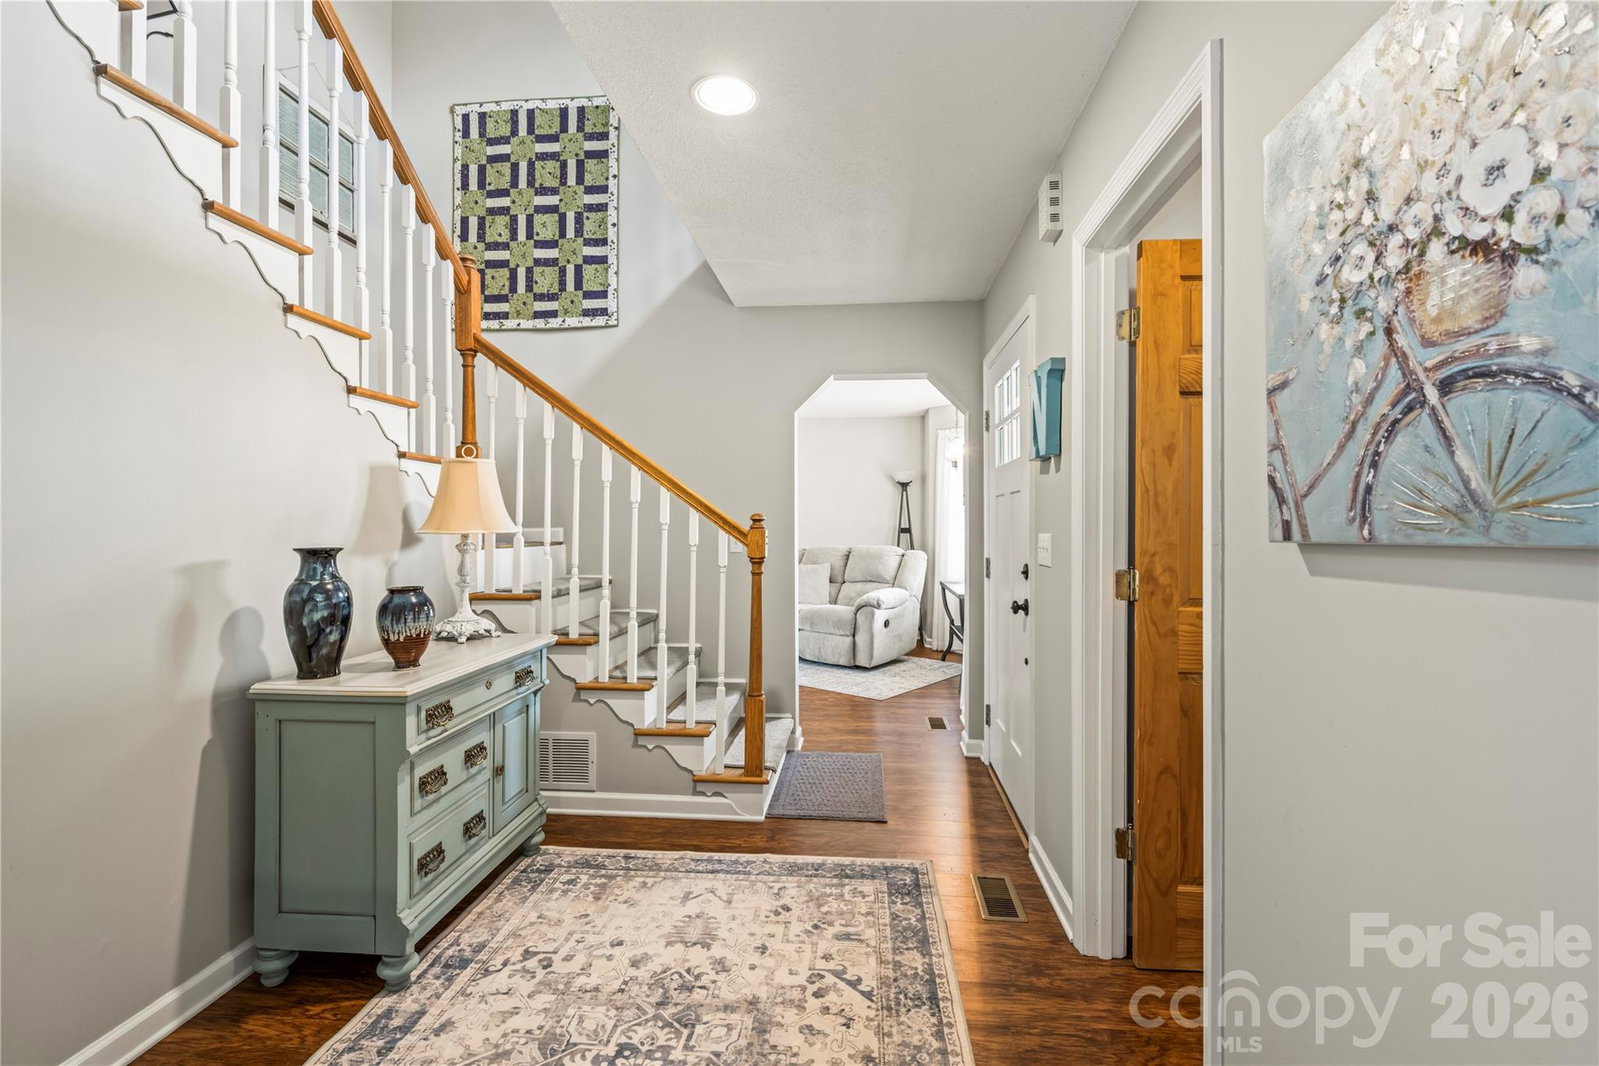
Price Improvement! Located in a beautiful, quiet neighborhood, 112 Bridlewood Trail offers the perfect blend of privacy, space, and timeless appeal in one of the most desirable areas of Mills River. Set on a spacious lot of more than one acre, this meticulously maintained home is surrounded by mature trees and lush landscaping that has been completely redesigned by a professional landscape company, creating inviting outdoor spaces and exceptional curb appeal. The home has been lovingly cared for inside and out, with thoughtful updates throughout. A fully finished basement adds incredible versatility, featuring a bonus room, office, full bathroom, and walk-out access to a stunning patio and fire pit area—perfect for entertaining, relaxing, or enjoying peaceful evenings outdoors. A complete solar panel system paired with a Generac battery backup provides energy efficiency, reliability, and peace of mind. From the pristine interior to the beautifully designed outdoor living spaces, it’s easy to see how well this home has been maintained and cherished. Enjoy the tranquility of a private setting while remaining close to everything that makes Mills River so highly sought after. This is a rare opportunity to own a truly special property where comfort, quality, and natural beauty come together.
Additional Information
- Hoa Fee
- $112
- Hoa Fee Paid
- Quarterly
- Fireplace
- Yes
- Fireplace Features
- Gas Log, Living Room, Propane
- Interior Features
- Pantry, Walk-In Closet(s)
- Floor Coverings
- Carpet, Laminate
- Equipment
- Convection Oven, Electric Cooktop, Electric Water Heater, Microwave, Oven, Washer/Dryer
- Foundation
- Basement
- Main Level Rooms
- Living Room, Kitchen, Laundry, Bathroom-Half, Dining Room
- Basement
- Yes
- Laundry Location
- Laundry Room, Main Level, Sink
- Heating
- Heat Pump
- Water
- Well
- Sewer
- Septic Installed
- Exterior Features
- Other - See Remarks
- Exterior Construction
- Vinyl
- Roof
- Architectural Shingle
- Parking
- Attached Garage
- Driveway
- Concrete, Paved
- Construction Type
- Site Built
- Elementary School
- Mills River
- Middle School
- Rugby
- High School
- West Henderson
- Zoning
- RES
- Total Property HLA
- 2827
Mortgage Calculator
“ Based on information submitted to the MLS GRID as of . All data is obtained from various sources and may not have been verified by broker or MLS GRID. Supplied Open House Information is subject to change without notice. All information should be independently reviewed and verified for accuracy. Some IDX listings have been excluded from this website. Properties may or may not be listed by the office/agent presenting the information © 2026 Canopy MLS as distributed by MLS GRID”

Last Updated: