Share this with your friends


828-722-2828
Frisbee Real Estate, LLC
143 Rocky Ridge Road, Pisgah Forest, NC 28768
- $382,500
- 2
- BD
- 2
- BA
- 1,229
- SqFt



Listing courtesy of Premier Sotheby’s International Realty. 828-242-3272
Sold listing courtesy of Fisher Realty,Sapphire/Toxaway
- Sold Price
- $382,500
- List Price
- $395,000
- MLS#
- 4364928
- Status
- CLOSED
- Days on Market
- 47
- Property Type
- Residential
- Architectural Style
- Ranch
- Year Built
- 1983
- Closing Date
- May 19, 2026
- Bedrooms
- 2
- Bathrooms
- 2
- Full Baths
- 2
- Lot Size
- 24,829
- Lot Size Area
- 0.57
- Living Area
- 1,229
- Sq Ft Total
- 1229
- County
- Transylvania
- Subdivision
- Falls Creek
- Special Conditions
- None
- Waterfront Features
- None
Property Description
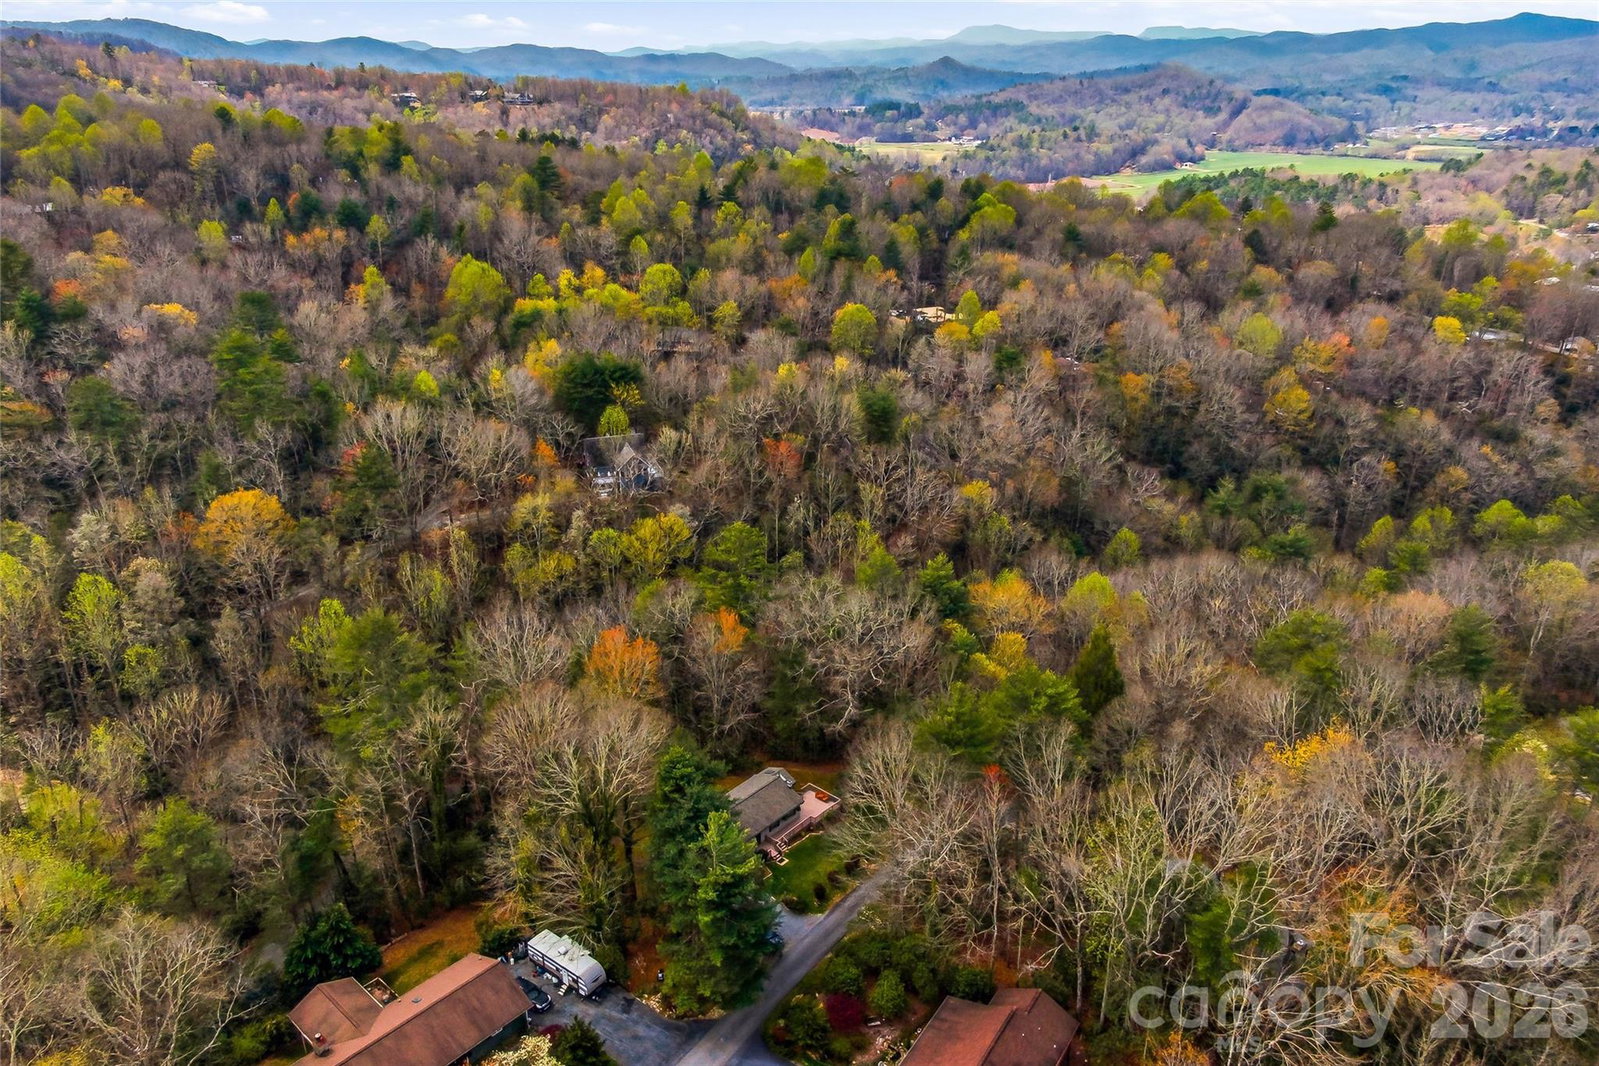
In a peaceful, private setting just three miles from the heart of Brevard, 143 Rocky Ridge Road offers the ideal balance of convenience and mountain lifestyle. Ideally near the new Ecusta Trail connector, this property places you moments from the outdoor experiences that define the region, renowned waterfalls, world-class mountain biking, hiking trails and abundant fishing opportunities, with Pisgah National Forest just minutes away. Enjoy easy access to Hendersonville, Asheville and Greenville, making this an ideal full-time residence or mountain retreat. The home itself is a well-maintained ranch offering two bedrooms and two baths, thoughtfully designed with an open floor plan that invites natural light and easy living. A sunroom provides a cozy, year-round space to relax and take in the surrounding landscape, while the expansive wraparound deck creates an effortless indoor-outdoor flow, ideal for entertaining or simply enjoying the quiet, natural setting. The level backyard is usable and inviting, offering space for gardening, recreation or pets, all framed by a sense of privacy that’s increasingly hard to find. Recently painted and carefully cared for, this home presents a move-in-ready opportunity in one of Western North Carolina’s desirable outdoor destinations.
Additional Information
- Hoa Fee
- $433
- Hoa Fee Paid
- Annually
- Community Features
- None
- Fireplace
- Yes
- Fireplace Features
- Living Room, Propane
- Interior Features
- Breakfast Bar
- Floor Coverings
- Laminate, Tile
- Equipment
- Dishwasher, Electric Oven, Electric Range, Microwave, Refrigerator, Washer/Dryer
- Foundation
- Basement
- Main Level Rooms
- Primary Bedroom, Bedroom(s), Bathroom-Full, Bathroom-Full, Kitchen, Living Room, Dining Area, Sunroom, Laundry
- Basement
- Yes
- Laundry Location
- Laundry Closet, Main Level
- Heating
- Heat Pump
- Water
- Community Well
- Sewer
- Septic Installed
- Exterior Construction
- Wood
- Roof
- Architectural Shingle
- Parking
- Driveway
- Driveway
- Gravel, Paved
- Lot Description
- Level, Private, Sloped, Wooded
- Construction Type
- Site Built
- Elementary School
- Pisgah Forest
- Middle School
- Brevard
- High School
- Brevard
- Total Property HLA
- 1229
- Master on Main Level
- Yes
Mortgage Calculator
“ Based on information submitted to the MLS GRID as of . All data is obtained from various sources and may not have been verified by broker or MLS GRID. Supplied Open House Information is subject to change without notice. All information should be independently reviewed and verified for accuracy. Some IDX listings have been excluded from this website. Properties may or may not be listed by the office/agent presenting the information © 2026 Canopy MLS as distributed by MLS GRID”

Last Updated: