Share this with your friends


828-722-2828
Frisbee Real Estate, LLC
99 Oak Ridge Road, Pisgah Forest, NC 28768
- $625,000
- 3
- BD
- 3
- BA
- 2,620
- SqFt


Listing courtesy of Looking Glass Realty. bernadette@lookingglassrealty.com
Sold listing courtesy of Looking Glass Realty
- Sold Price
- $625,000
- List Price
- $625,000
- MLS#
- 4403831
- Status
- CLOSED
- Days on Market
- 65
- Property Type
- Residential
- Year Built
- 1978
- Closing Date
- Sep 21, 2026
- Bedrooms
- 3
- Bathrooms
- 3
- Full Baths
- 3
- Lot Size
- 78,843
- Lot Size Area
- 1.81
- Living Area
- 2,620
- Sq Ft Total
- 2620
- County
- Transylvania
- Subdivision
- Knob Creek
- Special Conditions
- None
- Waterfront Features
- None
Property Description
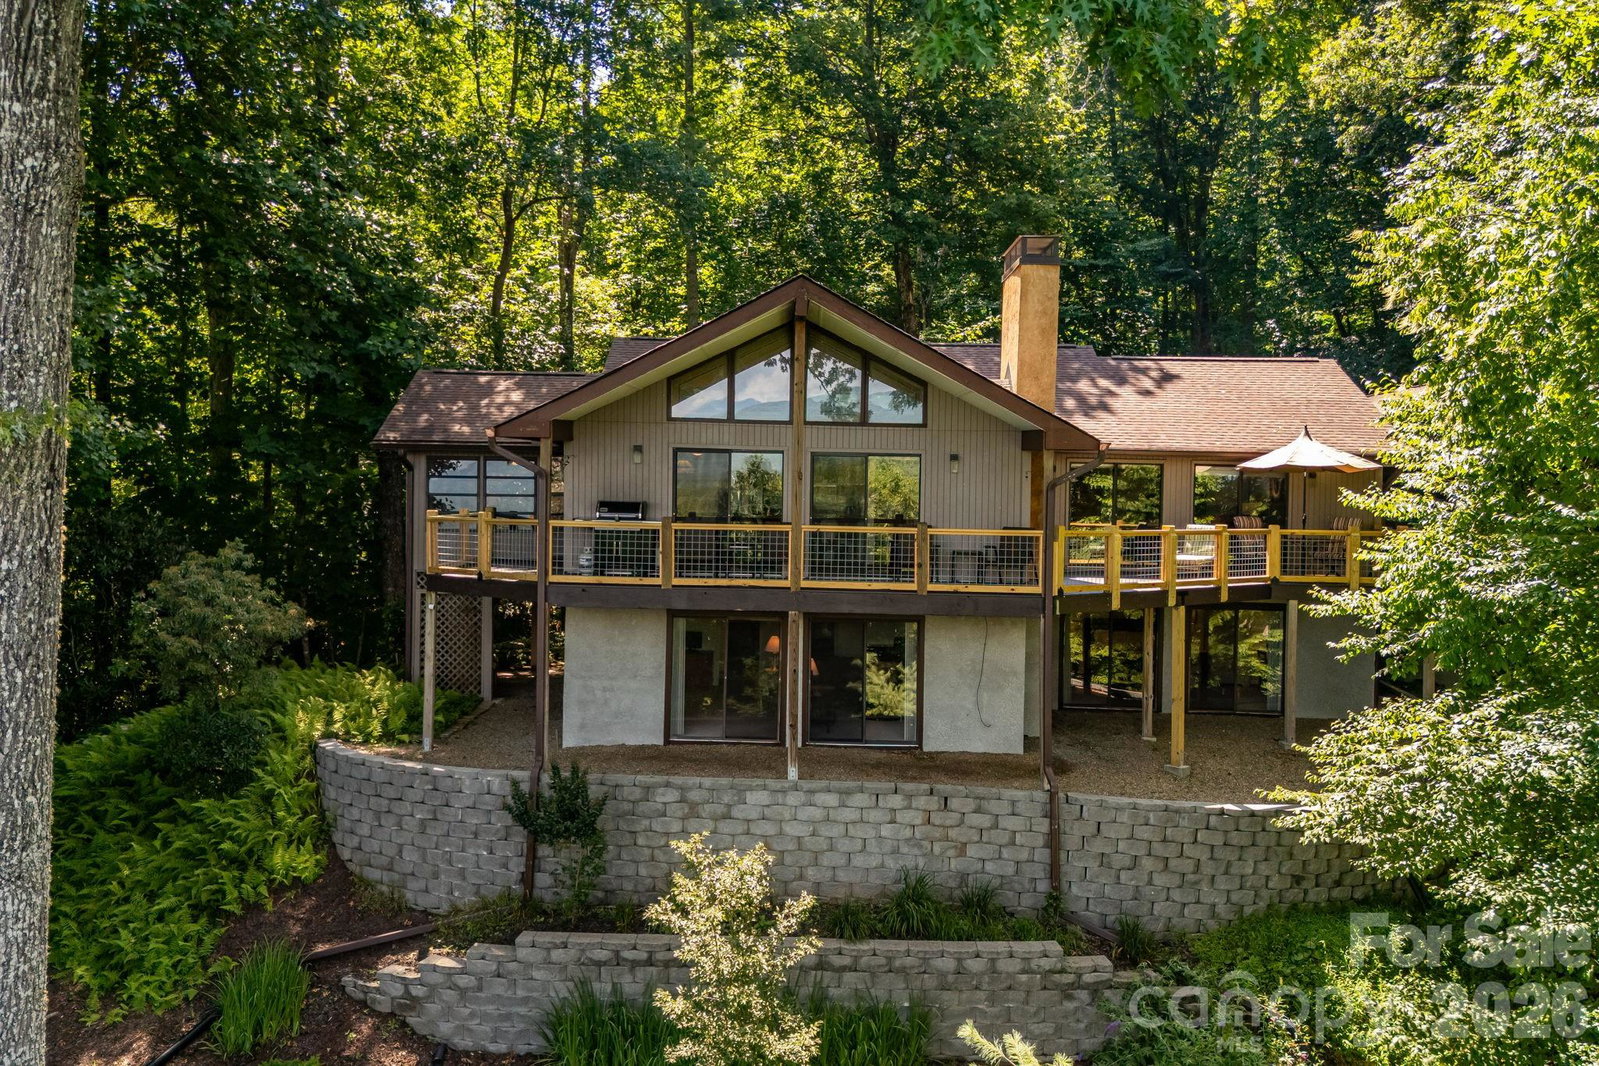
This classic mountain home offers breathtaking views and everyday comfort. Nestled in a quiet, wooded neighborhood just 10 minutes from downtown, this spacious 3-bedroom, 3-bathroom home offers the perfect balance of convenience and tranquility. Inside, you'll find an updated kitchen, open-concept living areas, and spacious living areas. Large windows and various sliding doors invite the stunning natural surroundings indoors, showcasing panoramic views of the Blue Ridge Parkway, the French Broad River Basin, and amazing sunsets. Step outside to enjoy the home's standout feature—a reconditioned deck with all new railings that wraps across the entire back and side of the house, providing multiple spaces to take in the scenery. Enjoy morning coffee under the covered section or unwinding in the screened-in sunroom. While some interior finishes reflect their original era, the home has been well cared for and presents an incredible opportunity for buyers to add their own style and vision. The home is surrounded by mature woods, the property offers a peaceful, private atmosphere while remaining just minutes all the amenities of downtown Brevard. This is mountain living at its finest, with spectacular views, generous living spaces, and a location that's hard to beat.
Additional Information
- Hoa Fee
- $600
- Hoa Fee Paid
- Annually
- Community Features
- None
- Fireplace
- Yes
- Fireplace Features
- Den, Family Room, Other - See Remarks
- Interior Features
- Breakfast Bar, Open Floorplan, Pantry
- Floor Coverings
- Carpet, Tile
- Equipment
- Dishwasher, Electric Oven, Electric Range, Exhaust Fan, Refrigerator, Washer/Dryer
- Foundation
- Basement
- Main Level Rooms
- Primary Bedroom, Bedroom(s), Bathroom-Full, Bathroom-Full, Living Room, Dining Area, Kitchen, Den, Bathroom-Full, Family Room
- Basement
- Yes
- Laundry Location
- In Kitchen, Main Level
- Heating
- Baseboard, Heat Pump, Other - See Remarks
- Water
- Community Well
- Sewer
- Septic Installed
- Exterior Features
- Fire Pit
- Exterior Construction
- Hard Stucco, Stone, Wood
- Roof
- Architectural Shingle
- Parking
- Detached Carport, Driveway
- Driveway
- Asphalt, Paved
- Lot Description
- Hilly, Private, Sloped, Wooded, Views
- Construction Type
- Site Built
- Elementary School
- Unspecified
- Middle School
- Unspecified
- High School
- Unspecified
- Total Property HLA
- 2620
- Master on Main Level
- Yes
Mortgage Calculator
“ Based on information submitted to the MLS GRID as of . All data is obtained from various sources and may not have been verified by broker or MLS GRID. Supplied Open House Information is subject to change without notice. All information should be independently reviewed and verified for accuracy. Some IDX listings have been excluded from this website. Properties may or may not be listed by the office/agent presenting the information © 2026 Canopy MLS as distributed by MLS GRID”

Last Updated: