Share this with your friends


828-722-2828
Frisbee Real Estate, LLC
243 Poplar Lane, Pisgah Forest, NC 28712
- $1,200,000
- 4
- BD
- 6
- BA
- 4,212
- SqFt


Listing courtesy of Howard Hanna Beverly-Hanks Brevard South. Billy.harris@allentate.com
- List Price
- $1,200,000
- MLS#
- 4386955
- Status
- ACTIVE
- Days on Market
- 128
- Property Type
- Residential
- Architectural Style
- Traditional
- Year Built
- 1997
- Bedrooms
- 4
- Bathrooms
- 6
- Full Baths
- 5
- Half Baths
- 1
- Lot Size
- 226,947
- Lot Size Area
- 5.21
- Living Area
- 4,212
- Sq Ft Total
- 4212
- County
- Transylvania
- Subdivision
- No Neighborhood
- Special Conditions
- None
- Waterfront
- Yes
- Waterfront Features
- None
Property Description
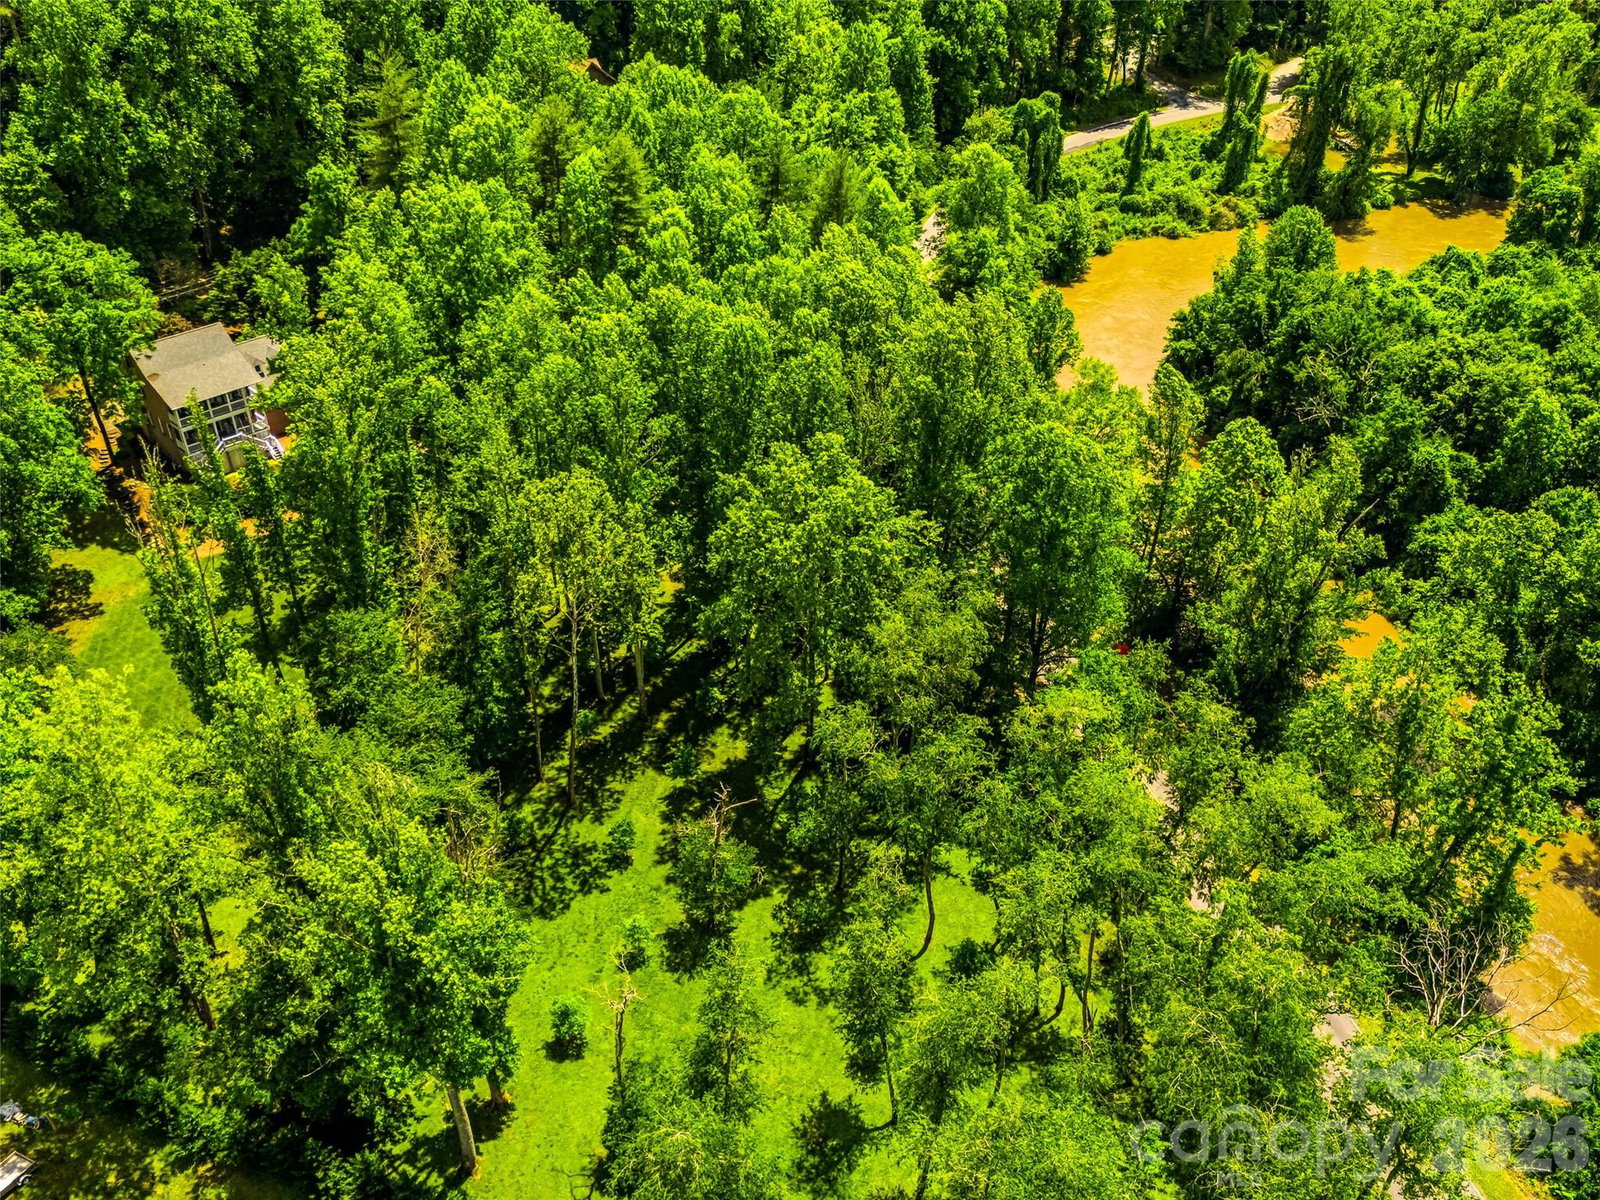
Welcome to the River House at 243 Poplar Lane, a rare 5.21-acre riverfront estate nestled along the French Broad River in Pisgah Forest. Offering over 4,200 square feet of finished living space, the home is positioned safely above the flood zone, allowing you to enjoy peaceful river views and private waterfront ownership to the center of the river with complete peace of mind. Inside, rich heart pine floors, double crown molding, custom built-ins, and gas fireplaces create a warm, timeless atmosphere. The main-level primary suite serves as a quiet retreat featuring with a new, tile walk-in shower, and dual vanities. The main kitchen has been thoughtfully remodeled with quartz countertops, a gas cooktop, double ovens, and a butler's pantry. Designed for multi-generational living or seamless hosting, the lower level features a complete second full kitchen, recreation room, and extra living area. Upstairs, 2 rooms open to private balconies. As well as a second Primary with a large walk-in closet and en-suite as well as a large 3rd bedroom. Outdoor living is exceptional with expansive rocking-chair porches, a dedicated hot tub deck, an outdoor fire pit area, and level grounds that flow toward the water. Practical features include a new roof in 2023, two-car basement garage, tankless water heater, radon mitigation, two laundry areas, and no HOA constraints. Situated just half a mile from the future Ecusta Trail, five minutes to Pisgah National Forest, and ten minutes to downtown Brevard, this property offers an extraordinary mountain lifestyle.
Additional Information
- Fireplace
- Yes
- Fireplace Features
- Fire Pit, Gas Unvented, Gas Vented, Great Room, Primary Bedroom, Propane
- Interior Features
- Built-in Features, Central Vacuum, Walk-In Closet(s)
- Floor Coverings
- Tile, Wood
- Equipment
- Dishwasher, Disposal, Dryer, Electric Oven, Gas Cooktop, Gas Water Heater, Microwave, Refrigerator, Tankless Water Heater, Washer
- Foundation
- Basement, Slab
- Main Level Rooms
- Bathroom-Full, Bathroom-Half, Breakfast, Den, Dining Room, Great Room, Kitchen, Laundry, Primary Bedroom, Primary Bedroom
- Basement
- Yes
- Laundry Location
- Laundry Room, Main Level
- Heating
- Forced Air, Heat Pump, Propane, Zoned
- Water
- Well
- Sewer
- Septic Installed
- Exterior Features
- Fire Pit, Hot Tub
- Exterior Construction
- Brick Partial
- Roof
- Composition
- Parking
- Basement, Attached Garage, Garage Faces Side, Keypad Entry, Parking Space(s)
- Driveway
- Gravel, Paved
- Lot Description
- Flood Fringe Area, Level, Pasture, Paved, Private, River Front, Wooded, Waterfront
- Construction Type
- Site Built
- Elementary School
- Pisgah Forest
- Middle School
- Brevard
- High School
- Brevard
- Total Property HLA
- 4212
- Master on Main Level
- Yes
Mortgage Calculator
“ Based on information submitted to the MLS GRID as of . All data is obtained from various sources and may not have been verified by broker or MLS GRID. Supplied Open House Information is subject to change without notice. All information should be independently reviewed and verified for accuracy. Some IDX listings have been excluded from this website. Properties may or may not be listed by the office/agent presenting the information © 2026 Canopy MLS as distributed by MLS GRID”

Last Updated: