138 Bridlewood Trail, Mills River, NC 28759
- $820,000
- 4
- BD
- 4
- BA
- 3,431
- SqFt




Listing courtesy of Howard Hanna Beverly-Hanks. stevedozier.group@allentate.com
Sold listing courtesy of Keller Williams Mtn Partners, LLC
- Sold Price
- $820,000
- List Price
- $850,000
- MLS#
- 4258738
- Status
- CLOSED
- Days on Market
- 331
- Property Type
- Residential
- Architectural Style
- Traditional
- Year Built
- 2004
- Closing Date
- Apr 10, 2026
- Bedrooms
- 4
- Bathrooms
- 4
- Full Baths
- 3
- Half Baths
- 1
- Lot Size
- 147,232
- Lot Size Area
- 3.38
- Living Area
- 3,431
- Sq Ft Total
- 3431
- County
- Henderson
- Subdivision
- Mills Pointe
- Special Conditions
- None
Property Description
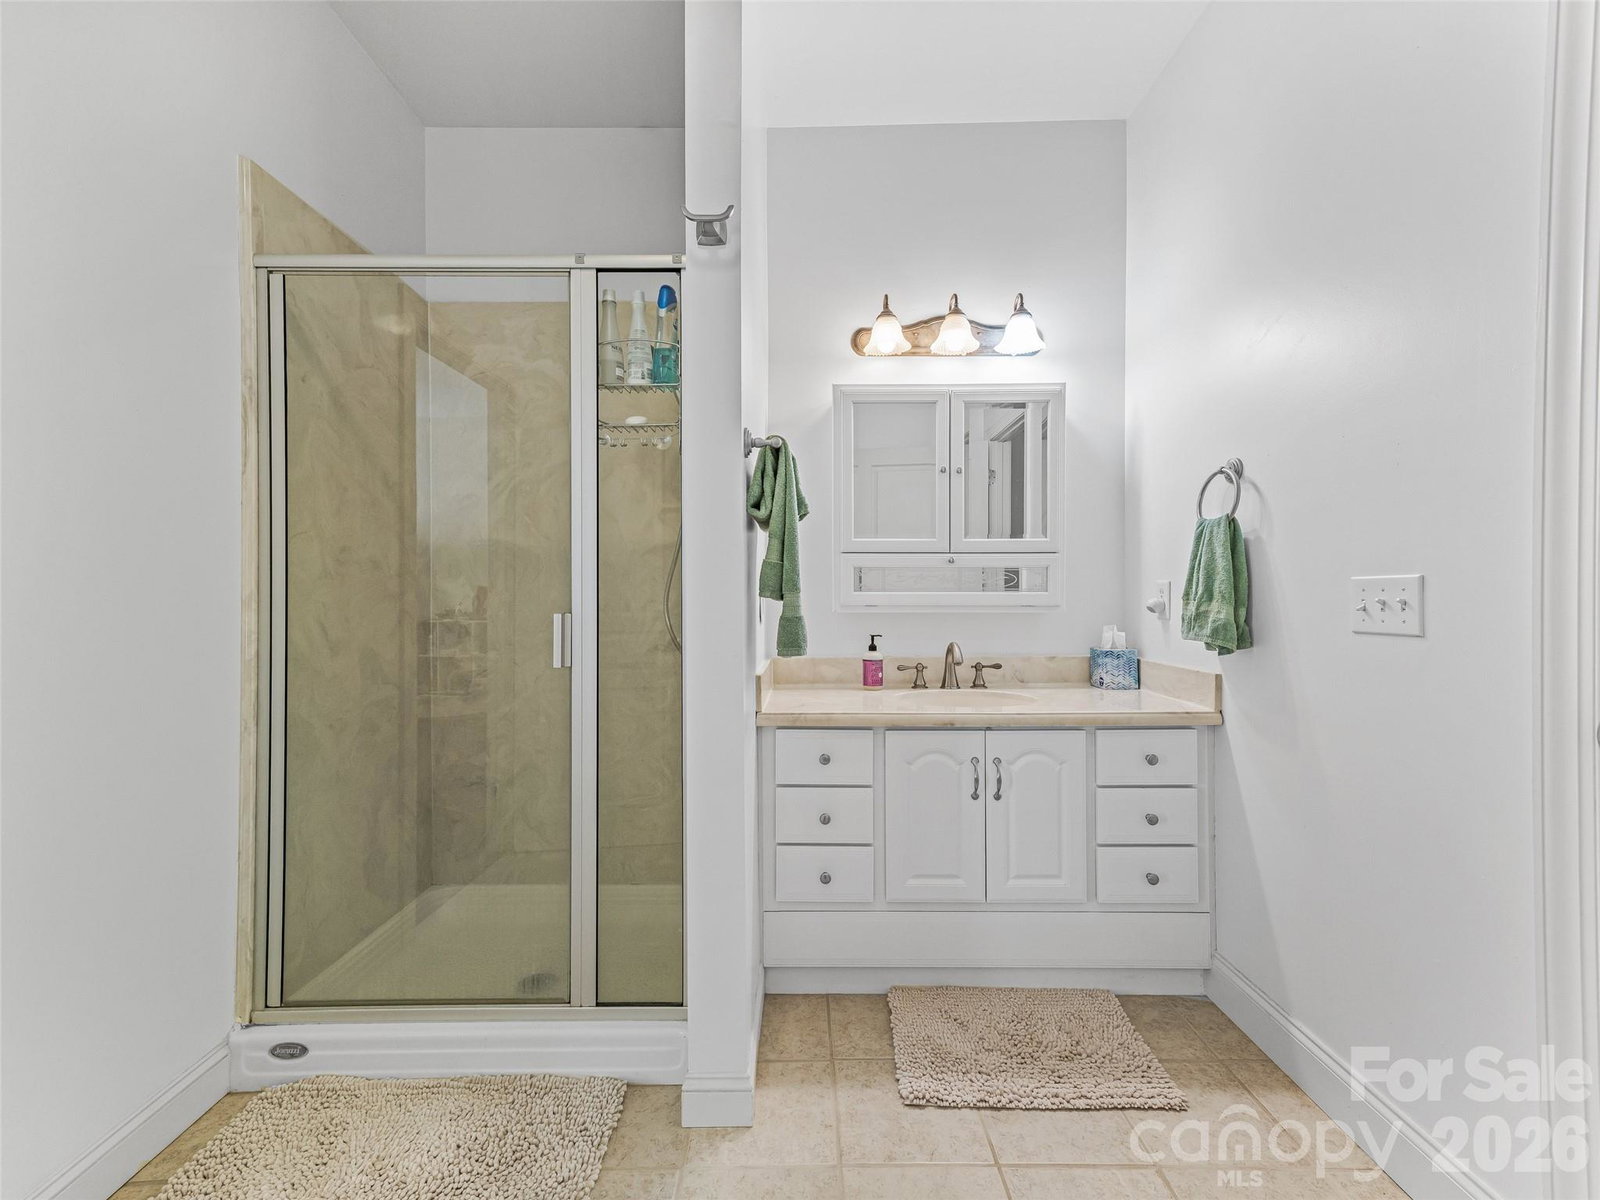
Escape to your private mountain retreat in the heart of Western North Carolina! This stunning, thoughtfully designed home blends modern elegance with serene natural beauty. The main level features a split-bedroom floor plan anchored by a soaring great room with a floor-to-ceiling stone fireplace. The chef’s kitchen is a showstopper, boasting quartz countertops, premium stainless appliances, a walk-in pantry, and a breakfast bar that flows into a sophisticated formal dining room. Retreat to the spacious primary suite, complete with a walk-in closet and spa-like ensuite. Two additional main-level guest rooms ensure comfort for all. Key Highlights: Outdoor Living: Enjoy mountain breezes from the screened porch, open deck, or the large, fenced-in backyard. Finished Lower Level: A full walk-out basement featuring a large family room, two guest bedrooms, and a full bath—ideal for multi-generational living or a vacation rental. Ample Storage: Oversized 2-car main-level garage plus an additional lower-level garage for workshops or gear. Peace of Mind: New roof installed in 2023. Located minutes from hiking trails and charming WNC towns, this home offers the perfect blend of style and function. Schedule your private showing today and own your slice of paradise!
Additional Information
- Hoa Fee
- $112
- Hoa Fee Paid
- Quarterly
- Fireplace
- Yes
- Fireplace Features
- Gas Log, Living Room
- Interior Features
- Breakfast Bar, Entrance Foyer, Open Floorplan, Split Bedroom, Storage, Walk-In Closet(s)
- Floor Coverings
- Carpet, Tile, Wood
- Equipment
- Dishwasher, Electric Oven, Electric Range, Microwave, Refrigerator
- Foundation
- Basement, Crawl Space
- Main Level Rooms
- Living Room, Kitchen, Primary Bedroom, Bedroom(s), Dining Room
- Basement
- Yes
- Laundry Location
- Laundry Room, Main Level
- Heating
- Heat Pump, Zoned
- Water
- Well
- Sewer
- Septic Installed
- Exterior Features
- Other - See Remarks
- Exterior Construction
- Stone Veneer, Vinyl
- Roof
- Architectural Shingle
- Parking
- Attached Garage
- Driveway
- Asphalt, Paved
- Lot Description
- Cul-De-Sac, Level, Rolling Slope, Sloped, Wooded
- Construction Type
- Site Built
- Elementary School
- Mills River
- Middle School
- Rugby
- High School
- West
- Zoning
- R2R
- Total Property HLA
- 3431
- Master on Main Level
- Yes
Mortgage Calculator
“ Based on information submitted to the MLS GRID as of . All data is obtained from various sources and may not have been verified by broker or MLS GRID. Supplied Open House Information is subject to change without notice. All information should be independently reviewed and verified for accuracy. Some IDX listings have been excluded from this website. Properties may or may not be listed by the office/agent presenting the information © 2026 Canopy MLS as distributed by MLS GRID”

Last Updated: