133 Forest View Drive, Flat Rock, NC 28731
- $580,000
- 3
- BD
- 2
- BA
- 2,186
- SqFt




Listing courtesy of One Oak Properties, LLC.. JMcMahan49@gmail.com
Sold listing courtesy of Walnut Cove Realty/Allen Tate/Beverly-Hanks
- Sold Price
- $580,000
- List Price
- $585,000
- MLS#
- 4376626
- Status
- CLOSED
- Days on Market
- 47
- Property Type
- Residential
- Year Built
- 1990
- Closing Date
- Jun 16, 2026
- Bedrooms
- 3
- Bathrooms
- 2
- Full Baths
- 2
- Living Area
- 2,186
- Sq Ft Total
- 2186
- County
- Henderson
- Subdivision
- Kenmure
- Special Conditions
- None
Property Description
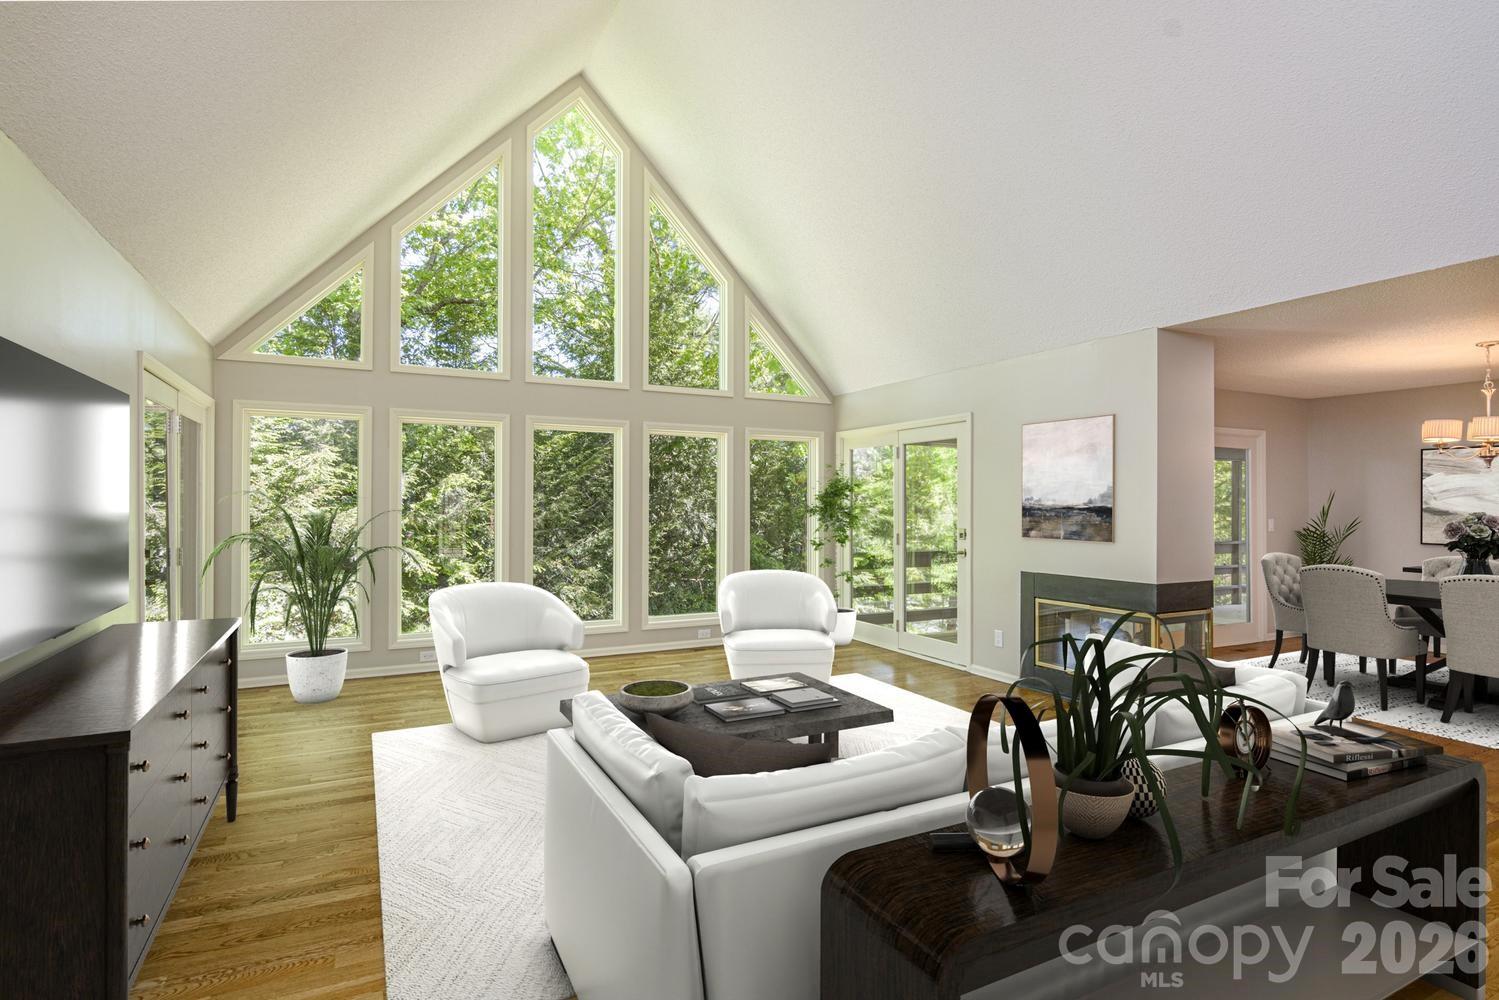
Discover this stunning free-standing Villa that offers convenience and elegance, featuring a level driveway with easy access from the garage—no steps to navigate/ The light-filled great room showcases a vaulted ceiling and a beautiful east-facing wall of windows, creating a bright and welcoming atmosphere. This open floor plan includes a stylish see-through gas-log fireplace that seamlessly connects to a screened porch and an open porch, complete with a gas BBQ stub, making it perfect for entertaining friends and family. The spacious kitchen is a chef's dream, featuring a built-in Sub-Zero refrigerator, a cozy breakfast nook, and a dedicated desk/work area for productivity. The luxurious primary suite boasts a walk-in designer closet and an en-suite bathroom equipped with a walk-in shower, dual sinks, and ample storage space. This Villa's design includes a split bedroom plan, with one bedroom ideal for an office or study, featuring wood flooring. All floors throughout the home are either wood or tile, with cozy carpet in the guest bedroom. The bedroom, bathroom, and kitchen windows are fitted with SolarGard film for daytime privacy and equipped with pull-down shades for nighttime comfort. Additional practical upgrades enhance this home’s value, including a 7 KW standby generator and a new GAF architectural shingle roof that comes with Golden Pledge coverage—offering a 25-year workmanship warranty and a 50-year material warranty. Situated on a peaceful cul-de-sac adjacent to a grassy open area, this Villa is perfect for leisurely dog walks. Located within the Kenmure gated community, you'll enjoy 24-hour security and the option to join various memberships for golf, access to an indoor saline pool, a heated outdoor pool, tennis and pickleball courts, a fitness center, and clubhouse dining options ranging from casual to fine dining. Don’t miss the opportunity to make this beautiful Villa your new home!
Additional Information
- Hoa Fee
- $1,783
- Hoa Fee Paid
- Annually
- Community Features
- Clubhouse, Fitness Center, Gated, Golf, Indoor Pool, Outdoor Pool, Pickleball, Putting Green, Street Lights, Tennis Court(s), Walking Trails
- Fireplace
- Yes
- Fireplace Features
- Gas Log, Gas Vented, Great Room, See Through
- Interior Features
- Attic Stairs Pulldown, Entrance Foyer, Kitchen Island, Open Floorplan, Split Bedroom, Storage, Walk-In Closet(s)
- Floor Coverings
- Carpet, Tile, Wood
- Equipment
- Electric Range, Gas Water Heater, Microwave, Refrigerator, Washer/Dryer
- Foundation
- Crawl Space
- Main Level Rooms
- Great Room, Dining Area, Kitchen, Primary Bedroom, Bedroom(s), Bedroom(s), Bathroom-Full, Bedroom(s), Utility Room
- Laundry Location
- Electric Dryer Hookup, Laundry Room, Main Level
- Heating
- Forced Air, Natural Gas
- Water
- City
- Sewer
- Public Sewer
- Exterior Construction
- Wood
- Roof
- Architectural Shingle
- Parking
- Attached Garage
- Driveway
- Asphalt, Paved
- Construction Type
- Site Built
- Elementary School
- Hillandale
- Middle School
- Flat Rock
- High School
- East
- Zoning
- R-40
- Total Property HLA
- 2186
Mortgage Calculator
“ Based on information submitted to the MLS GRID as of . All data is obtained from various sources and may not have been verified by broker or MLS GRID. Supplied Open House Information is subject to change without notice. All information should be independently reviewed and verified for accuracy. Some IDX listings have been excluded from this website. Properties may or may not be listed by the office/agent presenting the information © 2026 Canopy MLS as distributed by MLS GRID”

Last Updated: