Share this with your friends


828-722-2828
Frisbee Real Estate, LLC
40 Country View Lane, Hendersonville, NC 28792
- $335,000
- 3
- BD
- 2
- BA
- 1,541
- SqFt




Listing courtesy of NorthGroup Real Estate LLC. darlenefoutsrealtor@gmail.com
Sold listing courtesy of NextHome Partners
- Sold Price
- $335,000
- List Price
- $350,000
- MLS#
- 4283391
- Status
- CLOSED
- Days on Market
- 310
- Property Type
- Residential
- Architectural Style
- Ranch
- Year Built
- 1964
- Closing Date
- Jun 01, 2026
- Bedrooms
- 3
- Bathrooms
- 2
- Full Baths
- 1
- Half Baths
- 1
- Lot Size
- 67,953
- Lot Size Area
- 1.56
- Living Area
- 1,541
- Sq Ft Total
- 1541
- County
- Henderson
- Subdivision
- No Neighborhood
- Special Conditions
- None
Property Description
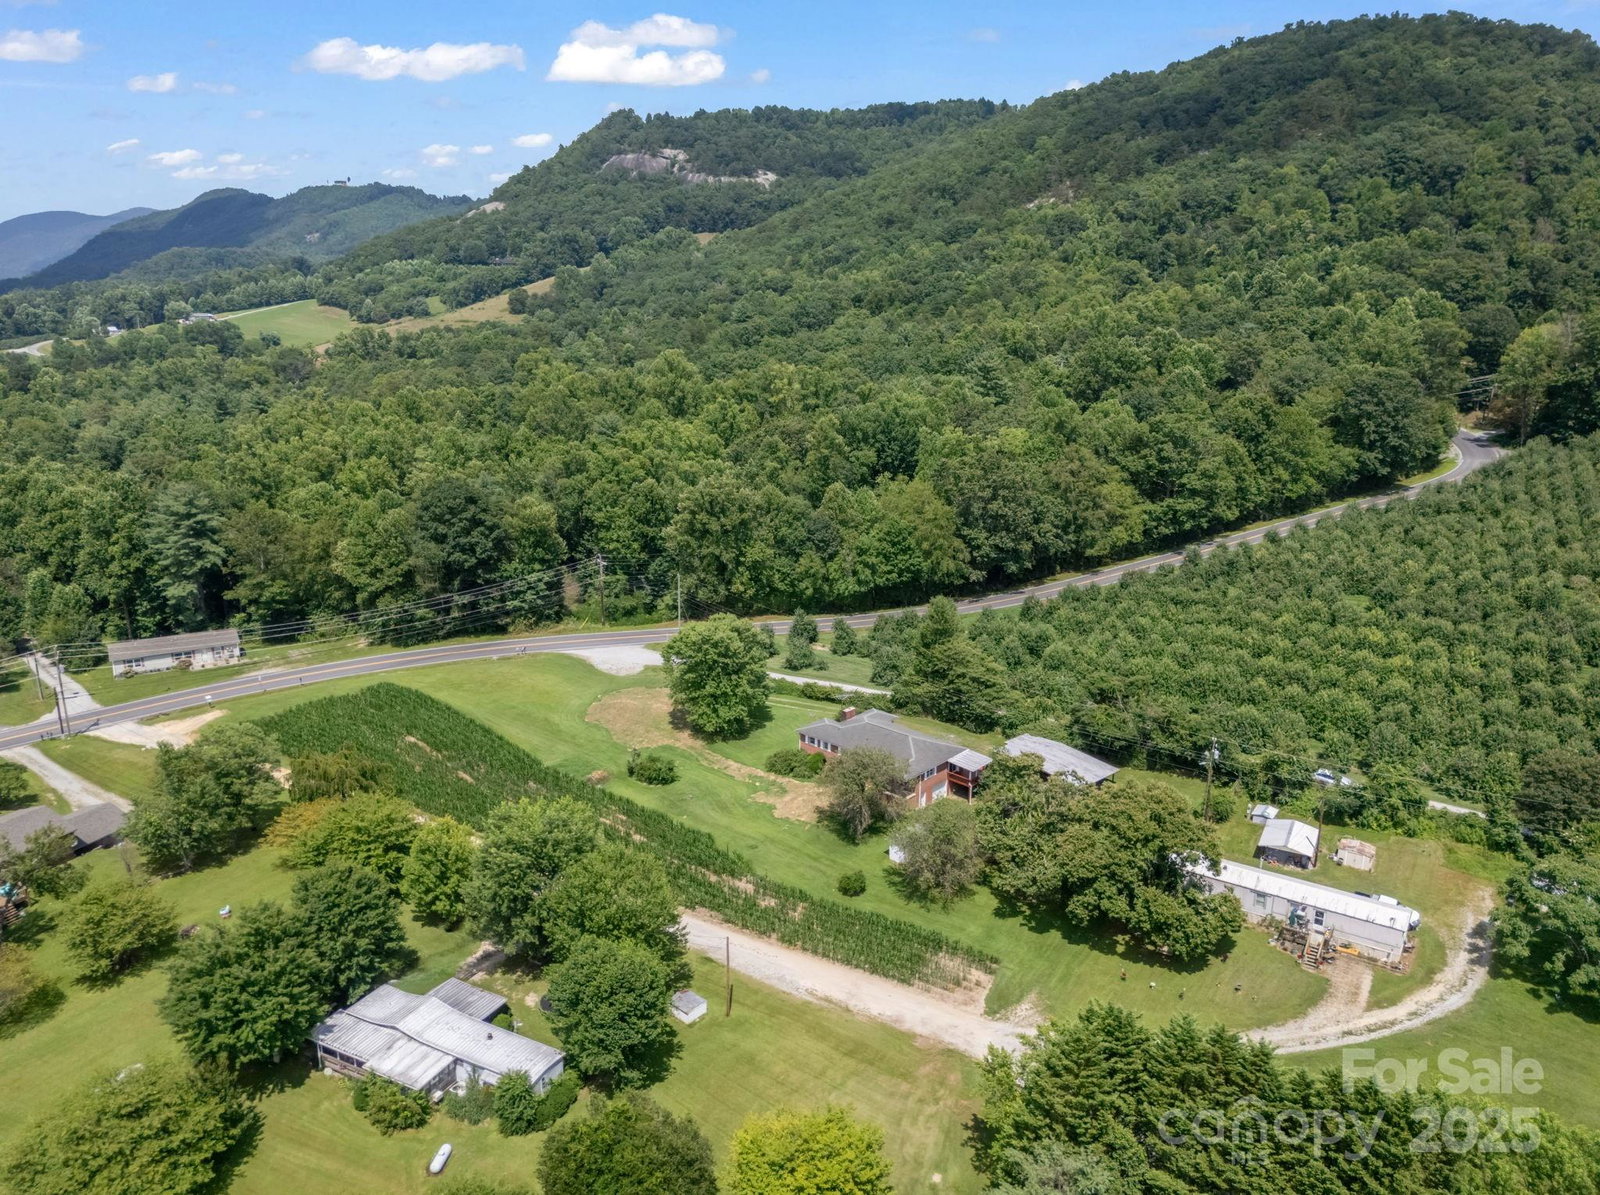
HUGE PRICE IMPROVEMENT ON THIS CHARMING HOME WITH 1.56 LOVELY UNRESTRICTED ACRES IN HENDERSONVILLE!!! Step back in time and fall in love with the captivating charm of this solid built country gem. Original features such as handmade wood cabinetry, built in corner china cabinet and wood burning fireplace insert tell a story of timeless quality and invite you to create your own cherished memories within its rich heritage. The floorplan includes a primary bedroom with en-suite half bath, two additional bedrooms and full hall bath. The full unfinished basement with separate access door awaits your imagination for creation of a separate living space, recreation area or workshop. The sprawling 1.56 acre lot includes year round mountain views, cherry, apple and chestnut trees along with numerous flowering shrubs and plants. It also affords plenty of space for a mini farm or even an additional home. Located in a beautiful countryside, yet only 20 minutes to downtown Hendersonville food, shopping and medical facilities. Less than 30 minutes to Chimney Rock State Park and Lake Lure Beach. Less than 40 minutes to downtown Asheville. Excellent potential for an investment property or forever home. This home has it all! (New septic 2025. See attachment for other updates).
Additional Information
- Fireplace
- Yes
- Fireplace Features
- Family Room, Insert, Wood Burning
- Interior Features
- Split Bedroom
- Floor Coverings
- Carpet, Linoleum
- Equipment
- Dishwasher, Electric Cooktop, Refrigerator, Wall Oven
- Foundation
- Basement
- Main Level Rooms
- Family Room
- Basement
- Yes
- Laundry Location
- Laundry Room, Washer Hookup
- Heating
- Forced Air, Oil
- Water
- Well
- Sewer
- Septic Installed
- Exterior Features
- Storage
- Exterior Construction
- Brick Full
- Roof
- Architectural Shingle
- Parking
- Basement, Detached Carport, Driveway
- Driveway
- Gravel, Paved
- Lot Description
- Orchard(s), Level, Wooded, Views
- Construction Type
- Site Built
- Elementary School
- Edneyville
- Middle School
- Apple Valley
- High School
- North
- Total Property HLA
- 1541
Mortgage Calculator
“ Based on information submitted to the MLS GRID as of . All data is obtained from various sources and may not have been verified by broker or MLS GRID. Supplied Open House Information is subject to change without notice. All information should be independently reviewed and verified for accuracy. Some IDX listings have been excluded from this website. Properties may or may not be listed by the office/agent presenting the information © 2026 Canopy MLS as distributed by MLS GRID”

Last Updated: