Share this with your friends


828-722-2828
Frisbee Real Estate, LLC
143 Haw River Road, Fletcher, NC 28732
- $459,900
- 3
- BD
- 2
- BA
- 2,025
- SqFt







Listing courtesy of RE/MAX Results. amanda@hillrealestategroupnc.com
Sold listing courtesy of Walnut Cove Realty/Allen Tate/Beverly-Hanks
- Sold Price
- $459,900
- List Price
- $459,900
- MLS#
- 4357874
- Status
- CLOSED
- Days on Market
- 28
- Property Type
- Residential
- Architectural Style
- Traditional
- Year Built
- 2009
- Closing Date
- Apr 14, 2026
- Bedrooms
- 3
- Bathrooms
- 2
- Full Baths
- 2
- Lot Size
- 9,147
- Lot Size Area
- 0.21
- Living Area
- 2,025
- Sq Ft Total
- 2025
- County
- Henderson
- Subdivision
- River Stone
- Special Conditions
- None
- Dom
- Yes
Property Description
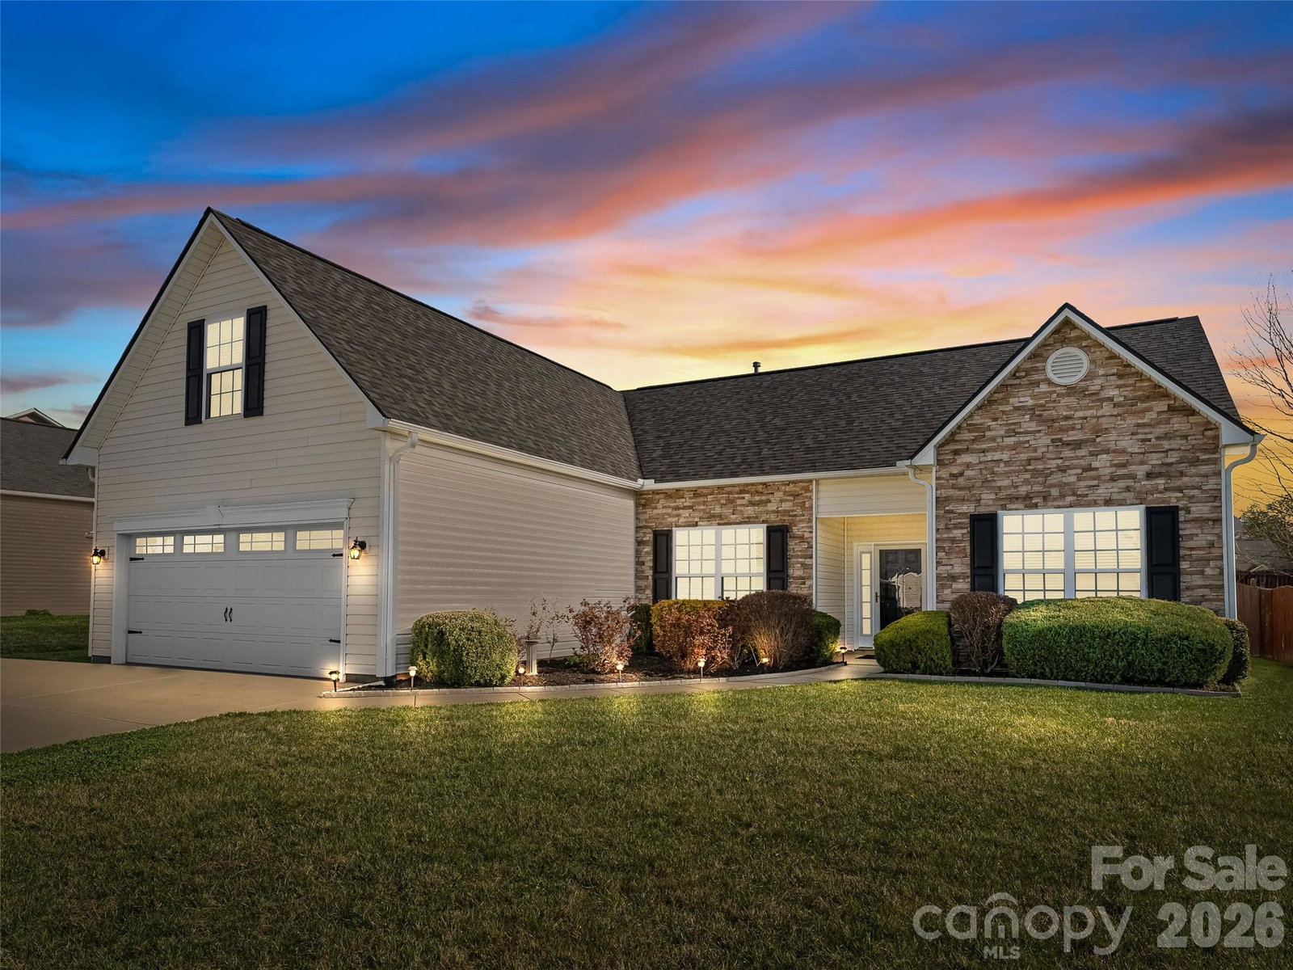
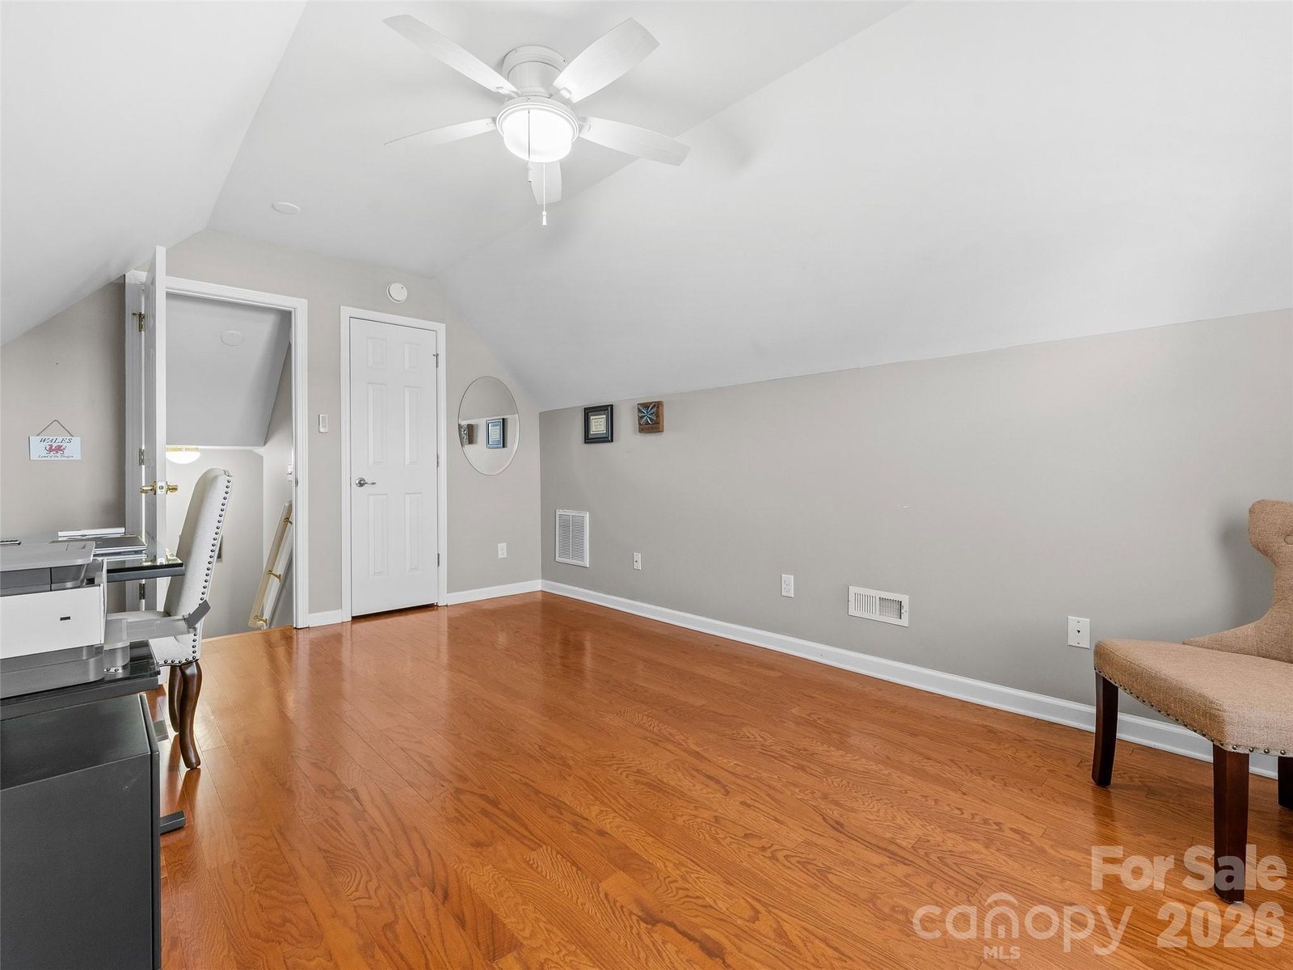
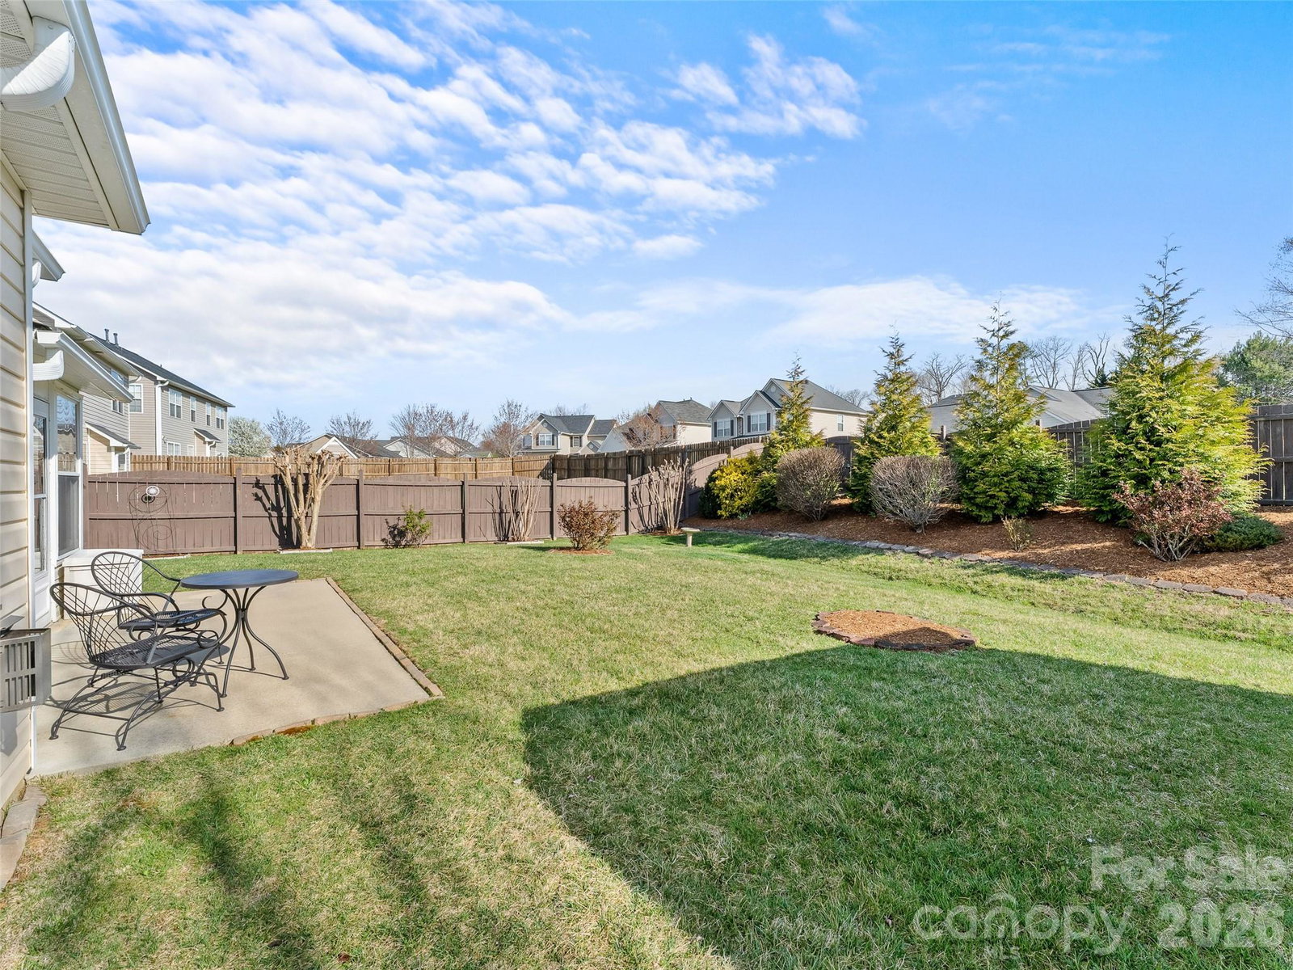
Move in ready 3BR, 2BA home with bonus room, sunroom, and community pool, just minutes to shopping, dining, airport & I-26! This meticulously kept home features an Open floor plan with Great Room, Dining area, and Kitchen with plenty of cabinets & counter-top space, perfect for entertaining. Enjoy morning coffee or evening relaxation in the Sunroom with cozy gas fireplace, while the enclosed porch adds added living space for year-round enjoyment. The spacious Primary suite features ensuite with marble flooring, walk-in shower, soaking tub, double vanity, and walk-in closet. The Bonus room over garage offers flexible space for office, guest room, or media room. Step outside to a beautifully landscaped, fenced backyard with raised garden beds and a storage building with electricity for added convenience. Residents enjoy the community pool, playground, and picnic area, offering a true lifestyle opportunity. This home combines space, comfort, and convenience!
Additional Information
- Hoa Fee
- $400
- Hoa Fee Paid
- Annually
- Fireplace
- Yes
- Fireplace Features
- Gas, Gas Log, Other - See Remarks
- Interior Features
- Attic Stairs Pulldown, Cable Prewire, Entrance Foyer, Open Floorplan, Split Bedroom, Walk-In Closet(s)
- Equipment
- Dishwasher, Electric Range, Gas Water Heater, Refrigerator, Washer/Dryer, Other
- Foundation
- Slab
- Main Level Rooms
- Primary Bedroom, Kitchen, Great Room, Dining Area, Sunroom, Bathroom-Full, Bedroom(s), Bedroom(s), Bathroom-Full
- Laundry Location
- Mud Room
- Heating
- Ductless, Heat Pump
- Water
- City
- Sewer
- Public Sewer
- Exterior Construction
- Brick Partial, Vinyl
- Roof
- Architectural Shingle
- Parking
- Driveway, Attached Garage, Garage Faces Front
- Driveway
- Concrete, Paved
- Lot Description
- Level
- Construction Type
- Site Built
- Elementary School
- Glen Marlow
- Middle School
- Rugby
- High School
- West Henderson
- Zoning
- R-1
- Builder Name
- Windsor Aughtry
- Total Property HLA
- 2025
- Master on Main Level
- Yes
Mortgage Calculator
“ Based on information submitted to the MLS GRID as of . All data is obtained from various sources and may not have been verified by broker or MLS GRID. Supplied Open House Information is subject to change without notice. All information should be independently reviewed and verified for accuracy. Some IDX listings have been excluded from this website. Properties may or may not be listed by the office/agent presenting the information © 2026 Canopy MLS as distributed by MLS GRID”

Last Updated: