Share this with your friends


828-722-2828
Frisbee Real Estate, LLC
341 Planters Creek Road, Fletcher, NC 28732
- $500,000
- 4
- BD
- 2
- BA
- 2,015
- SqFt






Listing courtesy of Howard Hanna Beverly-Hanks Asheville-Biltmore Park. debbie.hrncir@howardhannatate.com
Sold listing courtesy of BluAxis Realty
- Sold Price
- $500,000
- List Price
- $475,000
- MLS#
- 4374003
- Status
- CLOSED
- Days on Market
- 35
- Property Type
- Residential
- Year Built
- 2002
- Closing Date
- Jun 03, 2026
- Bedrooms
- 4
- Bathrooms
- 2
- Full Baths
- 2
- Lot Size
- 10,018
- Lot Size Area
- 0.23
- Living Area
- 2,015
- Sq Ft Total
- 2015
- County
- Henderson
- Subdivision
- Livingston Farms
- Special Conditions
- None
Property Description
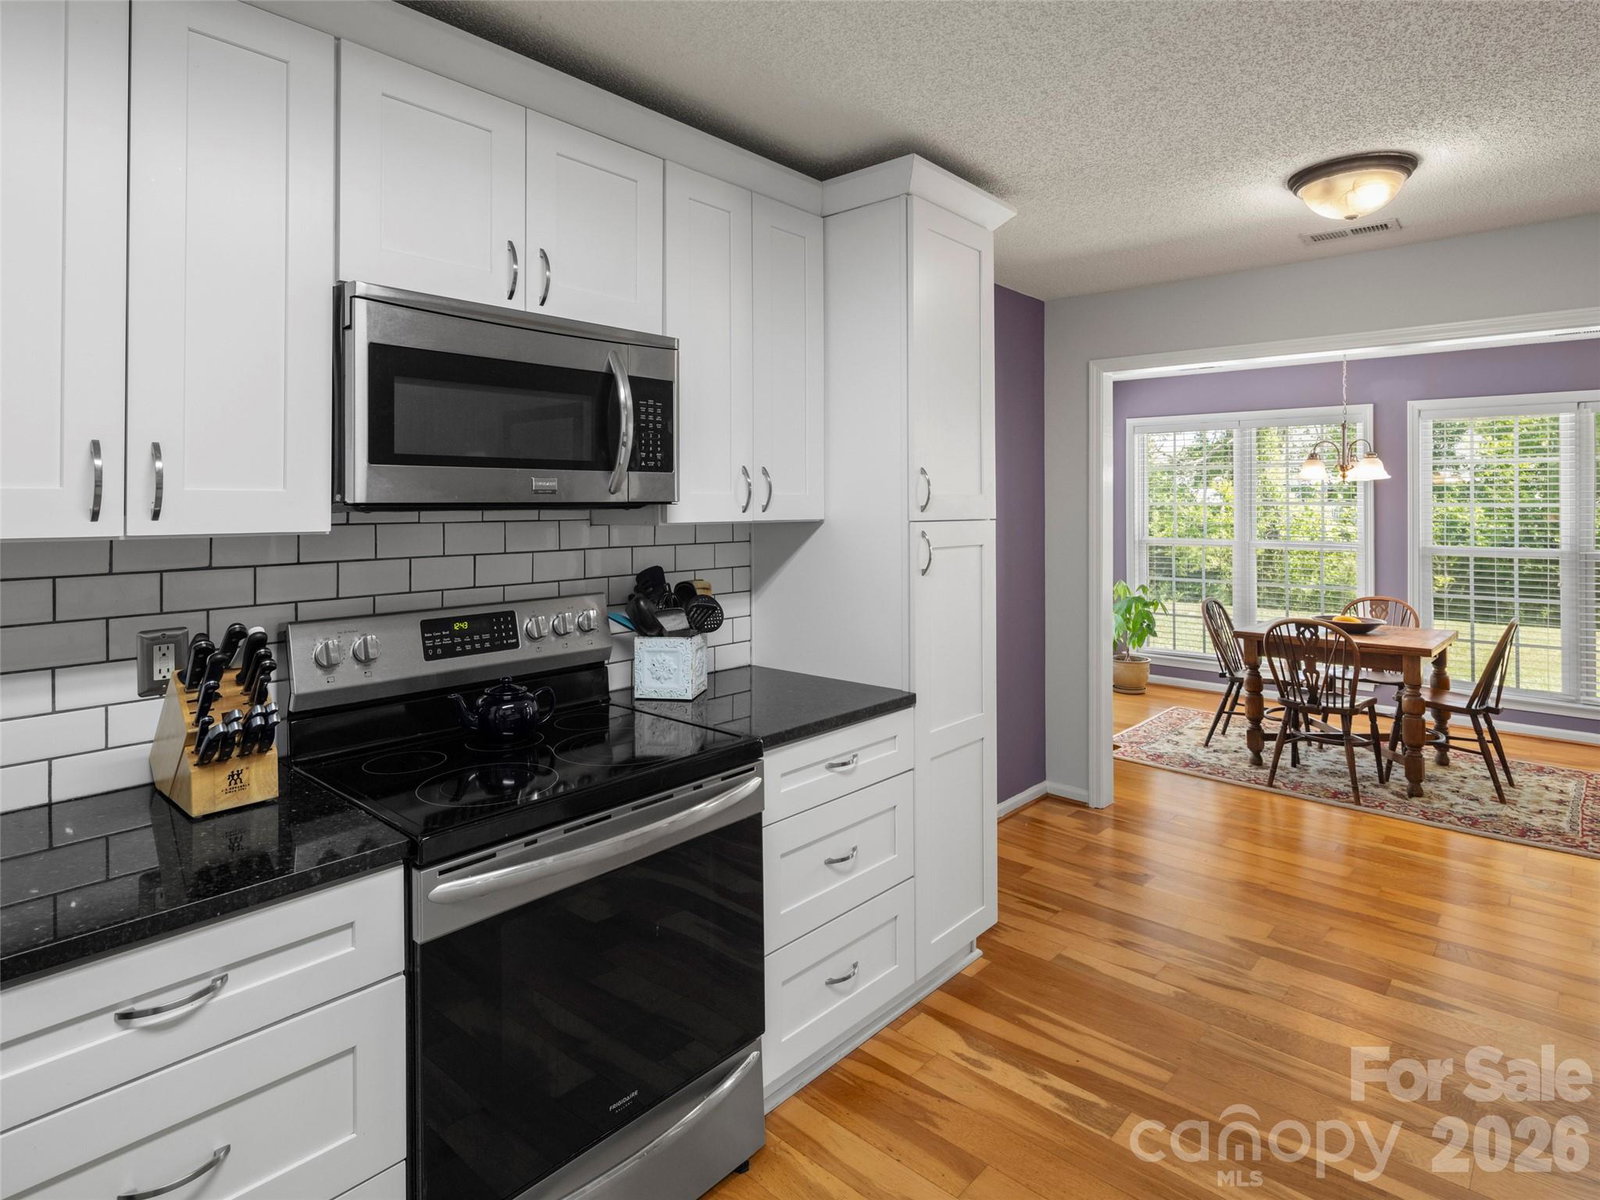
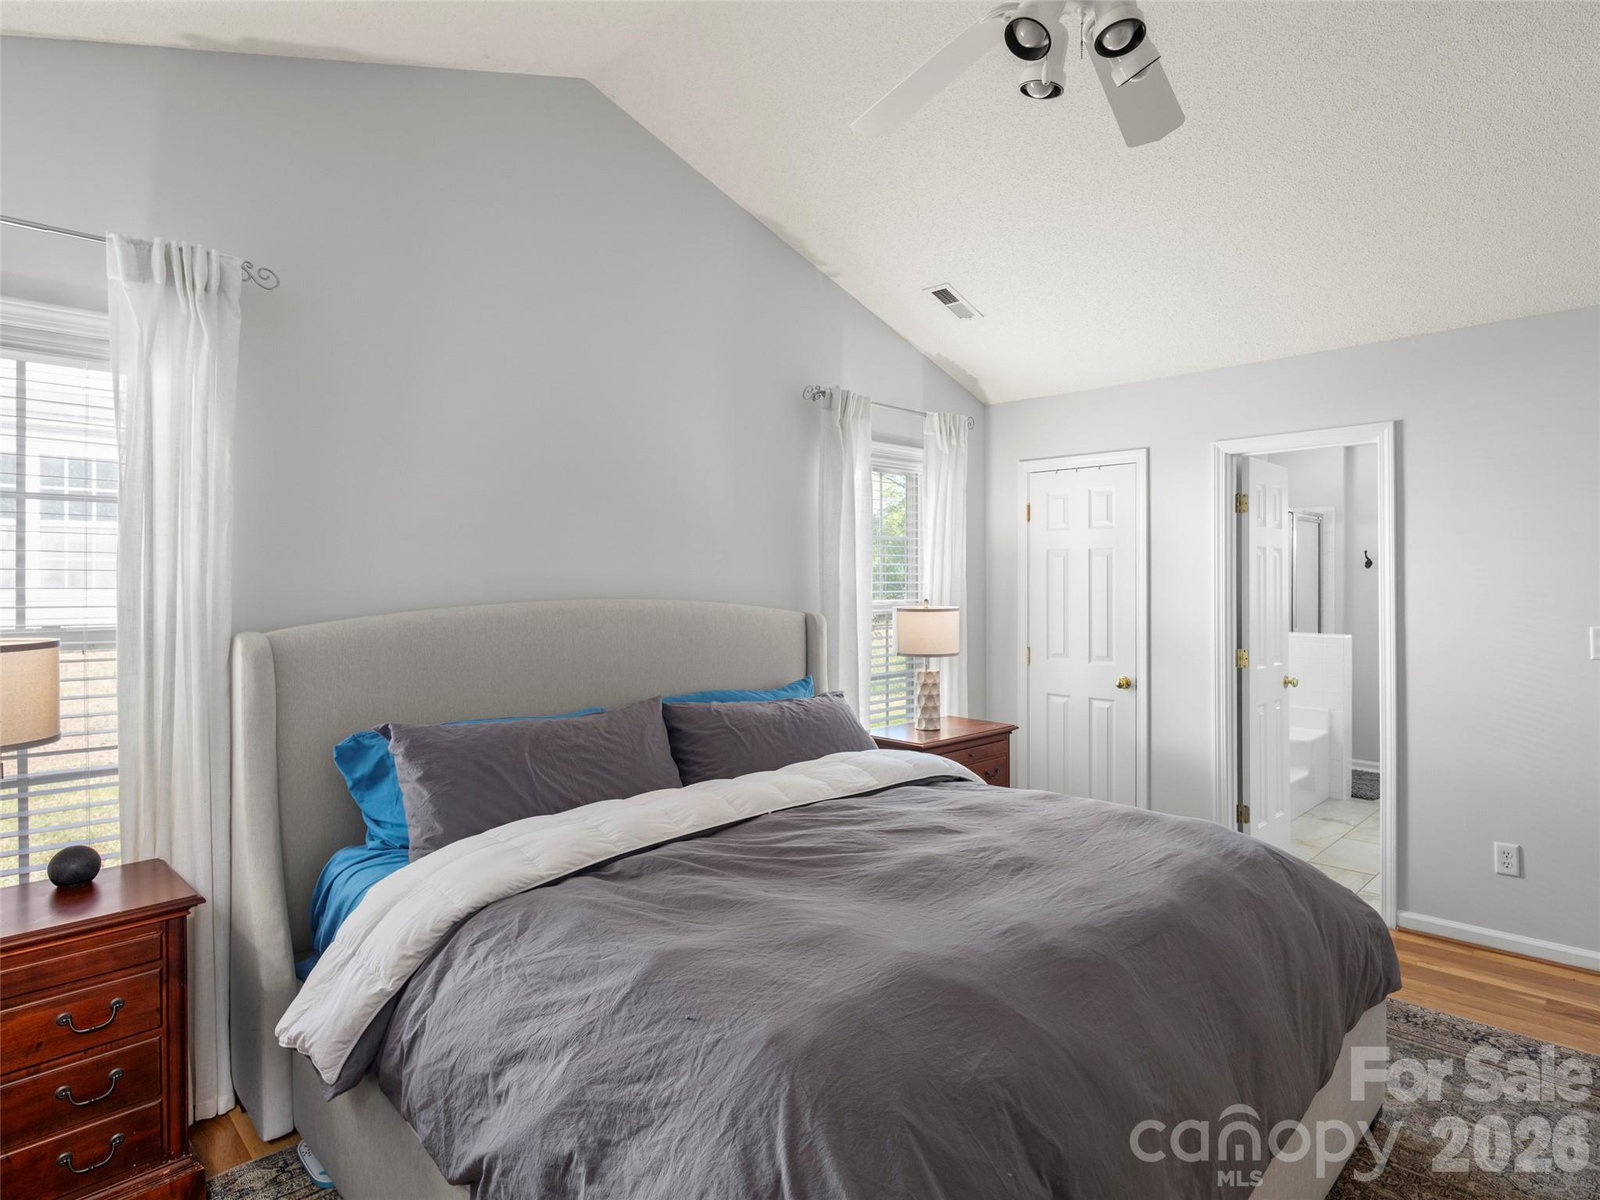
Check out this gem, located in the desirable Livingston Farms community. Move-in ready and beautifully maintained, this inviting home offers the ease of one-level living paired with a modern, open-concept design. The spacious great room features vaulted ceilings, abundant natural light, and durable prefinished wood flooring that flows seamlessly throughout the home. A real wood-burning fireplace adds warmth and charm to the main living area, while the open dining area and recently updated kitchen, complete with modern appliances, is ideal for everyday living and entertaining. The dining area overlooks the backyard, bringing in natural light and a pleasant outdoor view. The primary suite serves as a comfortable retreat with a vaulted ceiling, a generous layout, and a private en-suite bath. An additional office and three guest bedrooms provide excellent flexibility for remote work, visitors, or hobbies. Much of the interior has been freshly painted, enhancing the home's fresh, move-in ready appeal. Enjoy a large backyard with plenty of space for outdoor living, as well as the community park/playground. This convenient location between Hendersonville and Asheville offers quick and easy access to area shopping, dining and schools.
Additional Information
- Hoa Fee
- $80
- Hoa Fee Paid
- Quarterly
- Community Features
- Playground, Walking Trails
- Fireplace
- Yes
- Fireplace Features
- Wood Burning
- Interior Features
- Cable Prewire, Walk-In Closet(s)
- Floor Coverings
- Hardwood, Tile
- Equipment
- Dishwasher, Electric Range, Microwave, Refrigerator
- Foundation
- Slab
- Main Level Rooms
- Living Room, Kitchen, Dining Area, Primary Bedroom, Bedroom(s), Primary Bedroom, Bedroom(s), Sunroom, Laundry
- Laundry Location
- Laundry Room, Main Level
- Heating
- Heat Pump
- Water
- City
- Sewer
- Public Sewer
- Exterior Construction
- Vinyl
- Parking
- Driveway, Attached Garage
- Driveway
- Concrete, Paved
- Lot Description
- Level
- Construction Type
- Site Built
- Elementary School
- Fletcher
- Middle School
- Apple Valley
- High School
- North Henderson
- Zoning
- R-3
- Total Property HLA
- 2015
- Master on Main Level
- Yes
Mortgage Calculator
“ Based on information submitted to the MLS GRID as of . All data is obtained from various sources and may not have been verified by broker or MLS GRID. Supplied Open House Information is subject to change without notice. All information should be independently reviewed and verified for accuracy. Some IDX listings have been excluded from this website. Properties may or may not be listed by the office/agent presenting the information © 2026 Canopy MLS as distributed by MLS GRID”

Last Updated: