155 Timberlane Drive, Etowah, NC 28729
- $400,000
- 3
- BD
- 3
- BA
- 1,835
- SqFt



Listing courtesy of Keller Williams Professionals Asheville. Marie@MarieReedTeam.com
Sold listing courtesy of Keller Williams - Weaverville
- Sold Price
- $400,000
- List Price
- $425,000
- MLS#
- 4311663
- Status
- CLOSED
- Days on Market
- 37
- Property Type
- Residential
- Architectural Style
- Ranch
- Year Built
- 1979
- Closing Date
- Nov 19, 2025
- Bedrooms
- 3
- Bathrooms
- 3
- Full Baths
- 2
- Half Baths
- 1
- Lot Size
- 23,958
- Lot Size Area
- 0.55
- Living Area
- 1,835
- Sq Ft Total
- 1835
- County
- Henderson
- Subdivision
- Timberlane
- Special Conditions
- None
- Waterfront Features
- None
Property Description
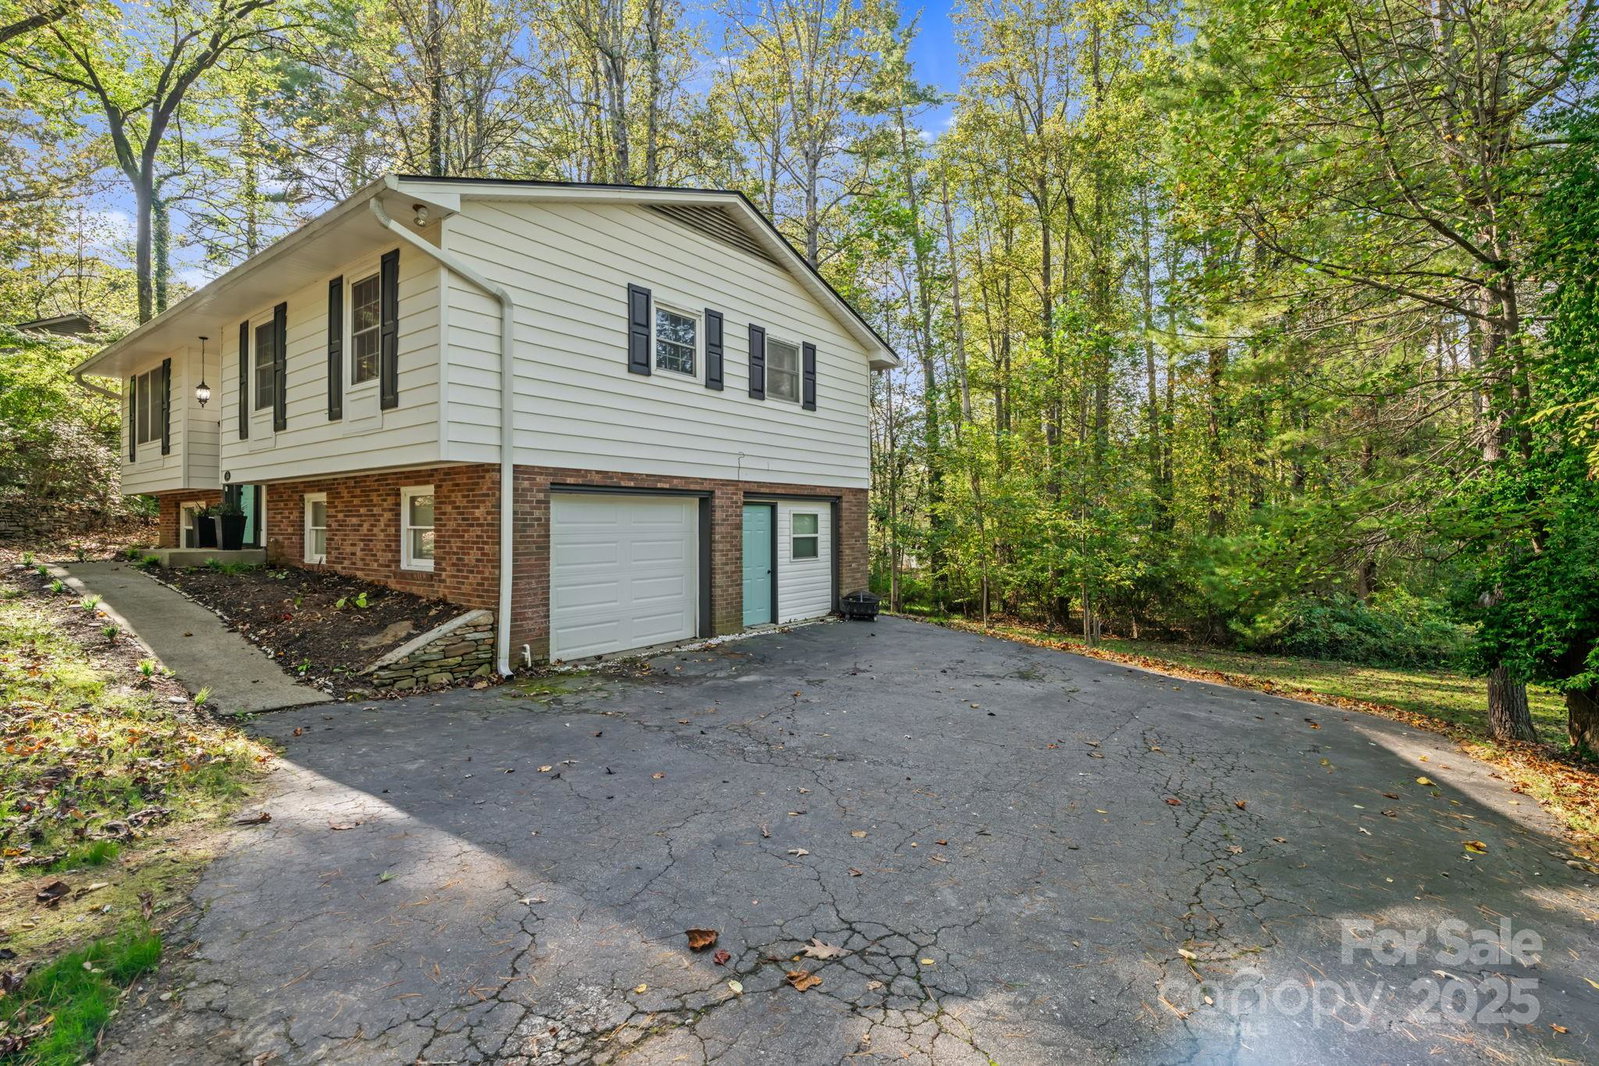
Tucked within the scenic Etowah valley, this beautifully updated home offers a perfect balance of comfort, style, and connection to the outdoors. Set on over half an acre in a peaceful neighborhood, it’s just minutes from the new Ecusta Trail, connecting you to miles of scenic greenway between Brevard and Hendersonville, and within easy reach of Asheville’s vibrant culture. Inside, natural light and thoughtful updates create a fresh, welcoming atmosphere featuring granite kitchen counters, stainless steel appliances, LVP flooring, and a new roof (2024). The living room’s brick fireplace adds warmth and charm, while the lower-level den provides flexible space for gathering, hobbies, or guests. Outside, a private backyard and spacious deck invite you to slow down and savor the mountain air. With local parks, golf, and endless recreation close by, this home perfectly embodies the best of Western North Carolina living.
Additional Information
- Fireplace
- Yes
- Fireplace Features
- Living Room
- Interior Features
- Built-in Features
- Floor Coverings
- Carpet, Vinyl
- Equipment
- Dishwasher, Electric Oven, Electric Range, Gas Water Heater, Microwave, Refrigerator, Washer/Dryer
- Foundation
- Basement
- Main Level Rooms
- Living Room, Kitchen, Dining Area, Primary Bedroom, Bedroom(s), Bedroom(s), Bedroom(s), Bathroom-Full
- Basement
- Yes
- Laundry Location
- In Basement
- Heating
- Heat Pump
- Water
- City
- Sewer
- Septic Installed
- Exterior Construction
- Brick Partial, Vinyl
- Roof
- Architectural Shingle
- Parking
- Basement, Driveway, Attached Garage
- Driveway
- Asphalt, Paved
- Lot Description
- Sloped, Wooded
- Construction Type
- Site Built
- Elementary School
- Etowah
- Middle School
- Rugby
- High School
- West Henderson
- Total Property HLA
- 1835
- Master on Main Level
- Yes
Mortgage Calculator
“ Based on information submitted to the MLS GRID as of . All data is obtained from various sources and may not have been verified by broker or MLS GRID. Supplied Open House Information is subject to change without notice. All information should be independently reviewed and verified for accuracy. Some IDX listings have been excluded from this website. Properties may or may not be listed by the office/agent presenting the information © 2026 Canopy MLS as distributed by MLS GRID”

Last Updated: