Share this with your friends


828-722-2828
Frisbee Real Estate, LLC
5305 Icard Ridge Road, Hickory, NC 28601
- $399,000
- 3
- BD
- 2
- BA
- 1,710
- SqFt






Listing courtesy of Realty Executives of Hickory. Soldbylesliesullivan@gmail.com
- List Price
- $399,000
- MLS#
- 4388670
- Status
- ACTIVE
- Days on Market
- 126
- Property Type
- Residential
- Architectural Style
- Ranch, Traditional
- Year Built
- 1968
- Price Change
- ▼ $10,000 1786649536
- Bedrooms
- 3
- Bathrooms
- 2
- Full Baths
- 2
- Lot Size
- 125,931
- Lot Size Area
- 2.891
- Living Area
- 1,710
- Sq Ft Total
- 1710
- County
- Alexander
- Subdivision
- No Neighborhood
- Special Conditions
- None
Property Description
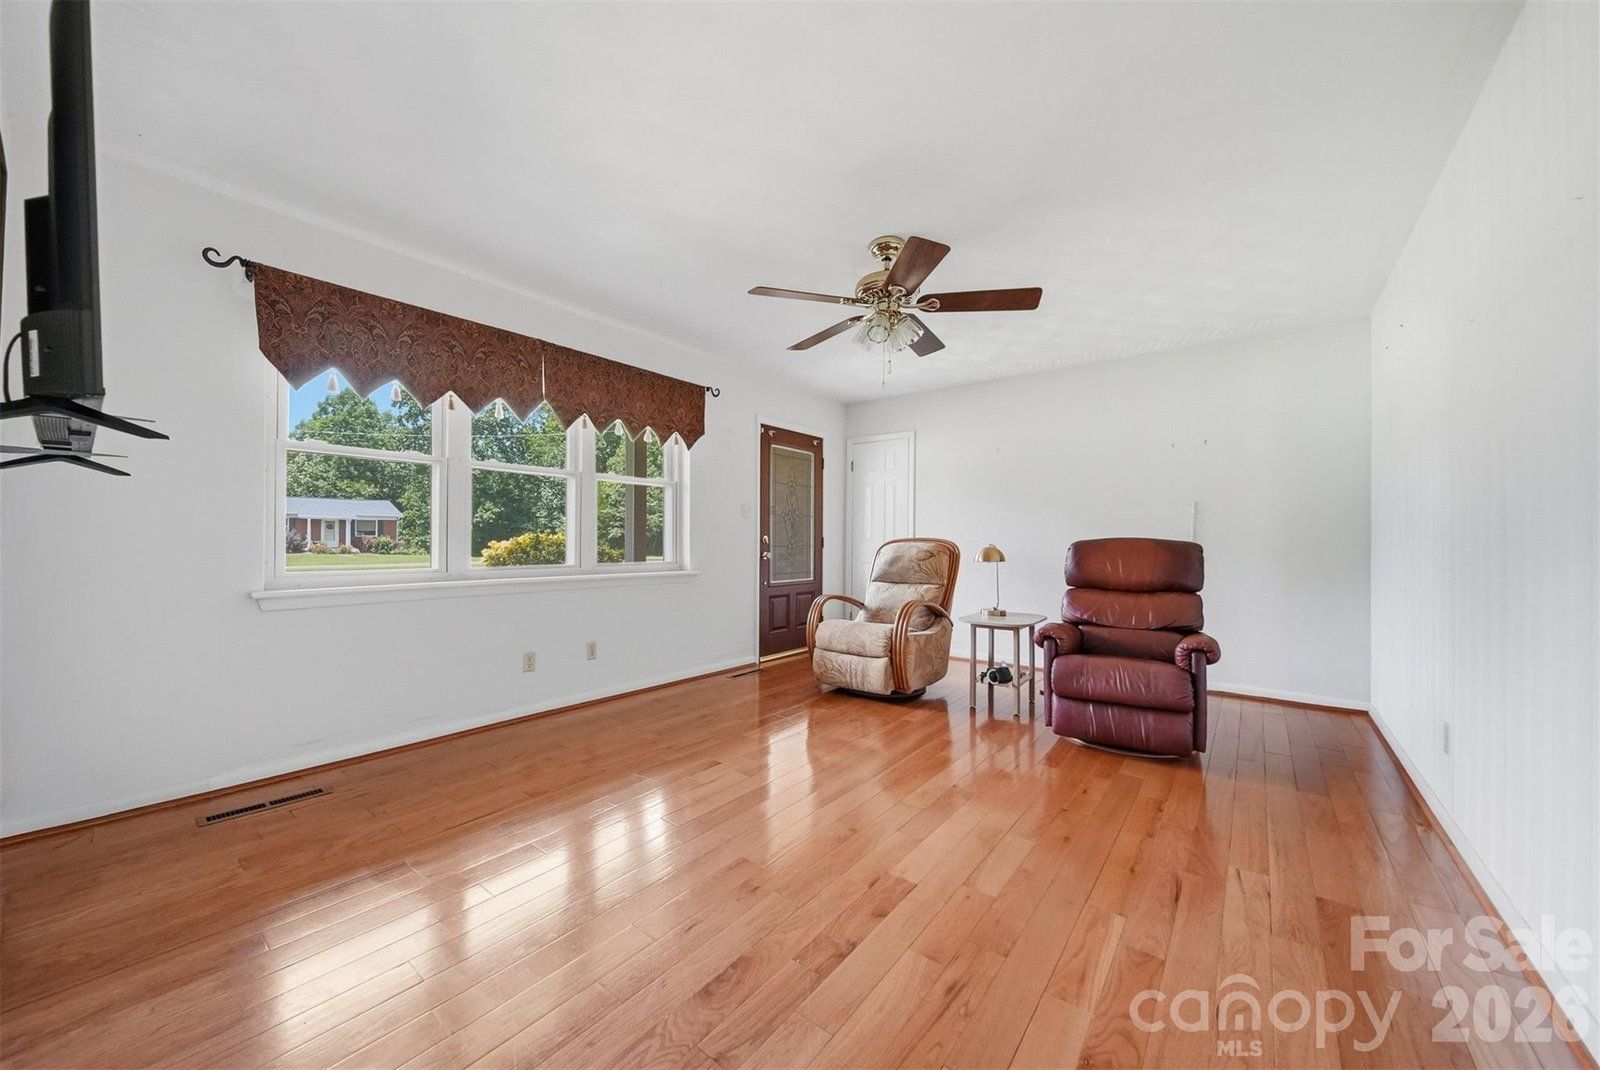
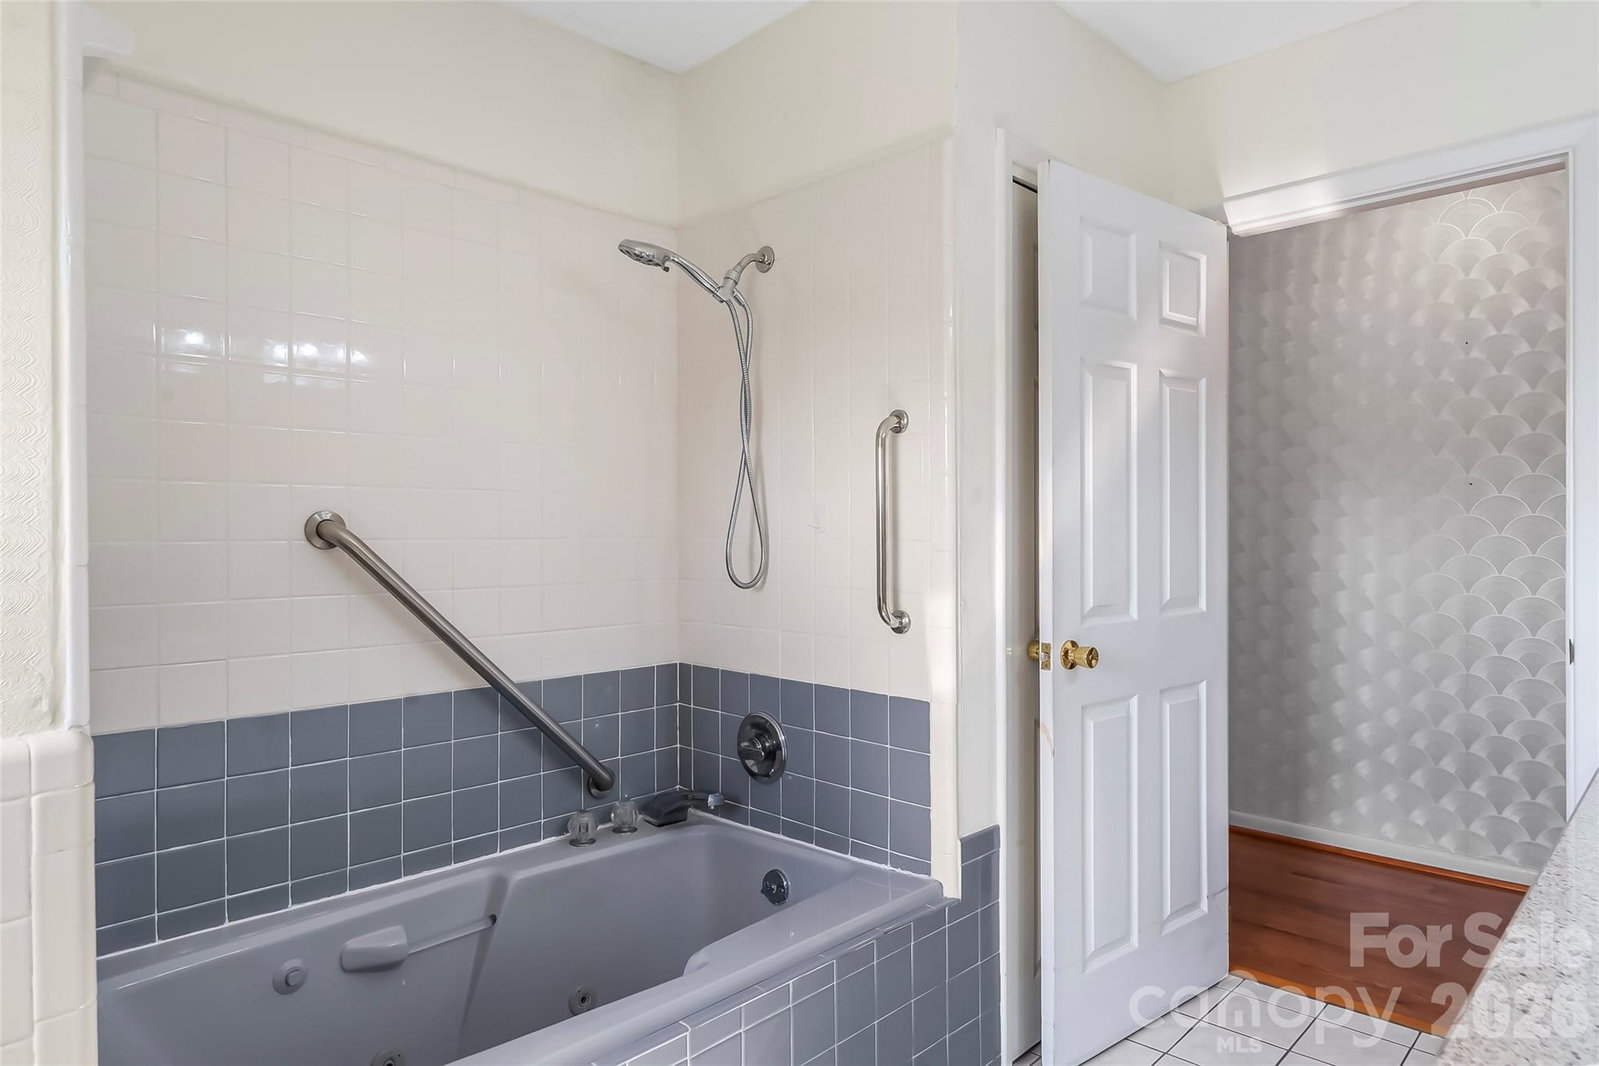
All Brick Ranch l No City Taxes | Nearly 3 Private Acres | Minutes to Marina & Public Boat Access Welcome to 5305 Icard Ridge Road, where privacy, space, and beautiful Lake Hickory views come together on approximately 2.9 acres. This classic all-brick ranch offers a peaceful setting just minutes from Rivers Edge Marina and Wittenburg Access, providing the perfect combination of country-style living and convenient access to Hickory. The main level features approximately 1,700 square feet of comfortable living space with hardwood and tile flooring, spacious rooms, and a bright year-round glass sunroom overlooking the property and lake views. The functional floor plan offers plenty of natural light and inviting spaces for everyday living and entertaining. Outside, enjoy the expansive acreage, covered front porch, gazebo, pebbled driveway, mature surroundings, and a 12x24 outbuilding offering additional storage or workspace. A double garage on the main level adds everyday convenience. The heated basement provides tremendous flexibility with additional space for a workshop, recreation area, home gym, hobbies, or storage, along with additional garage/workshop space. With nearly three acres, Lake Hickory views, an all-brick exterior, generous storage and workshop space, and convenient access to the lake, 5305 Icard Ridge Road offers a unique opportunity in the Hickory area.
Additional Information
- Fireplace
- Yes
- Fireplace Features
- Recreation Room, Wood Burning, Other - See Remarks
- Interior Features
- Central Vacuum, Kitchen Island, Storage
- Floor Coverings
- Carpet, Tile, Wood
- Equipment
- Dishwasher, Electric Range, Electric Water Heater, Refrigerator, Solar Hot Water, Washer/Dryer
- Foundation
- Basement
- Main Level Rooms
- Kitchen, Living Room, Dining Room, Laundry, Dining Area, Primary Bedroom, Bathroom-Full, Bathroom-Full, Bedroom(s), Bedroom(s), Den
- Basement
- Yes
- Laundry Location
- Electric Dryer Hookup, Laundry Closet, Main Level, Washer Hookup
- Heating
- Heat Pump
- Water
- Well
- Sewer
- Septic Installed
- Exterior Features
- Other - See Remarks
- Exterior Construction
- Brick Full
- Roof
- Architectural Shingle
- Parking
- Driveway
- Driveway
- Other, Paved
- Lot Description
- Level, Rolling Slope, Wooded, Views
- Construction Type
- Site Built
- Elementary School
- Bethlehem
- Middle School
- West Alexander
- High School
- Alexander Central
- Total Property HLA
- 1710
- Master on Main Level
- Yes
Mortgage Calculator
“ Based on information submitted to the MLS GRID as of . All data is obtained from various sources and may not have been verified by broker or MLS GRID. Supplied Open House Information is subject to change without notice. All information should be independently reviewed and verified for accuracy. Some IDX listings have been excluded from this website. Properties may or may not be listed by the office/agent presenting the information © 2026 Canopy MLS as distributed by MLS GRID”

Last Updated: