142 Cherrywood Lane, Pisgah Forest, NC 28768
- $1,000,000
- 3
- BD
- 2
- BA
- 3,222
- SqFt




Listing courtesy of Walnut Cove Realty/Allen Tate/Beverly-Hanks. 231-330-2163
Sold listing courtesy of Canopy Administration
- Sold Price
- $1,000,000
- List Price
- $996,000
- MLS#
- 4312423
- Status
- CLOSED
- Days on Market
- 228
- Property Type
- Residential
- Architectural Style
- Cabin
- Year Built
- 1982
- Closing Date
- Jun 01, 2026
- Bedrooms
- 3
- Bathrooms
- 2
- Full Baths
- 2
- Lot Size
- 108,900
- Lot Size Area
- 2.5
- Living Area
- 3,222
- Sq Ft Total
- 3222
- County
- Transylvania
- Subdivision
- Sweetwater Farms
- Special Conditions
- None
- Waterfront Features
- None
Property Description
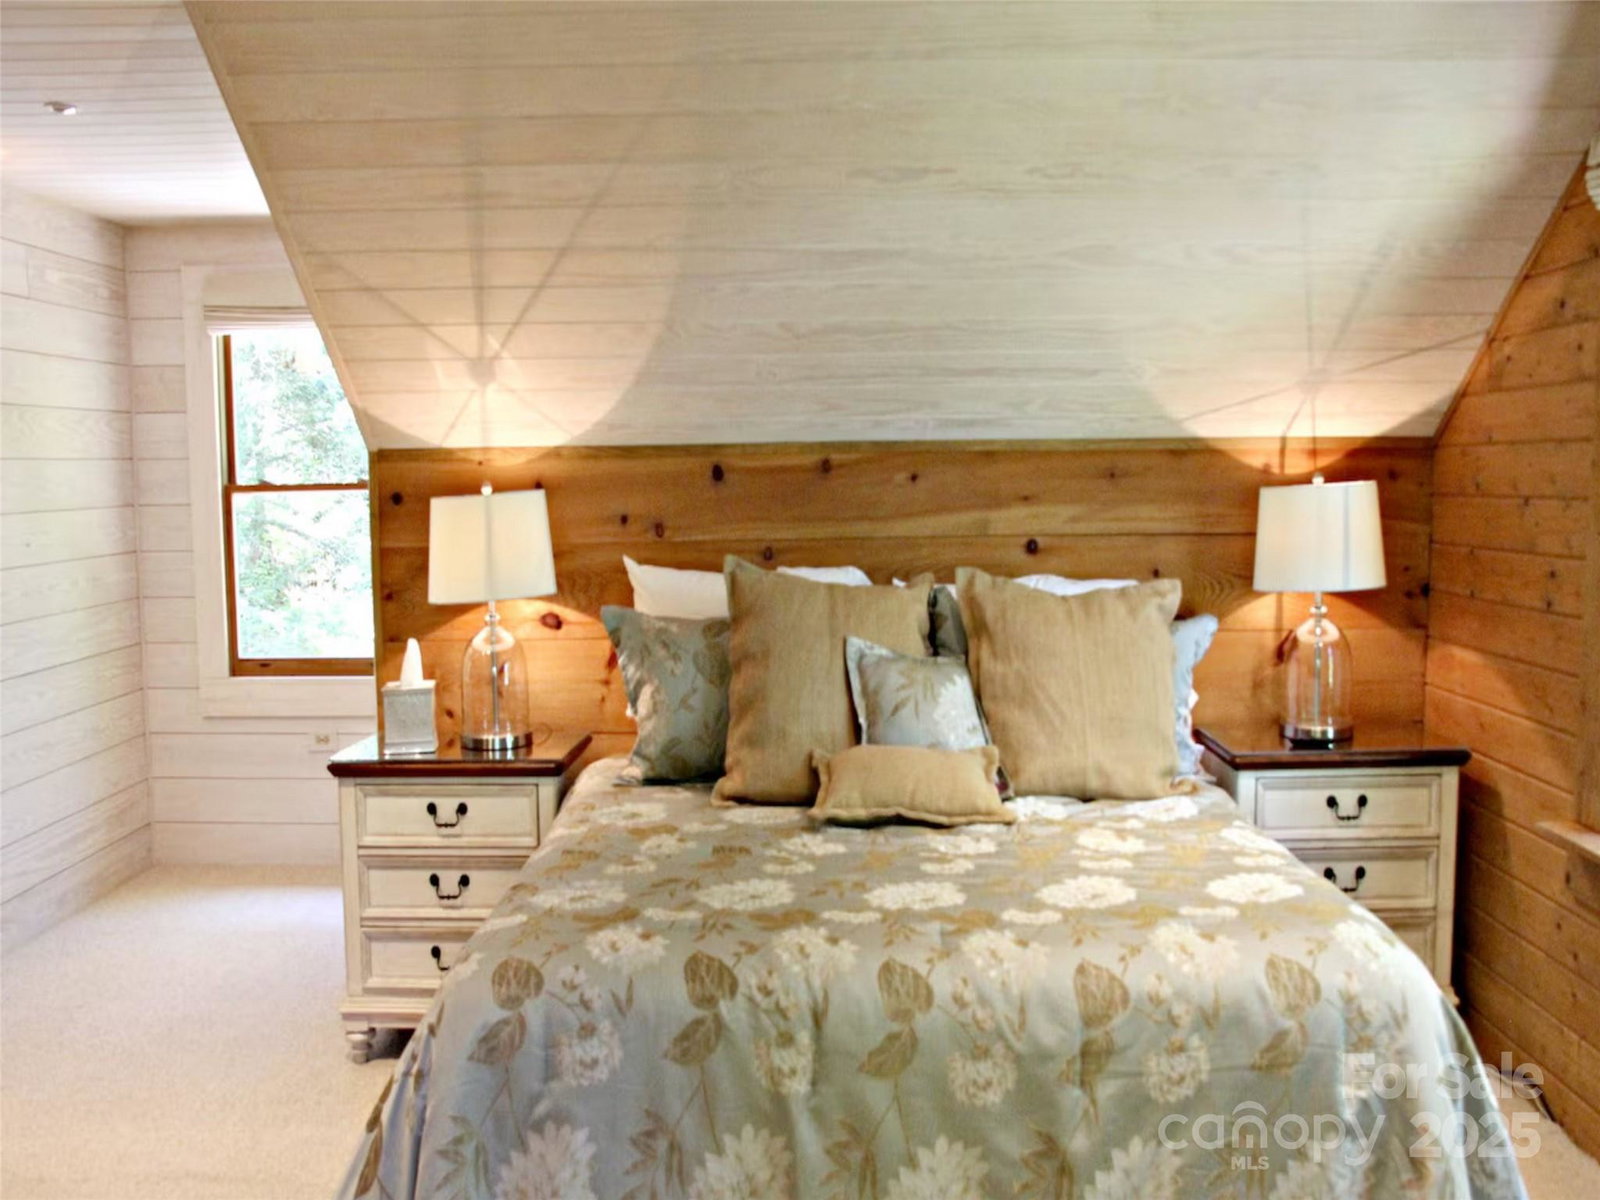
A Storybook Log Cabin Mountain Retreat with Waterfalls and Streams! A one-of-a-kind log cabin retreat where nature, craftsmanship, and comfort come together in beautiful harmony. This handcrafted log cabin, with logs milled right on the property, radiates warmth and authenticity. The classic log-and-chinking design gives it timeless mountain charm, while the indigenous stone pathway leading to the cherry wood front door opens to reveal Australian cypress hardwood floors, a cozy warm fireplace, skylights, and thoughtful details that bring light and elegance throughout. Set on 2.5 peaceful acres, the property is surrounded by the soothing sounds of a mountain stream that feeds ponds and a three-foot waterfall just 100 feet from the back deck. The well, lined with a durable casing, provides pristine mountain spring water straight from the earth. Step onto the composite deck—perfect for morning coffee or quiet reflection. The fire pit, set on a patio of stone blocks and wrapped by the deck, invites cozy evenings under the stars. You’ll also find a zip line, slack line, and an enchanted hammock by the stream—ideal for an afternoon nap as you relax to ambiance of your personal waterfalls. Inside, the home offers three floors, with four bedrooms and two baths, a family area off the kitchen and dining space, and an upper living room featuring a cozy modern brick-surrounded fireplace insert. The flexible layout includes the option for a primary suite on either level. There’s even a secret bedroom and closet, tucked away upstairs behind a custom wooden door—a whimsical hideaway that feels straight out of a fairy-tale. The downstairs theater room stays naturally cool in summer and cozy in winter, creating the perfect space for movie nights. All this is located just minutes from downtown Brevard—close to shopping, dining, and all that this charming mountain town is famous for. Nestled within the protection of a peaceful HOA community with underground utilities, large tracts of land, and access to robust trout streams, this retreat offers the best of both worlds: privacy and connection. Even the land itself tells a story, with a beautiful hill to explore right out your back door—that overlooks the ponds, stream, and mountain views; or simply take time to tuck away under the mountain laurels for quiet reflection. Lovingly renovated and owned by Troy Norton, former TV actor and HGTV host known for his guest appearance on Friends as Phoebe’s boyfriend, this home carries a touch of history along with its craftsmanship, creativity, and mountain magic. Additional acreage across the stream— could be available for purchased. This second parcel features a large open field and separate driveway. This property can serve as your primary home, a mountain retreat, or an investment opportunity. It has a history of over six years as a profitable Airbnb, offering a welcoming escape that guests—and owners—never want to leave.
Additional Information
- Hoa Fee
- $350
- Hoa Fee Paid
- Annually
- Fireplace
- Yes
- Fireplace Features
- Insert, Living Room, Wood Burning
- Interior Features
- Attic Finished, Attic Walk In, Breakfast Bar, Pantry, Storage
- Floor Coverings
- Carpet, Slate, Wood, Other - See Remarks
- Equipment
- Dishwasher, Disposal, Electric Oven, Electric Range, Electric Water Heater, Freezer, Microwave, Refrigerator, Washer/Dryer
- Foundation
- Basement, Crawl Space
- Main Level Rooms
- Primary Bedroom
- Basement
- Yes
- Laundry Location
- Inside, Laundry Closet, Main Level
- Heating
- Forced Air, Heat Pump
- Water
- Well
- Sewer
- Septic Installed
- Exterior Features
- Fire Pit
- Exterior Construction
- Log, Other - See Remarks
- Roof
- Architectural Shingle
- Parking
- Attached Garage, Garage Door Opener, Garage Faces Side, Other - See Remarks
- Driveway
- Asphalt, Paved
- Lot Description
- Creek Front, Green Area, Open Lot, Private, Sloped, Creek/Stream, Wooded, Views, Waterfall, Other - See Remarks
- Construction Type
- Site Built
- Elementary School
- Brevard
- Middle School
- Brevard
- High School
- Brevard
- Total Property HLA
- 3222
- Master on Main Level
- Yes
Mortgage Calculator
“ Based on information submitted to the MLS GRID as of . All data is obtained from various sources and may not have been verified by broker or MLS GRID. Supplied Open House Information is subject to change without notice. All information should be independently reviewed and verified for accuracy. Some IDX listings have been excluded from this website. Properties may or may not be listed by the office/agent presenting the information © 2026 Canopy MLS as distributed by MLS GRID”

Last Updated: