2149 Williamson Creek Road, Pisgah Forest, NC 28768
- $565,000
- 2
- BD
- 3
- BA
- 1,440
- SqFt




Listing courtesy of BluAxis Realty. spencer@bluaxis.com
Sold listing courtesy of Town and Mountain Realty
- Sold Price
- $565,000
- List Price
- $575,000
- MLS#
- 4318546
- Status
- CLOSED
- Days on Market
- 203
- Property Type
- Residential
- Architectural Style
- Ranch
- Year Built
- 1977
- Closing Date
- May 28, 2026
- Bedrooms
- 2
- Bathrooms
- 3
- Full Baths
- 3
- Lot Size
- 95,832
- Lot Size Area
- 2.2
- Living Area
- 1,440
- Sq Ft Total
- 1440
- County
- Transylvania
- Subdivision
- Blue Ridge Overlook
- Special Conditions
- None
- Waterfront Features
- None
Property Description
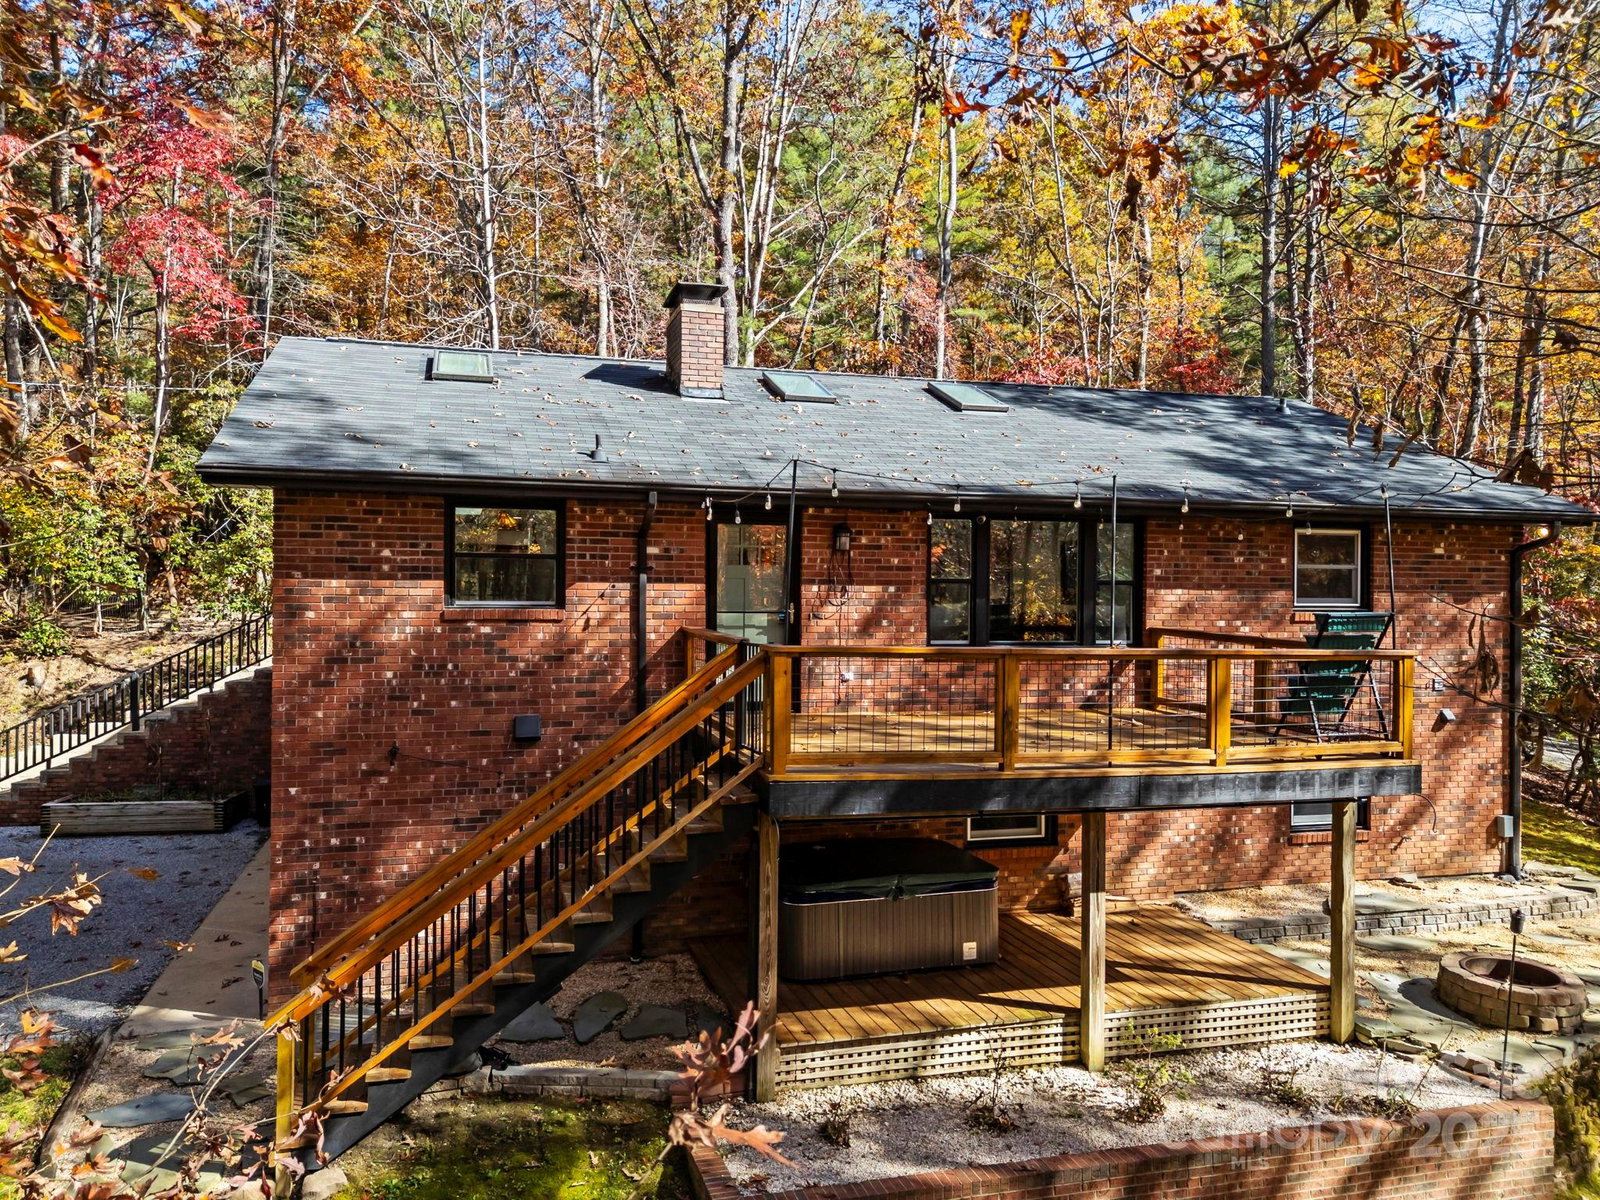
Beautifully updated & full of charm, this home blends modern finishes with thoughtful design & huge income potential. The main level offers over 1,400 sq ft with 2 bedrooms, 2 baths, updated flooring, granite countertops, subway tile, & a stunning live-edge kitchen island. Downstairs, a 962 sq ft studio apartment provides exceptional flexibility & income potential. The apartment can be accessed by a private interior stairwell or separate exterior entrance. This space is perfect for multi-generational living, a guest suite, or an Airbnb/rental unit to offset your mortgage. Both the main level & apartment have their own kitchens and laundry, making each level fully functional. Set on over 2 private acres with abundant parking, this location offers both privacy & proximity. You're just minutes from Brevard & the Pisgah National Forest. Modern, fully furnished, & move-in ready, this home is an ideal blend of opportunity & mountain lifestyle. Whether you want 2 rental units, an opportunity to offset your mortgage or need a space for guests, this house is for you!
Additional Information
- Fireplace
- Yes
- Fireplace Features
- Living Room, Wood Burning Stove
- Interior Features
- Cable Prewire, Kitchen Island, Walk-In Closet(s)
- Floor Coverings
- Concrete, Tile, Vinyl, Wood
- Equipment
- Dishwasher, Dryer, Electric Oven, Microwave, Refrigerator, Washer, Washer/Dryer
- Foundation
- Basement
- Main Level Rooms
- Primary Bedroom, Bedroom(s), Bathroom-Full, Bathroom-Full, Kitchen, Living Room, Dining Area, Laundry
- Basement
- Yes
- Laundry Location
- In Basement, Laundry Room, Lower Level, Main Level, Multiple Locations
- Heating
- Ductless, Heat Pump
- Water
- Well
- Sewer
- Septic Installed
- Exterior Features
- Fire Pit, Hot Tub
- Exterior Construction
- Brick Full
- Roof
- Composition
- Parking
- Driveway, Attached Garage, Garage Faces Side
- Driveway
- Gravel, Paved
- Lot Description
- Paved, Private, Wooded
- Construction Type
- Site Built
- Elementary School
- Unspecified
- Middle School
- Unspecified
- High School
- Unspecified
- Total Property HLA
- 1440
- Master on Main Level
- Yes
Mortgage Calculator
“ Based on information submitted to the MLS GRID as of . All data is obtained from various sources and may not have been verified by broker or MLS GRID. Supplied Open House Information is subject to change without notice. All information should be independently reviewed and verified for accuracy. Some IDX listings have been excluded from this website. Properties may or may not be listed by the office/agent presenting the information © 2026 Canopy MLS as distributed by MLS GRID”

Last Updated: