1315 Glen Cannon Drive, Pisgah Forest, NC 28768
- $605,000
- 3
- BD
- 5
- BA
- 3,556
- SqFt




Listing courtesy of RE/MAX Land of the Waterfalls. billy@brevardlife.com
Sold listing courtesy of Grey Dog Real Estate
- Sold Price
- $605,000
- List Price
- $695,000
- MLS#
- 4282131
- Status
- CLOSED
- Days on Market
- 161
- Property Type
- Residential
- Architectural Style
- Ranch
- Year Built
- 1972
- Closing Date
- Dec 31, 2025
- Bedrooms
- 3
- Bathrooms
- 5
- Full Baths
- 4
- Half Baths
- 1
- Lot Size
- 62,726
- Lot Size Area
- 1.44
- Living Area
- 3,556
- Sq Ft Total
- 3556
- County
- Transylvania
- Subdivision
- Glen Cannon
- Special Conditions
- None
- Waterfront Features
- None
Property Description
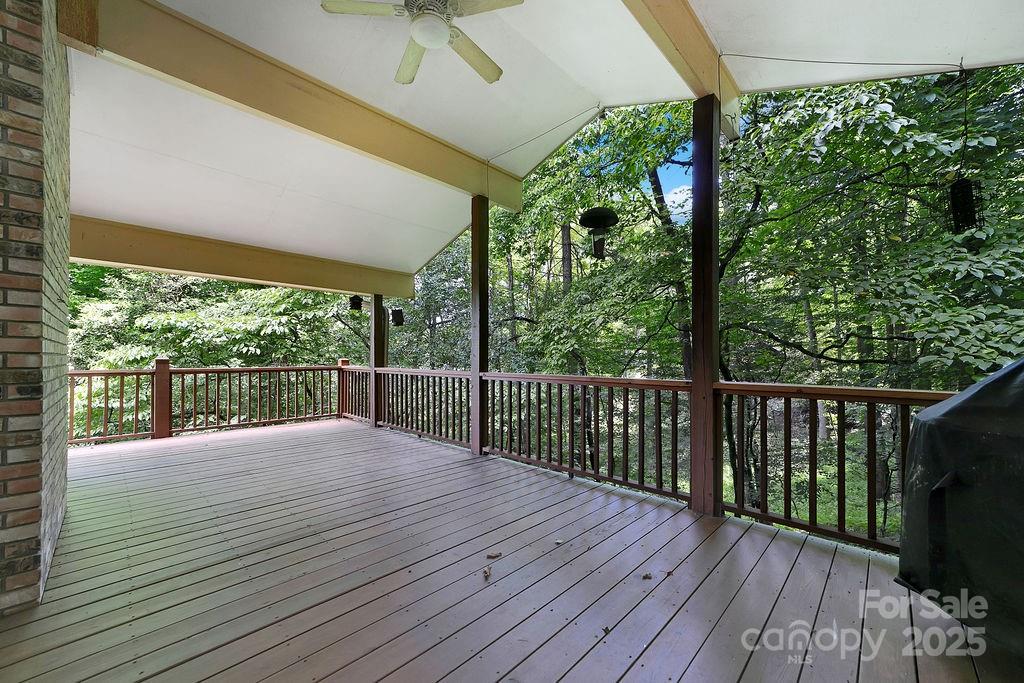
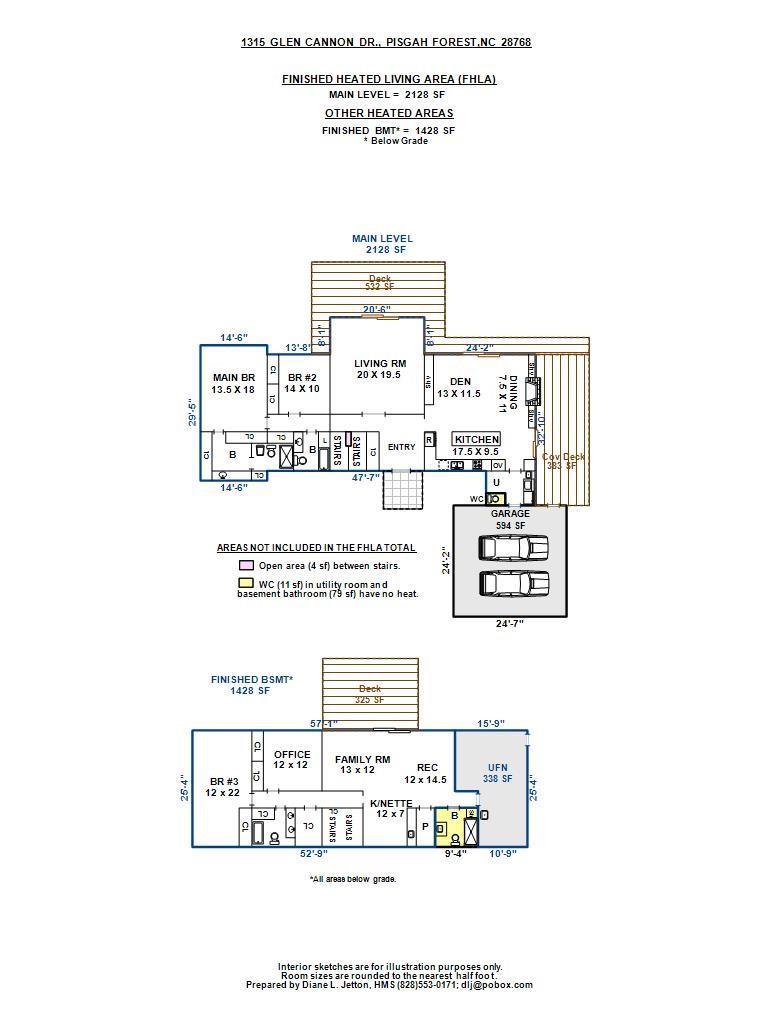
Nestled in a very private 1.44 acre setting only 4 miles from Main Street Brevard, you will love all that this extraordinary home has to offer. Inside the home boasts everything that you need on the main level with plenty of room for recreation and guests downstairs. The main level has a beautiful kitchen with granite, high end appliances and a breakfast bar. It is open to the dining area and a spacious den which has a beautiful fireplace. Walk through the foyer to the gorgeous great room which has a vaulted ceiling and plenty of windows so that you can enjoy the natural surroundings. The main level also has 2 bedrooms, 2.5 baths, and a laundry room. Downstairs you will love the rustic family room, kitchenette, recreation room, and an office. It also has 1 bedroom and 2 full baths. Outside you will enjoy the attached two car garage, massive decks, nice back yard, and the wooded privacy. It is perfect for enjoying peaceful sunsets and winter mountain views. This home is a must see!
Additional Information
- Hoa Fee
- $100
- Hoa Fee Paid
- Annually
- Fireplace
- Yes
- Fireplace Features
- Den
- Interior Features
- Breakfast Bar, Built-in Features, Entrance Foyer
- Equipment
- Dishwasher, Double Oven, Dryer, Electric Cooktop, Electric Oven, Filtration System, Refrigerator, Washer
- Foundation
- Basement
- Main Level Rooms
- Great Room, Den, Kitchen, Dining Area, Laundry, Primary Bedroom, Bathroom-Full, Bedroom(s), Bathroom-Full, Bathroom-Half
- Basement
- Yes
- Laundry Location
- Laundry Room, Main Level
- Heating
- Forced Air, Natural Gas
- Water
- Well
- Sewer
- Septic Installed
- Exterior Features
- Other - See Remarks
- Exterior Construction
- Brick Full
- Roof
- Architectural Shingle
- Parking
- Driveway, Attached Garage
- Driveway
- Asphalt, Paved
- Lot Description
- Paved, Private, Sloped, Wooded
- Construction Type
- Site Built
- Elementary School
- Pisgah Forest
- Middle School
- Brevard
- High School
- Brevard
- Total Property HLA
- 3556
- Master on Main Level
- Yes
Mortgage Calculator
“ Based on information submitted to the MLS GRID as of . All data is obtained from various sources and may not have been verified by broker or MLS GRID. Supplied Open House Information is subject to change without notice. All information should be independently reviewed and verified for accuracy. Some IDX listings have been excluded from this website. Properties may or may not be listed by the office/agent presenting the information © 2026 Canopy MLS as distributed by MLS GRID”

Last Updated: